O'Neil Property Group

Search Homes for Sale in Chicago’s Western Suburbs

Save
Ask
Tour
Hide
Share
$399,900
24 Days On Site

3908 Slate Drive
Champaign, IL 61822

For Sale|Single Family Residence|Active
3
Beds
4
Total Baths
3
Full Baths
1
Partial Bath
1,820
SqFt
$220
/SqFt
2017
Built
Subdivision:
Boulder Ridge
County:
Champaign
Listing Courtesy of MRED as distributed by MLS Grid of RE/MAX REALTY ASSOCIATES-CHA
3908 Slate Drive3908 Slate Drive3908 Slate Drive3908 Slate Drive
Save
Ask
Tour
Hide
Share

Mortgage Calculator

Monthly Payment (Est.)

Enter an interest rate to see your estimated monthly payment.
Calculator powered by Showcase IDX, a Constellation1 Company. Copyright Β©2026 Information is deemed reliable but not guaranteed.

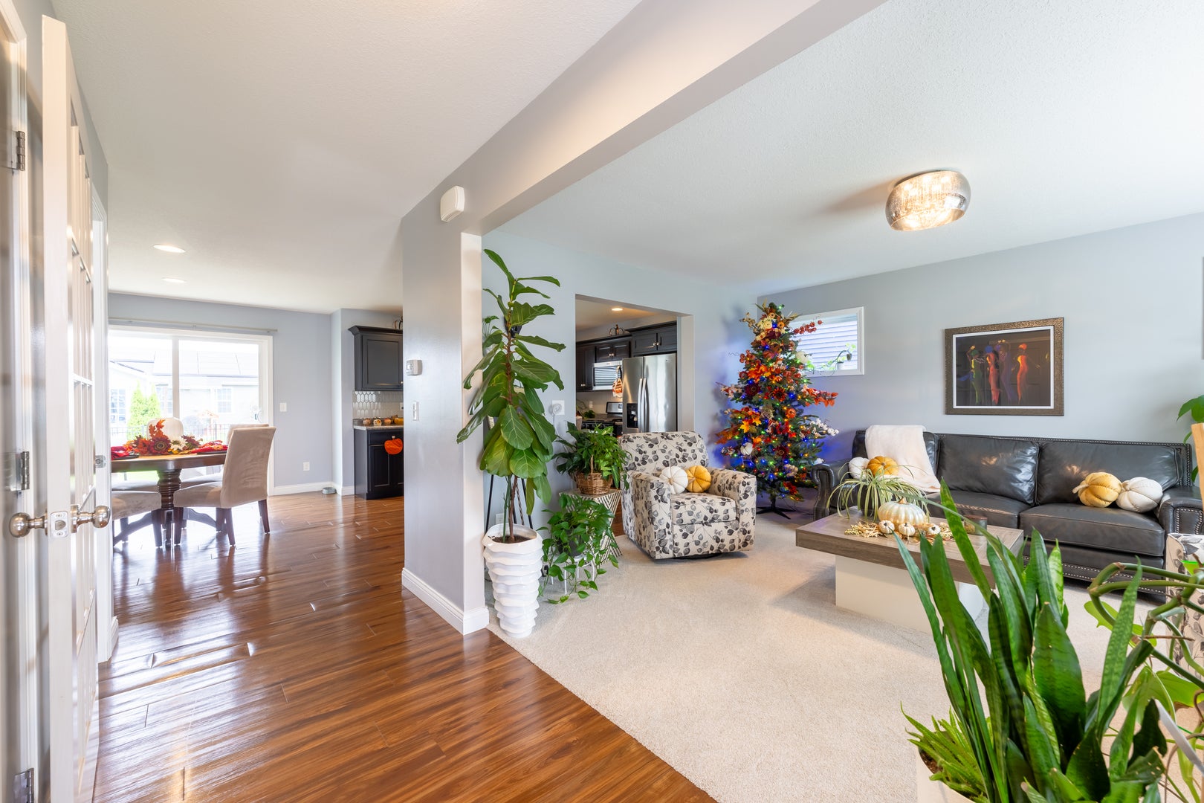
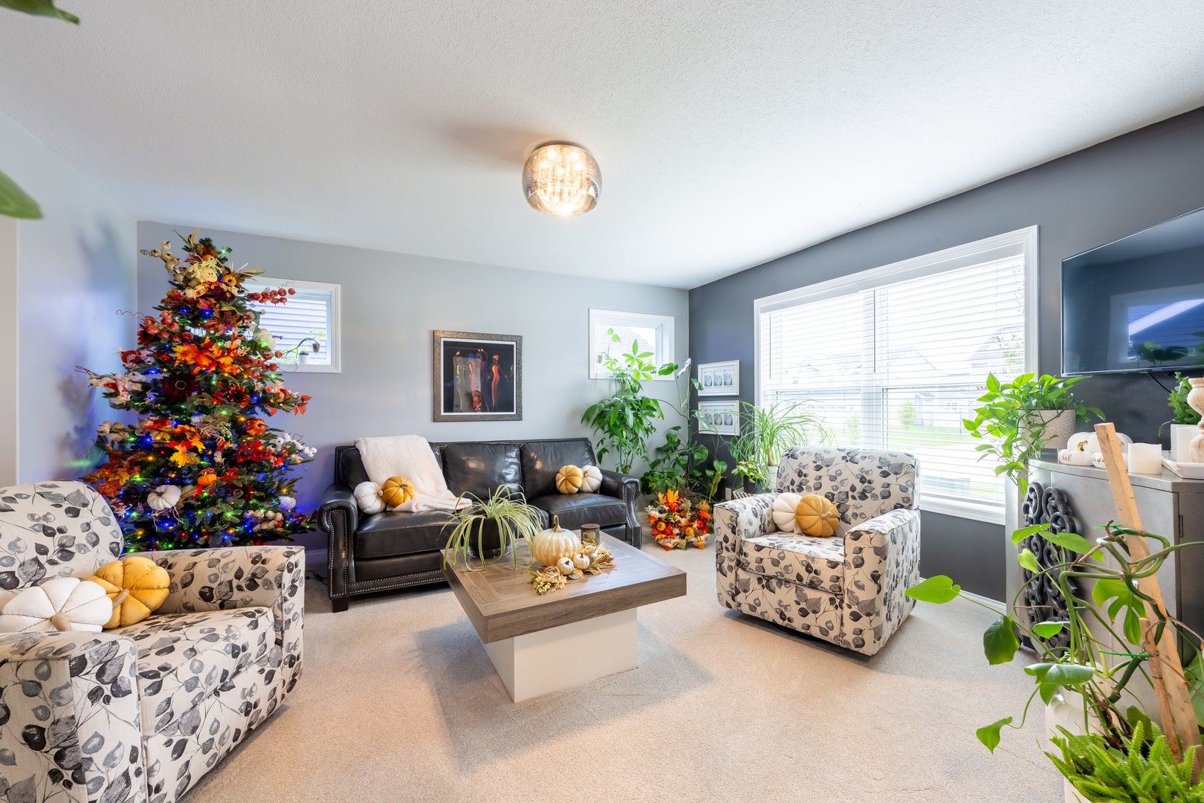
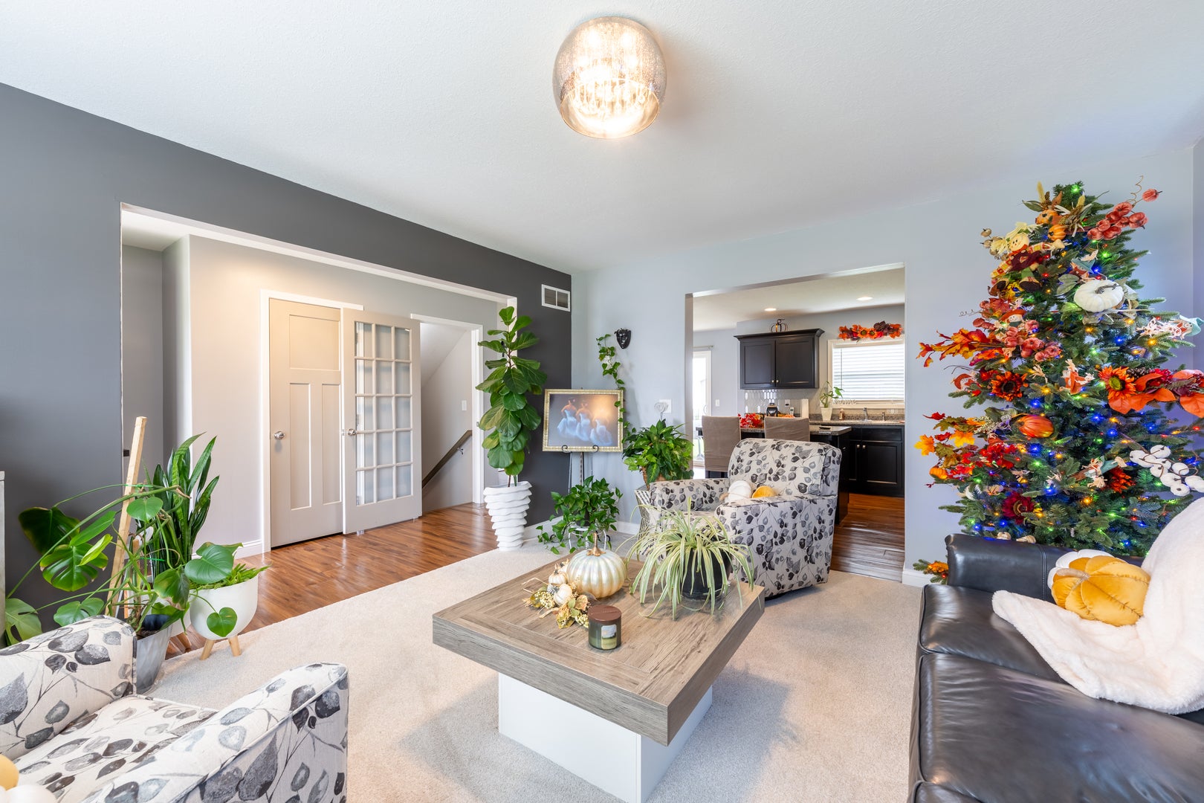
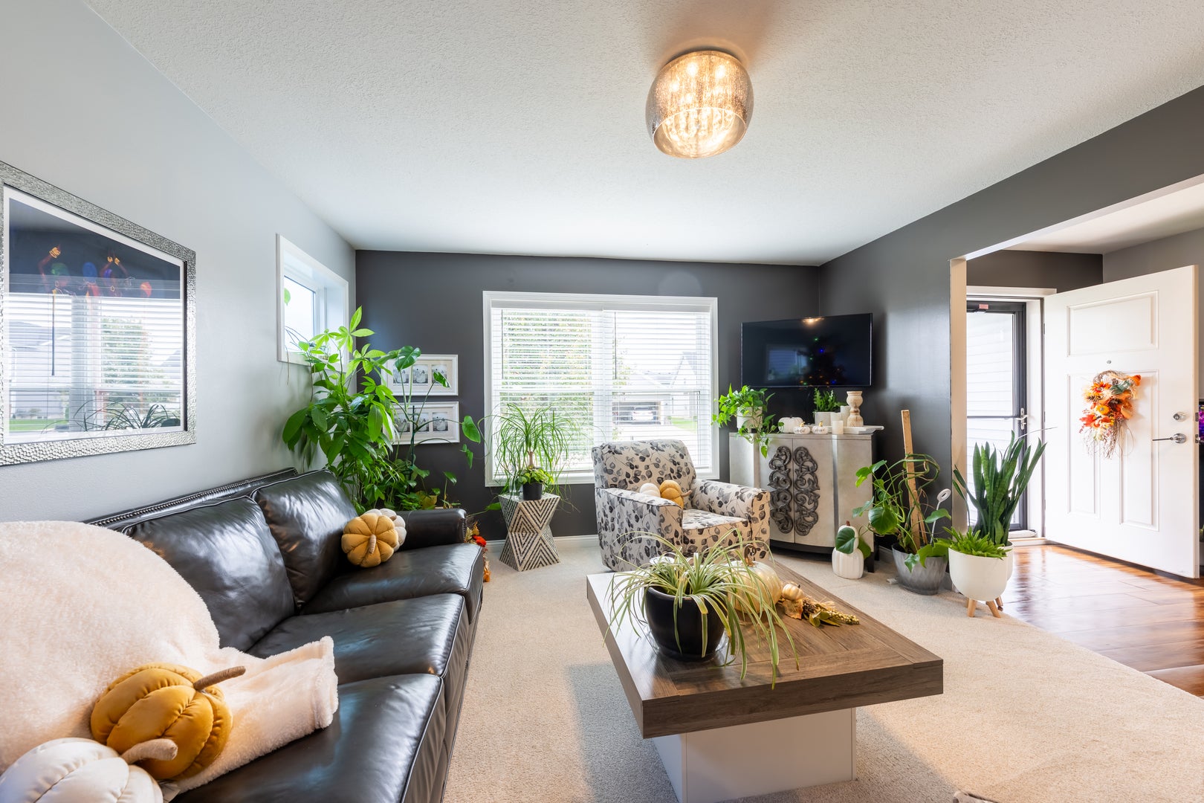
This two-story home, constructed by Armstrong Builders in 2017, is on a low traffic street that ends at Sunset Ridge Park -a 19.4-acre park that lives up to its name, featuring endless sunset views, a playground, and a .68-mile paved walking path. The floor plan lives larger than the square footage suggests, featuring generous spaces throughout. The foyer opens into the living room, which features full-length south-facing windows. The living area flows through an open doorway to the kitchen and dining area. The kitchen features rich espresso finish cabinets, upscale stainless steel appliances, an island with bar stool seating, and a walk-in pantry. The entry from the garage features a drop zone area with built-ins. The second floor offers three generously sized bedrooms, two of which have walk-in closets. The primary suite's bathroom features double vanity, ceramic tile floor, a walk-in shower with glass doors, and a transom window that offers natural light without compromising privacy. The current owners finished the basement, adding a large family/media/game room, a 4th bedroom, and a 3rd full bath. The backyard features a large garden shed and patio. See HD photo gallery and immersive 3D virtual tour!

Save
Ask
Tour
Hide
Share
Listing Snapshot
PriceΒ 
$399,900
Days On SiteΒ 
24 Days
BedroomsΒ 
3
Inside Area (SqFt)Β 
1,820 sqft
Total BathsΒ 
4
Full BathsΒ 
3
Partial BathsΒ 
1
Lot SizeΒ 
0.15 Acres
Year BuiltΒ 
2017
MLS NumberΒ 
12768901
StatusΒ 
Active
Property TaxΒ 
$9,274
HOA/Condo/Coop FeesΒ 
$10.42 monthly
Sq Ft SourceΒ 
Other
Friends & Family
Recent Activity
3 weeks agoListing updated with changes from the MLS
3 weeks agoStatus changed to Active
3 weeks agoListing first seen on site
General Features
AcresΒ 
0.15
Attached GarageΒ 
Yes
GarageΒ 
Yes
Garage SpacesΒ 
2
ParkingΒ 
AttachedGarage
Parking SpacesΒ 
2
Property Sub TypeΒ 
Single Family Residence
SewerΒ 
Public Sewer
SqFt BelowΒ 
776
SqFt TotalΒ 
1820
Water SourceΒ 
Public
Interior Features
AppliancesΒ 
RangeDishwasherRefrigeratorWasherDryer
BasementΒ 
FinishedFull
CoolingΒ 
Central Air
HeatingΒ 
Natural Gas
InteriorΒ 
Walk-In Closet(s)Pantry
Laundry FeaturesΒ 
Upper LevelIn Unit
Bedroom 2Β 
Dimensions - 13X10Level - Second
Bedroom 3Β 
Dimensions - 12X11Level - Second
Bedroom 4Β 
Dimensions - 14X11Level - Basement
Dining RoomΒ 
Dimensions - COMBOLevel - Main
Family RoomΒ 
Dimensions - 29X14Level - Basement
KitchenΒ 
Dimensions - 25X11Level - MainDescription - Eating Area-Table Space,Island,Pantry-Walk-in
LaundryΒ 
Dimensions - 10X8Level - Second
Living RoomΒ 
Dimensions - 15X13Level - Main
Master BedroomΒ 
Dimensions - 15X13Level - Second
Mud RoomΒ 
Dimensions - 12X10Level - Main
Save
Ask
Tour
Hide
Share
Exterior Features
Construction DetailsΒ 
Vinyl Siding
Other StructuresΒ 
Shed(s)
Patio And PorchΒ 
Patio
Community Features
Association FeeΒ 
$125.0
Association Fee FrequencyΒ 
Annually
Community FeaturesΒ 
ParkSidewalks
MLS AreaΒ 
Champaign, Savoy
School DistrictΒ 
Centennial High School
TownshipΒ 
Champaign
Schools
School District
Centennial High School
Elementary School
Unit 4 Of Choice
Middle School
Unit 4 Of Choice
High School
Centennial High School
Listing Courtesy of MRED as distributed by MLS Grid of RE/MAX REALTY ASSOCIATES-CHA


Based on information submitted to the MLS GRID as of 2026-11-06 06:48 AM UTC. All data is obtained from various sources and may not have been verified by broker or MLS GRID. Supplied Open House Information is subject to change without notice. All information should be independently reviewed and verified for accuracy. Properties may or may not be listed by the office/agent presenting the information.
Last checked: 2026-11-06 06:48 AM UTC
MRED DMCA Copyright Information Copyright Β© 2026 Midwest Real Estate Data LLC. All rights reserved.

Neighborhood & Commute
Source: Walkscore
Disclosure: Community information and market data powered by Constellation Data Labs. Information is deemed reliable but not guaranteed.
Save
Ask
Tour
Hide
Share