O'Neil Property Group
Save
Ask
Tour
Hide
Share
$386,000
2 Days On Site

11258 S Oak Park Avenue
Worth, IL 60482

For Sale|Single Family Residence|Active
3
Beds
2
Total Baths
2
Full Baths
2,417
SqFt
$160
/SqFt
1951
Built
County:
Cook
Listing Courtesy of MRED as distributed by MLS Grid of Realty ONE Group Karmma
11258 S Oak Park Avenue11258 S Oak Park Avenue11258 S Oak Park Avenue11258 S Oak Park Avenue
Save
Ask
Tour
Hide
Share

Mortgage Calculator

Monthly Payment (Est.)

Enter an interest rate to see your estimated monthly payment.
Calculator powered by Showcase IDX, a Constellation1 Company. Copyright ©2026 Information is deemed reliable but not guaranteed.

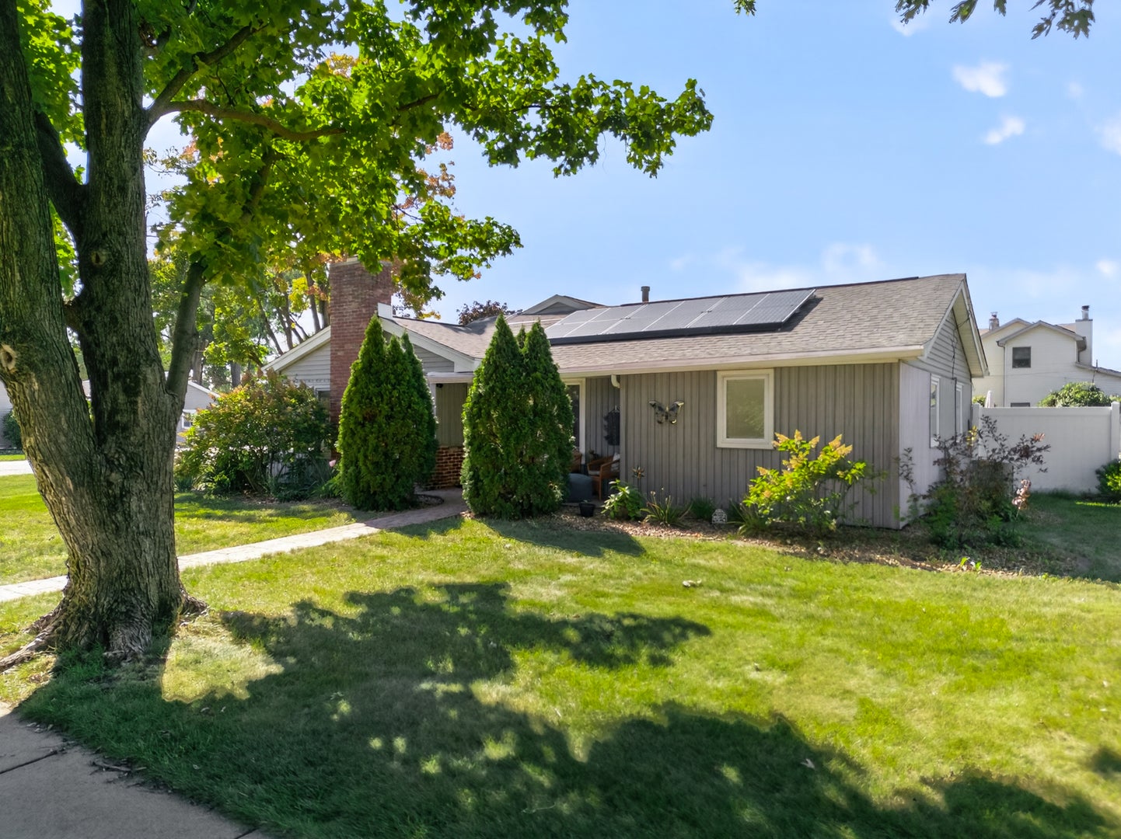
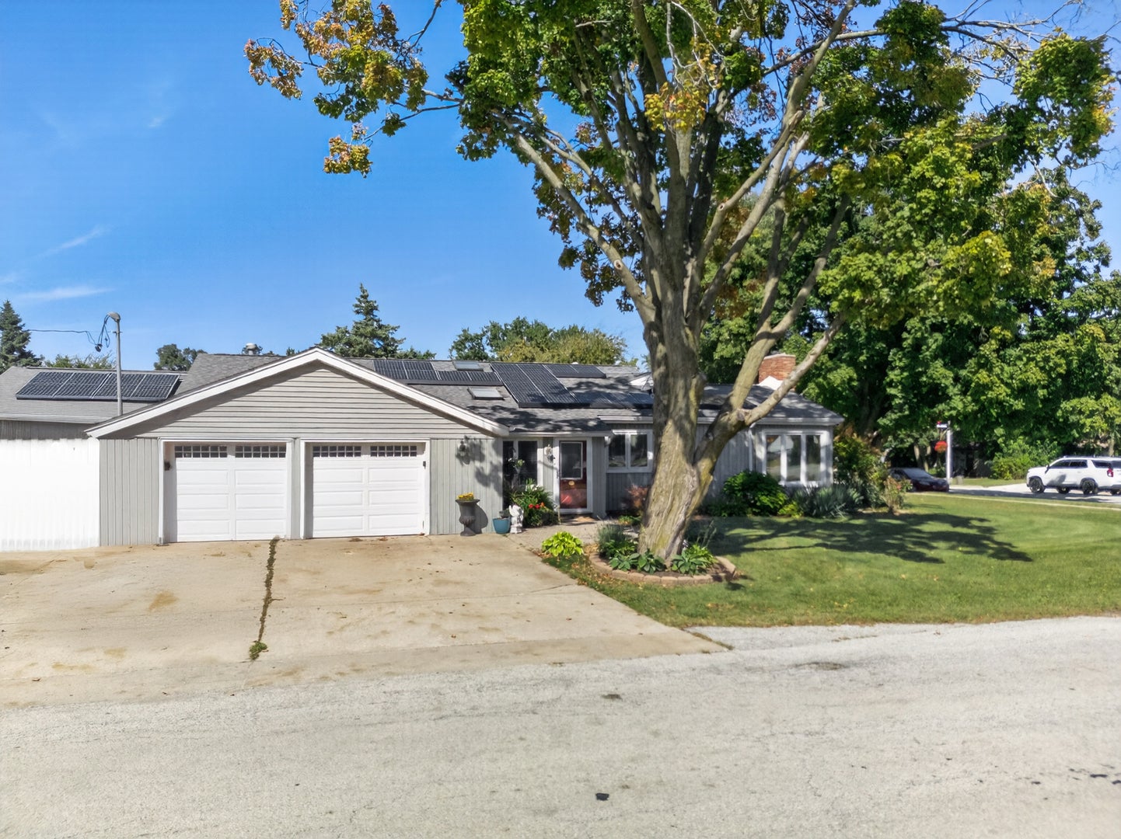
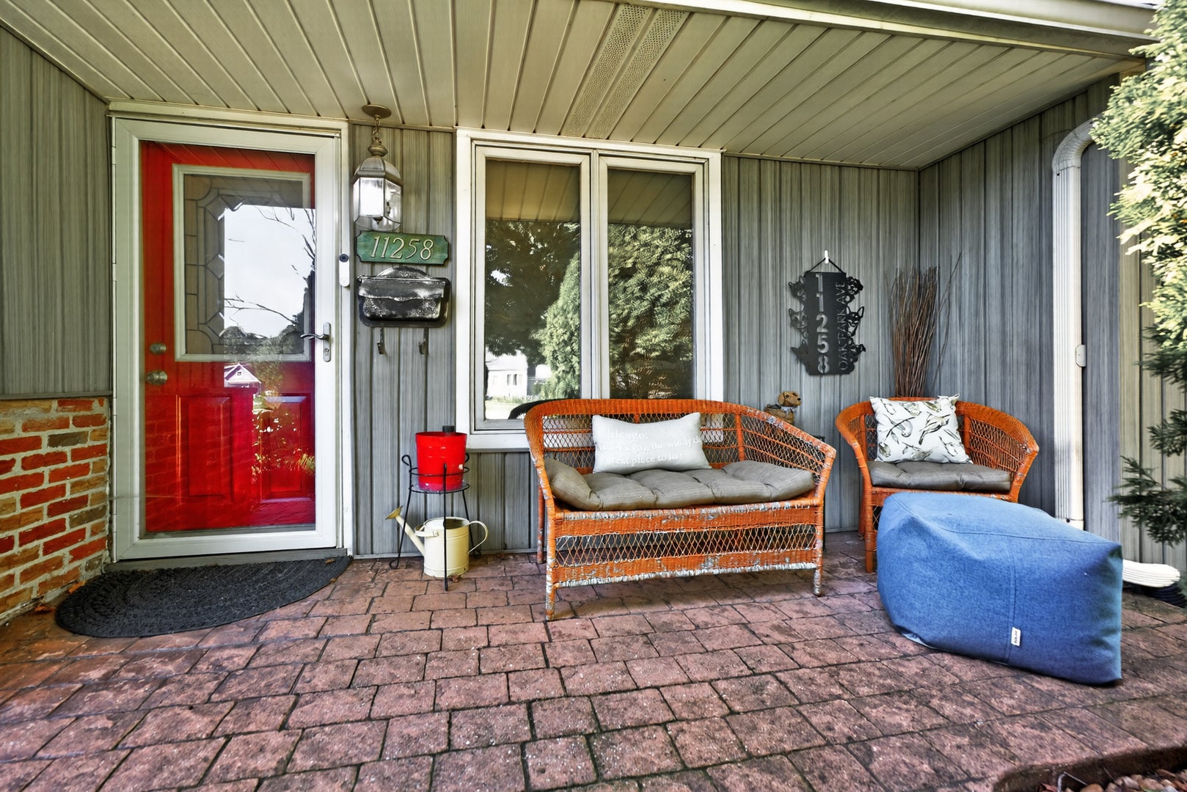
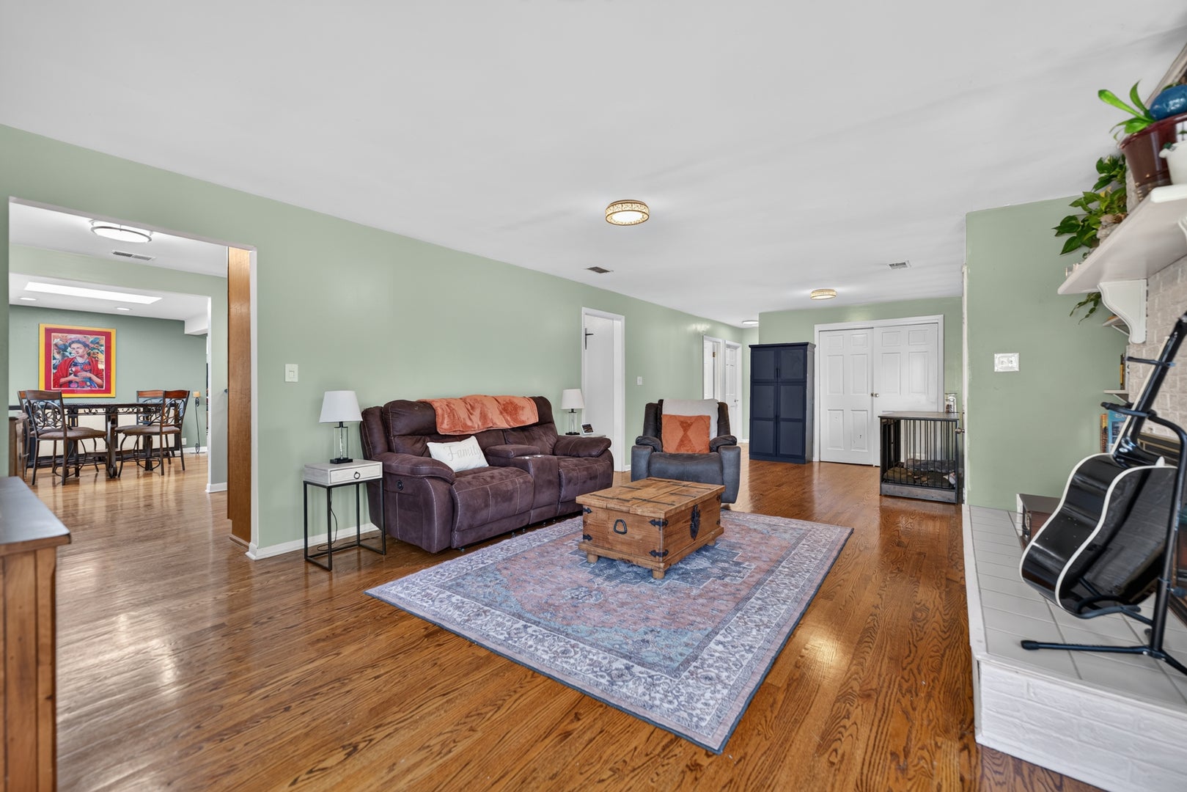
Welcome home to this sun-filled, meticulously maintained 3 bedroom, 2 bath ranch offering over 2,400 square feet of living space on one level, set on an oversized corner lot in Worth! Gleaming hardwood floors flow through the main living areas, starting with a living room featuring a painted brick wood-burning fireplace and corner walls of windows. The updated kitchen offers maple cabinetry, granite countertops, stainless steel appliances including a gas range, under-cabinet lighting, a pendant-lit breakfast bar, and a generous walk-in pantry. Skylights and recessed lighting brighten the adjoining dining area with a beverage station and wine fridge, plus a separate wet bar with sink and built-in wine storage. The spacious family room addition, over 22 feet long, opens directly to the backyard. Retreat to the 22-foot primary suite with a tray ceiling, room for a home office, a walk-in closet, and a private bath. A mudroom entry off the oversized attached 2-car garage adds everyday convenience. Outside, the yard is made for entertaining, with a newer fence (2026), stamped concrete patios, a private courtyard seating area, a paver fire pit, and a shed. Pride of ownership shows throughout this home, which has been meticulously cared for inside and out. Solar panels and a location close to schools, shopping, and dining complete the package. Schedule your showing today!

Save
Ask
Tour
Hide
Share
Listing Snapshot
Price 
$386,000
Days On Site 
2 Days
Bedrooms 
3
Inside Area (SqFt) 
2,417 sqft
Total Baths 
2
Full Baths 
2
Partial Baths 
N/A
Lot Size 
0.3182 Acres
Year Built 
1951
MLS® Number 
12768910
Status 
Active
Property Tax 
$9,103.95
HOA/Condo/Coop Fees 
N/A
Sq Ft Source 
Other
Friends & Family
Recent Activity
yesterdayListing updated with changes from the MLS®
3 days agoListing first seen on site
General Features
Acres 
0.3182
Attached Garage 
Yes
Direction Faces 
East
Garage 
Yes
Garage Spaces 
2
Parking 
ConcreteGarage Door OpenerAttachedDrivewayGarage
Parking Spaces 
4
Property Sub Type 
Single Family Residence
Sewer 
Public Sewer
SqFt Total 
2417
Style 
Ranch
Water Source 
Public
Interior Features
Appliances 
RangeMicrowaveDishwasherRefrigeratorWasherDryerDisposalWine RefrigeratorOtherHumidifier
Basement 
Sump PumpCrawl Space
Cooling 
Ceiling Fan(s)Central AirZoned
Fireplace 
Yes
Fireplace Features 
Living RoomWood Burning
Fireplaces 
1
Flooring 
Hardwood
Heating 
Natural GasForced Air
Interior 
Granite Counters
Laundry Features 
Main LevelIn Unit
Window Features 
Skylight(s)
Bedroom 2 
Dimensions - 13X13Level - Main
Bedroom 3 
Dimensions - 9X13Level - Main
Bedroom 4 
Dining Room 
Dimensions - 13X16Level - Main
Family Room 
Dimensions - 16X22Level - Main
Kitchen 
Dimensions - 9X18Level - MainDescription - Eating Area-Breakfast Bar
Laundry 
Dimensions - 9X8Level - Main
Living Room 
Dimensions - 22X17Level - Main
Master Bedroom 
Dimensions - 22X17Level - Main
Sitting Room 
Dimensions - 19X12Level - Main
Save
Ask
Tour
Hide
Share
Exterior Features
Construction Details 
Frame
Lot Features 
Corner Lot
Other Structures 
Shed(s)
Patio And Porch 
Patio
Windows/Doors 
Skylight(s)
Community Features
Community Features 
SidewalksStreet Lights
MLS Area 
Worth
School District 
A B Shepard High School (Campus
Township 
Palos
Schools
School District
A B Shepard High School (Campus
Elementary School
Worth Elementary School
Middle School
Worth Junior High School
High School
A B Shepard High School (Campus
Listing Courtesy of MRED as distributed by MLS Grid of Realty ONE Group Karmma


Based on information submitted to the MLS GRID as of 2026-09-28 02:10 PM UTC. All data is obtained from various sources and may not have been verified by broker or MLS GRID. Supplied Open House Information is subject to change without notice. All information should be independently reviewed and verified for accuracy. Properties may or may not be listed by the office/agent presenting the information.
Last checked: 2026-09-28 02:10 PM UTC
MRED DMCA Copyright Information Copyright © 2026 Midwest Real Estate Data LLC. All rights reserved.

Neighborhood & Commute
Source: Walkscore
Disclosure: Community information and market data powered by Constellation Data Labs. Information is deemed reliable but not guaranteed.
Save
Ask
Tour
Hide
Share