
3441 W 115th PlaceChicago, IL 60655
Mortgage Calculator
Monthly Payment (Est.)
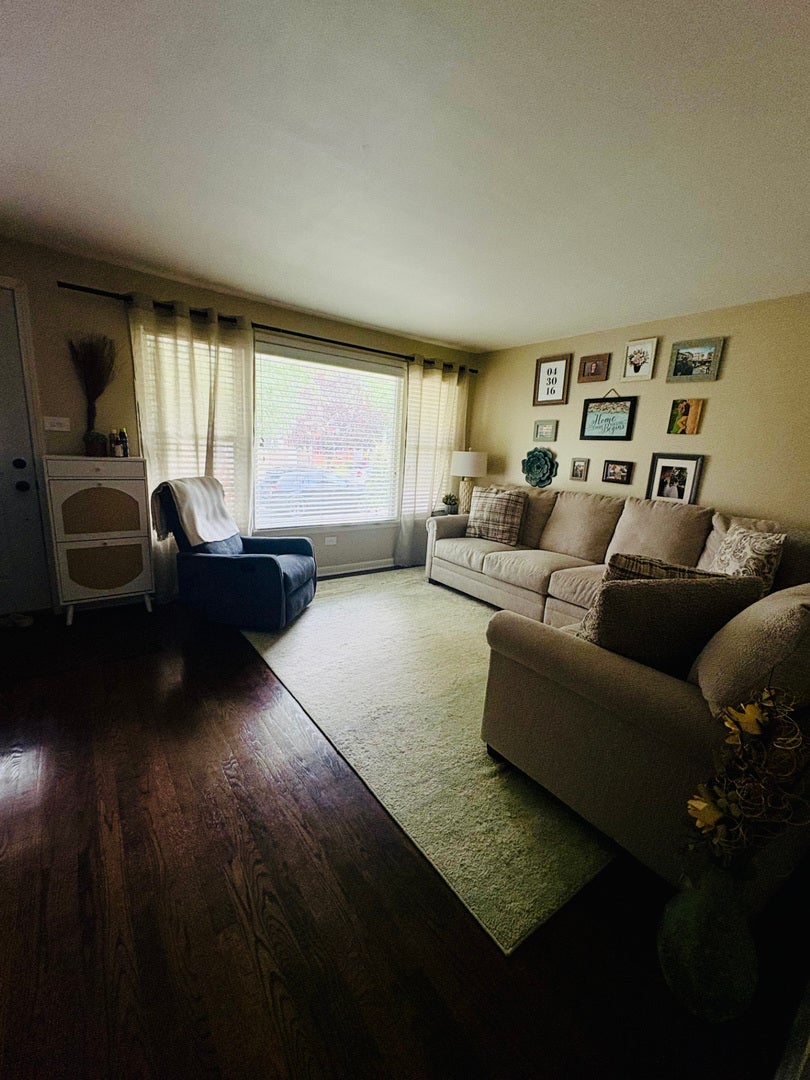
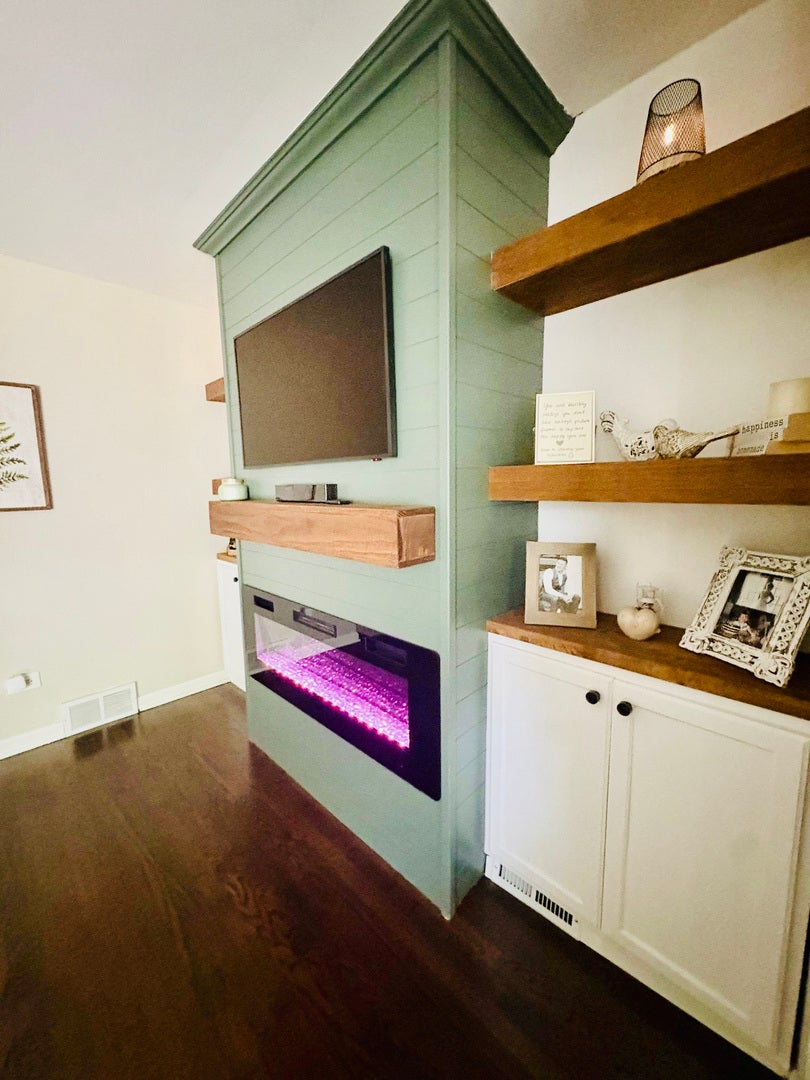
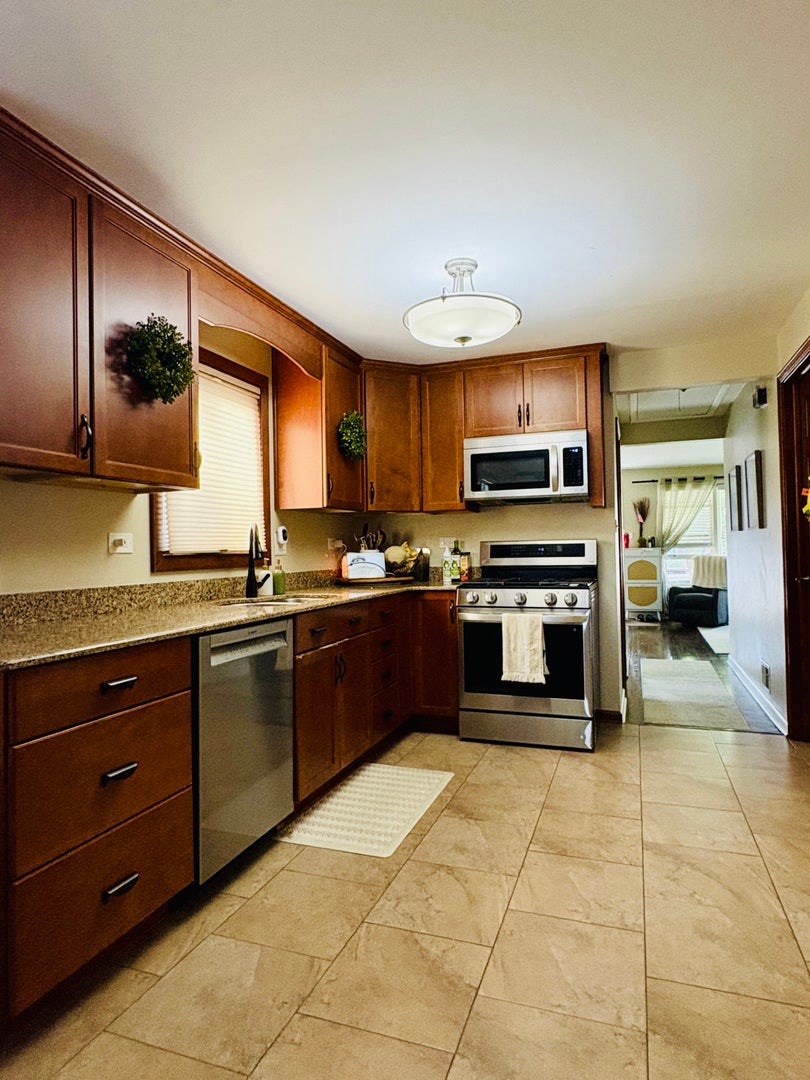
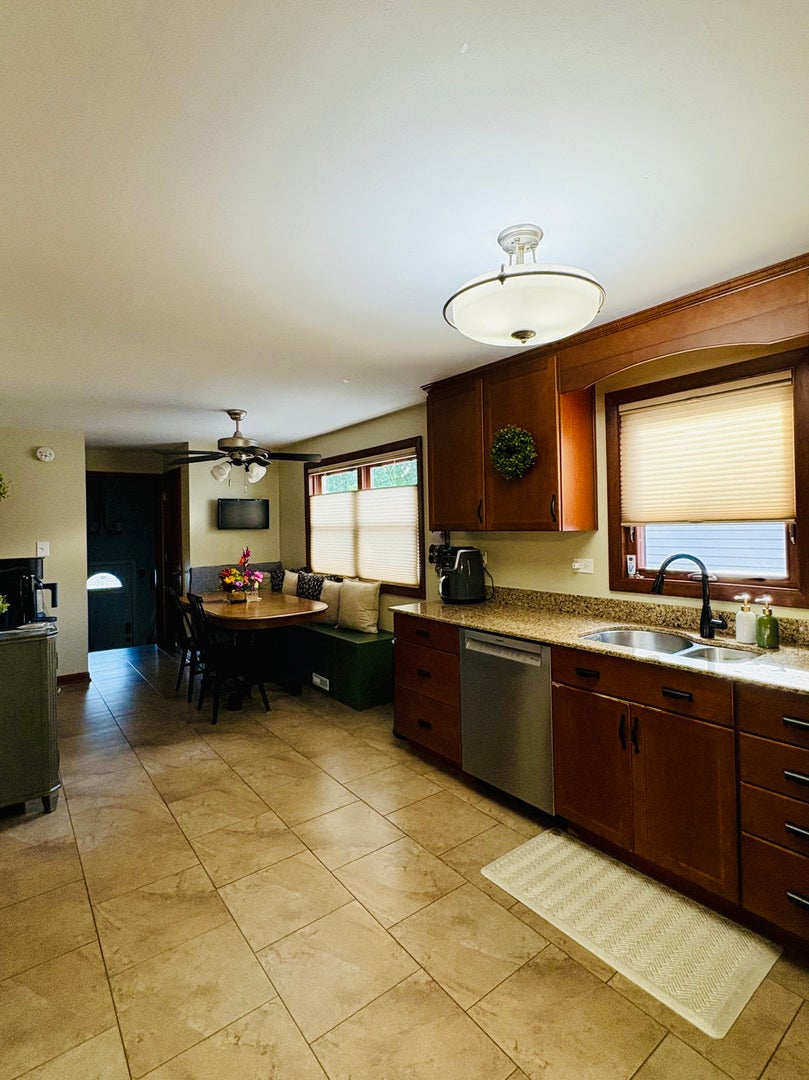
Enter an interest rate to see your estimated monthly payment.Welcome to this beautifully maintained, move-in-ready solid brick raised ranch located on a quiet street in the highly sought-after Mt. Greenwood neighborhood. This spacious 3-bedroom, 2-bathroom home offers a wonderful combination of comfort, functionality, and recent updates. The home features a new roof and gutters (2020), a remodeled bathroom (2026), and new stainless-steel appliances. The oversized family room provides an inviting space for entertaining, while the finished basement offers additional living space and features numerous windows that fill the area with abundant natural light. Outside, enjoy the covered patio and spacious yard, creating an ideal setting for outdoor entertaining and relaxation. The garage features a convenient party door that opens toward the yard and complements the covered patio, making it easy to bring the indoor and outdoor spaces together for gatherings. Located in the desirable Mt. Greenwood neighborhood, this move-in-ready home offers generous living space, thoughtful updates, and excellent entertaining potential. Don't miss the opportunity to make this wonderful property your new home!
| 15 hours ago | Listing updated with changes from the MLS® | |
| 3 days ago | Listing first seen on site |

Based on information submitted to the MLS GRID as of 2026-09-28 06:53 AM UTC. All data is obtained from various sources and may not have been verified by broker or MLS GRID. Supplied Open House Information is subject to change without notice. All information should be independently reviewed and verified for accuracy. Properties may or may not be listed by the office/agent presenting the information.
Last checked: 2026-09-28 06:53 AM UTC
MRED DMCA Copyright Information Copyright © 2026 Midwest Real Estate Data LLC. All rights reserved.
Did you know? You can invite friends and family to your search. They can join your search, rate and discuss listings with you.