
311 E Monroe AvenueFarina, IL 62838
Mortgage Calculator
Monthly Payment (Est.)
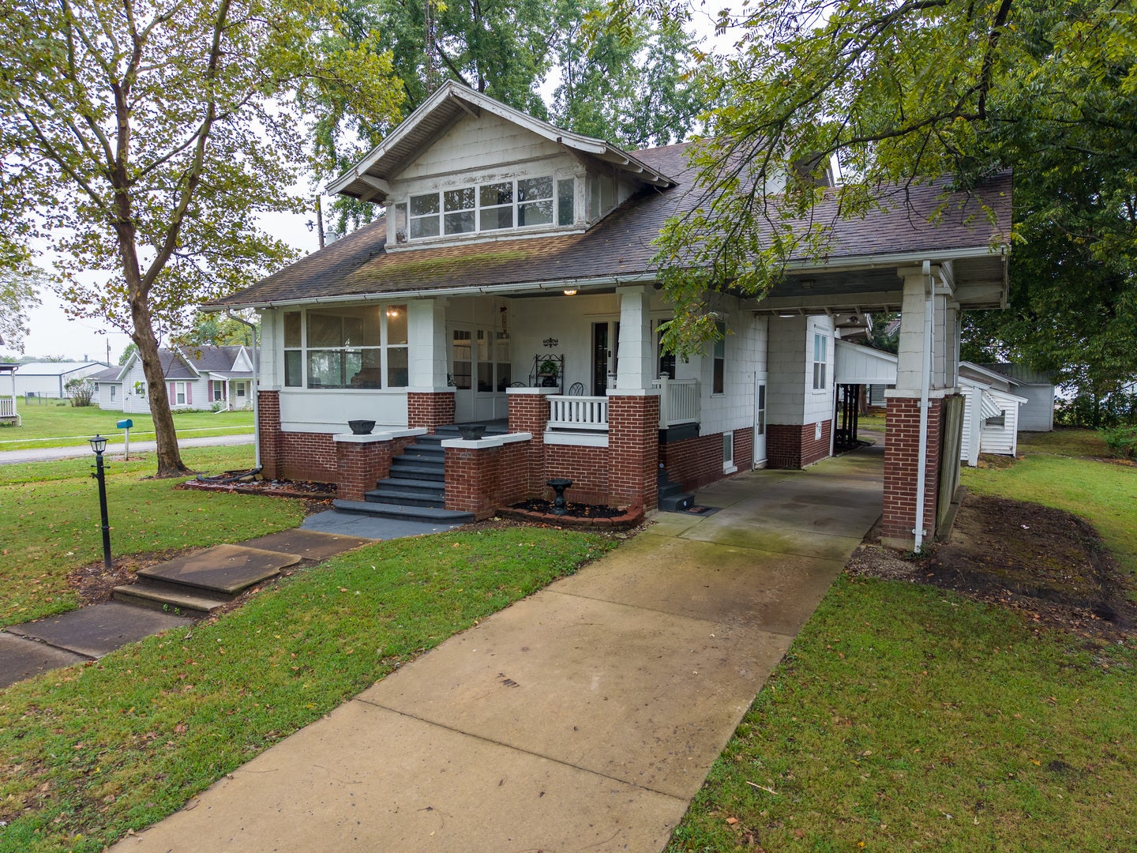
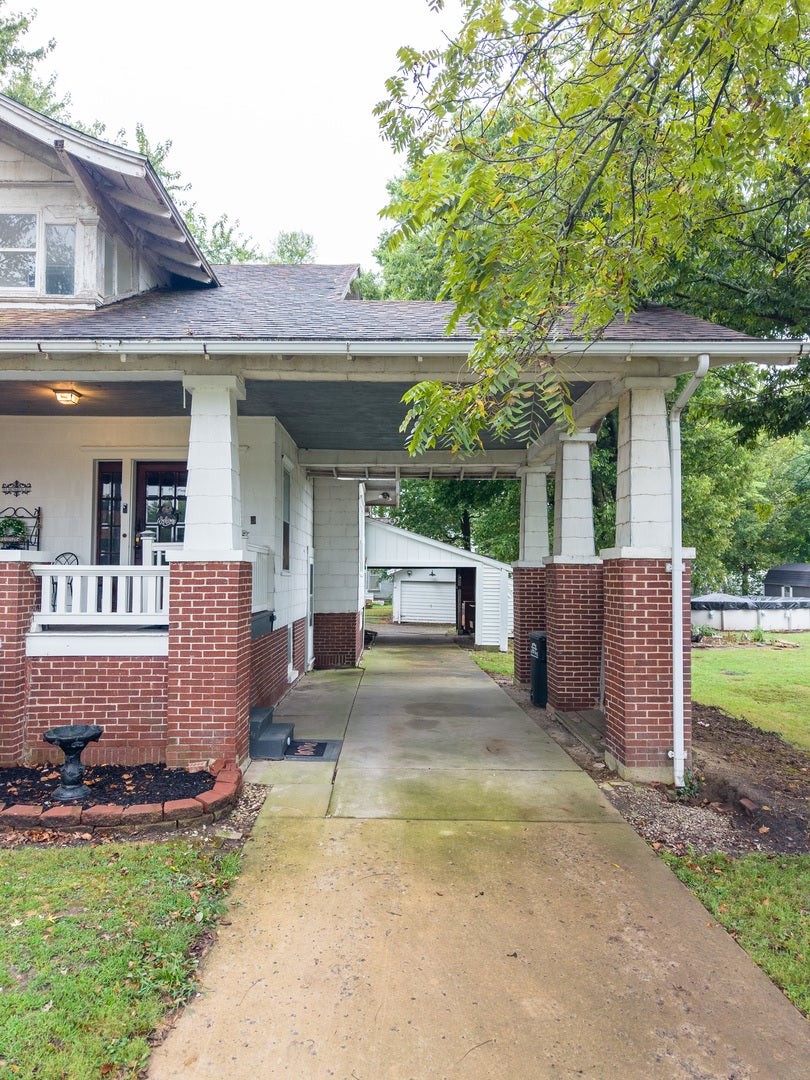
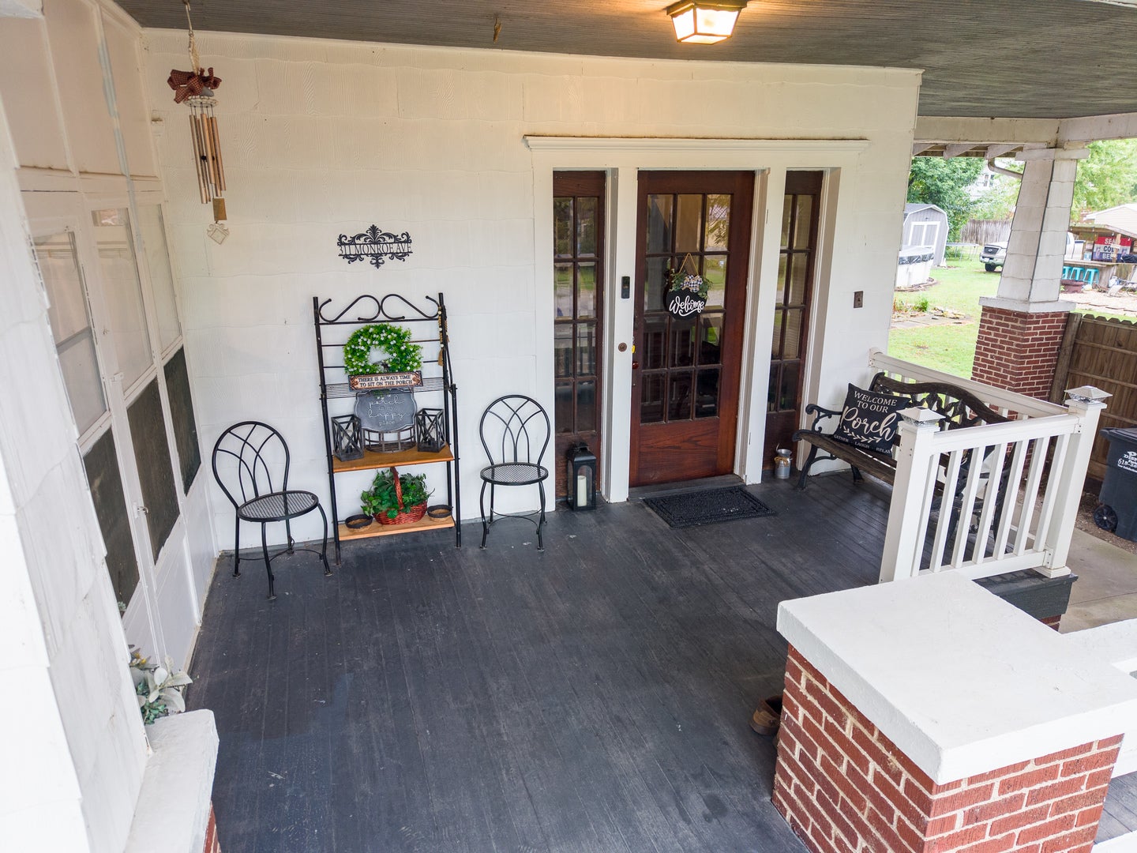
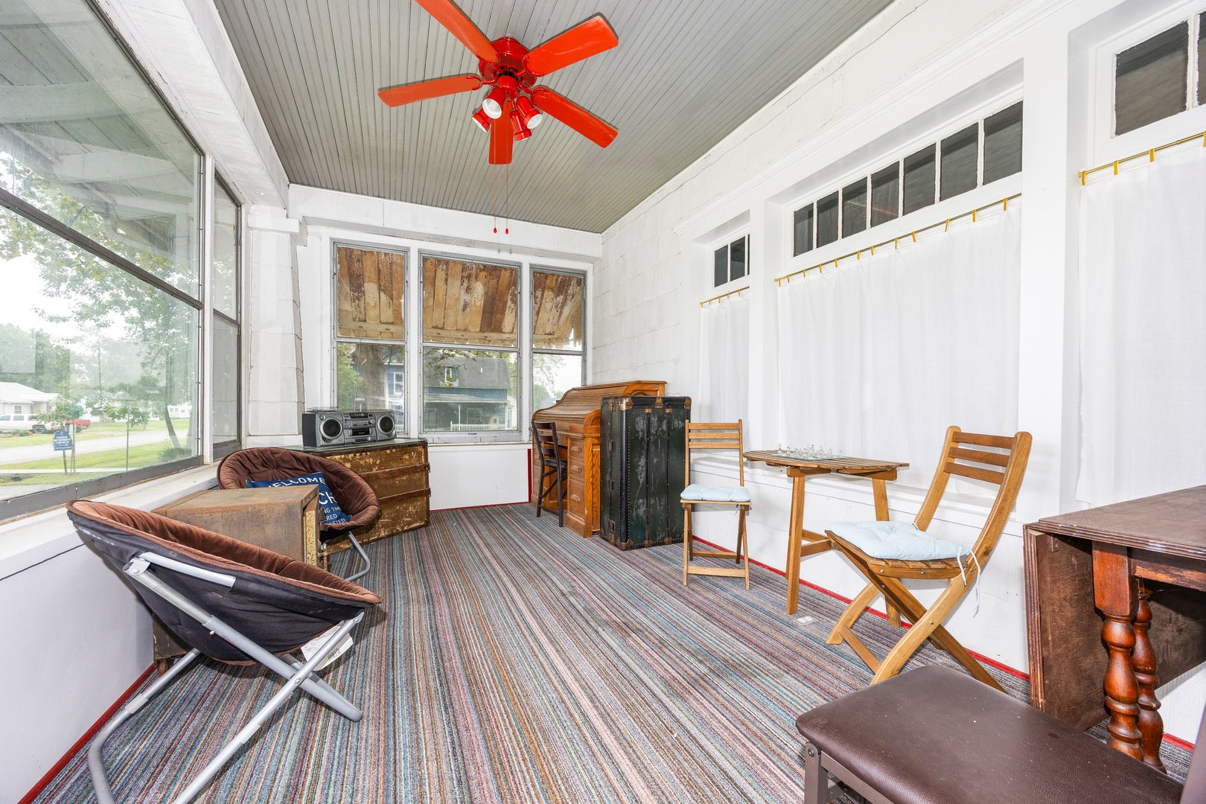
Enter an interest rate to see your estimated monthly payment.Step back into an era when homes were built with craftsmanship, character, and details meant to last. Offering over 2,300 square feet of living space, this beautiful 1930s Craftsman home is filled with the warmth, charm, and architectural details that make homes of this era so special. From the gorgeous wood staircase and rich wood detailing throughout to the beautiful hardwood floors, character can be found around every corner. With 4 bedrooms, 1.5 bathrooms, a bonus room, main-level laundry, and both a living room and family room on the main floor, this home offers an impressive amount of space and versatility. The main level features one bedroom and a bathroom, along with the convenience of a dedicated laundry room, while upstairs you'll find three additional bedrooms and 1/2 bath. The spacious living room features a gas fireplace, creating a warm and inviting gathering space, while the separate family room provides even more room to relax, entertain, or spread out. Beautiful hardwood floors and wood details throughout showcase the craftsmanship and personality of its 1930s design. Upstairs, one of the large bedrooms offers an extra-special feature-its own enclosed second-floor balcony. Imagine turning this unique space into a private sitting area, reading retreat, or peaceful spot to enjoy your morning coffee. The additional bonus room offers even more flexibility for a home office, dressing room, playroom, hobby room, or whatever best fits your lifestyle. Storage is abundant throughout the home, including a full unfinished basement with both interior and exterior access. Whether you need room for storage, a workshop, hobbies, or simply appreciate having extra space, this home has you covered. All appliances stay, adding convenience for the next owner. The outdoor spaces are equally inviting. The spacious covered front porch and adjoining screened porch perfectly complement the home's Craftsman architecture and offer wonderful places to slow down and enjoy the surroundings. Out back, you'll find a fenced backyard along with an impressive 31' x 13' deck complete with a gazebo-an ideal setting for outdoor dining, summer cookouts, or entertaining family and friends. A detached garage with two garage doors provides additional parking, workspace, and storage. With over 2,300 square feet of living space, two main-floor living areas, main-level laundry, beautiful hardwood floors, detailed woodwork, a gas fireplace, multiple porches, and exceptional outdoor entertaining space, this is anything but an ordinary home. It beautifully captures the timeless charm and craftsmanship of the 1930s while providing the space and versatility today's buyers are searching for. A home with history. A home with character. And most importantly, a home ready for its next chapter.
| 2 weeks ago | Listing updated with changes from the MLS® | |
| 2 weeks ago | Status changed to Active | |
| 2 weeks ago | Listing first seen on site |

Based on information submitted to the MLS GRID as of 2026-10-10 05:02 PM UTC. All data is obtained from various sources and may not have been verified by broker or MLS GRID. Supplied Open House Information is subject to change without notice. All information should be independently reviewed and verified for accuracy. Properties may or may not be listed by the office/agent presenting the information.
Last checked: 2026-10-10 05:02 PM UTC
MRED DMCA Copyright Information Copyright © 2026 Midwest Real Estate Data LLC. All rights reserved.