O'Neil Property Group

Search Homes for Sale in Chicago’s Western Suburbs

Save
Ask
Tour
Hide
Share
$325,000
19 Days On Site

304 Bobwhite Way
Normal, IL 61761

For Sale|Single Family Residence|Active Under Contract
3
Beds
2
Total Baths
2
Full Baths
2,906
SqFt
$112
/SqFt
2021
Built
Subdivision:
Pheasant Ridge
County:
McLean
Listing Courtesy of MRED as distributed by MLS Grid of Coldwell Banker Real Estate Group
304 Bobwhite Way304 Bobwhite Way304 Bobwhite Way304 Bobwhite Way
Save
Ask
Tour
Hide
Share

Mortgage Calculator

Monthly Payment (Est.)

Enter an interest rate to see your estimated monthly payment.
Calculator powered by Showcase IDX, a Constellation1 Company. Copyright ©2026 Information is deemed reliable but not guaranteed.

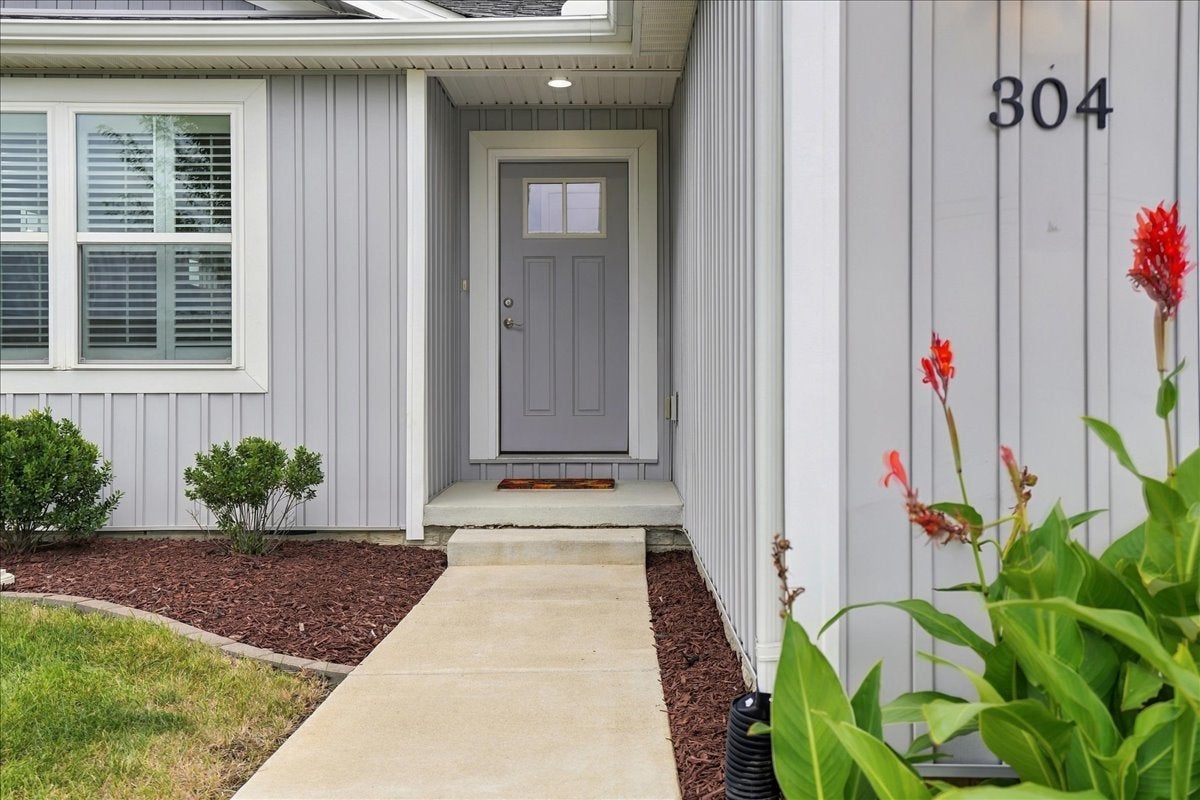
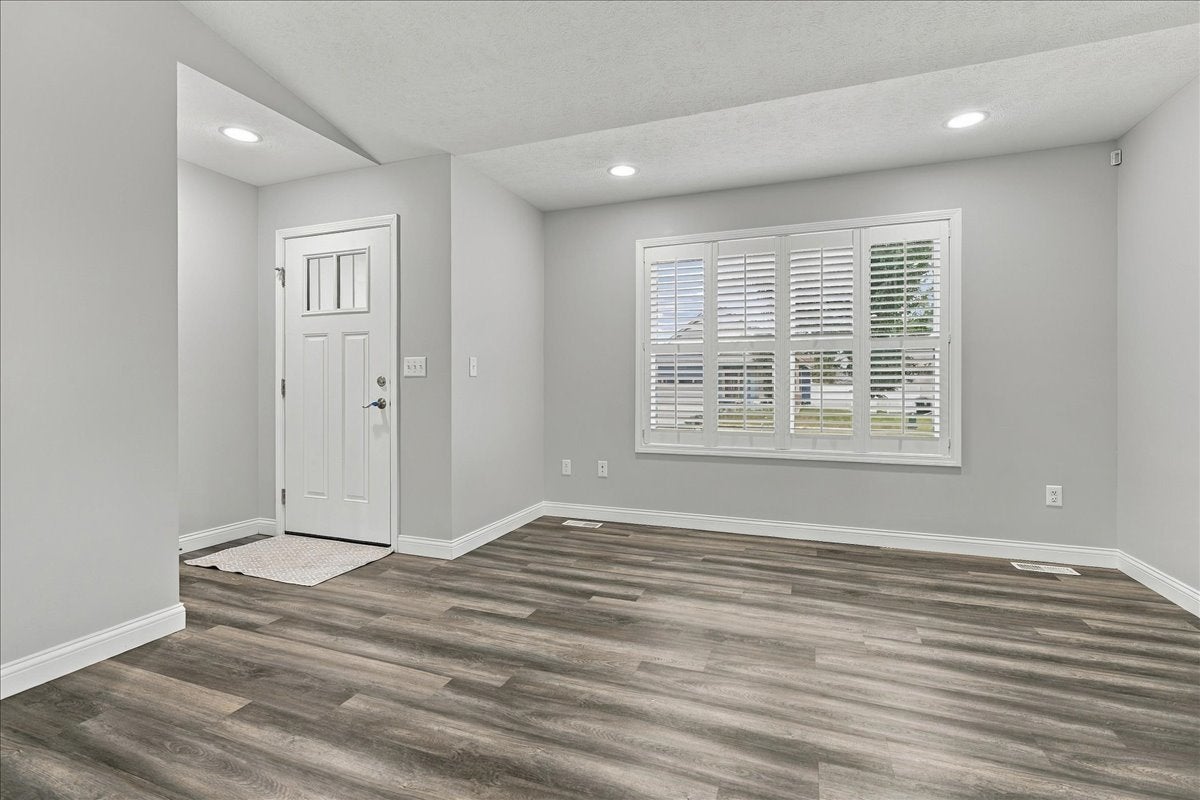
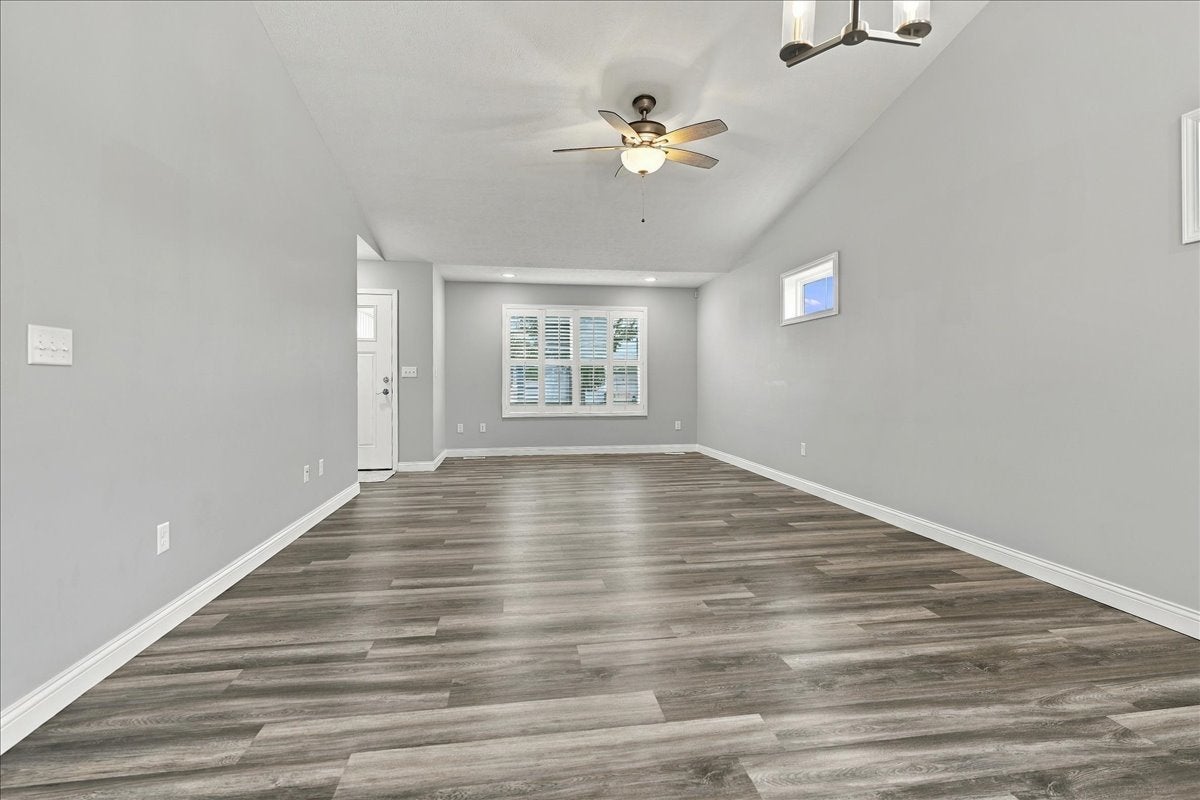
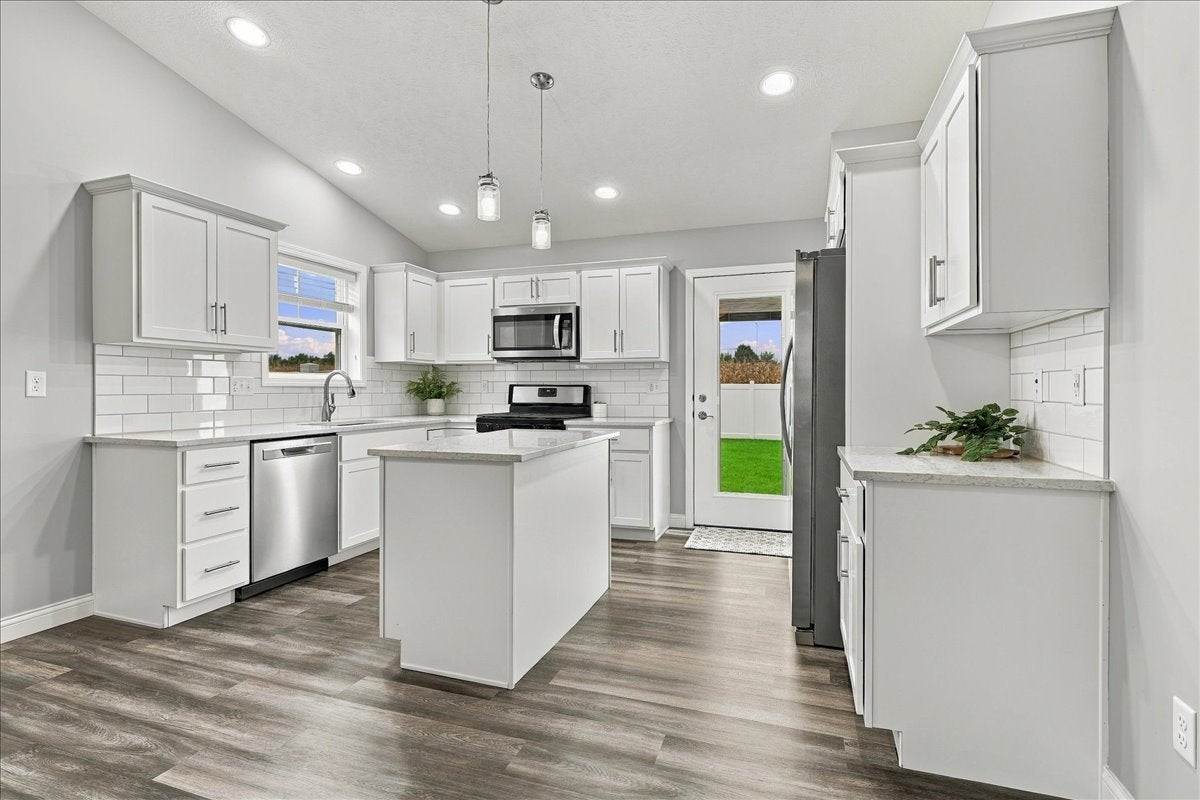
Better than new construction RANCH with NO backyard neighbors in Unit 5 schools! Countless improvements & upgrades are already taken care of for you... Luxury vinyl plank throughout all main living areas. Custom plantation shutters. Low maintenance professional landscaping, bushes & hardscaping with paved edging. Premium vinyl privacy fencing with transferable warranty! All appliances remain, including the washer/dryer (2022). IF those details weren't enough to impress...the open floor plan, cathedral ceilings, spacious family room, fantastic dining area and stunning kitchen will dazzle you! The beautiful kitchen showcases white shaker cabinetry, quartz counters, sleek subway tile backsplash, a substantial island, stainless appliances and a HUGE walk-in pantry! Three generously-sized bedrooms, including the primary suite which features an ensuite bath with 5 foot tiled shower and large walk-in closet. A second full bath offers a tub/shower and is shared by the additional bedrooms or accessible via the hallway. A full, unfinished basement provides the opportunity for unlimited storage or finishing with your flair....an egress window for an additional bedroom & rough-in for future full bath are already in place, if interested. The gorgeous backyard offers an extended covered patio to enjoy the peaceful, private, fenced backyard with NO backyard neighbors behind. 2-car garage with wifi capable overhead opener & door keypad. Home & Carpeting were just professionally cleaned. Prairieland, Parkside Jr High, NCHW. Don't miss this one!!

Save
Ask
Tour
Hide
Share
Listing Snapshot
Price 
$325,000
Days On Site 
19 Days
Bedrooms 
3
Inside Area (SqFt) 
2,906 sqft
Total Baths 
2
Full Baths 
2
Partial Baths 
N/A
Lot Size 
0.19 Acres
Year Built 
2021
MLS® Number 
12768986
Status 
Active Under Contract
Property Tax 
$7,318.24
HOA/Condo/Coop Fees 
$3.33 monthly
Sq Ft Source 
Assessor
Friends & Family
Recent Activity
2 weeks agoListing updated with changes from the MLS®
2 weeks agoStatus changed to Active Under Contract
3 weeks agoListing first seen on site
General Features
Acres 
0.19
Attached Garage 
Yes
Garage 
Yes
Garage Spaces 
2
Parking 
ConcreteGarage Door OpenerAttachedGarage
Parking Spaces 
2
Property Sub Type 
Single Family Residence
Sewer 
Public Sewer
SqFt Total 
1453
Style 
Ranch
Water Source 
Public
Zoning 
R1A
Interior Features
Appliances 
RangeMicrowaveDishwasherRefrigeratorWasherDryerDisposalStainless Steel Appliance(s)
Basement 
Sump PumpUnfinishedBath/StubbedStorage SpaceFull
Cooling 
Ceiling Fan(s)Central Air
Electric 
Circuit Breakers
Flooring 
Carpet
Heating 
Natural GasForced Air
Interior 
PantryVaulted Ceiling(s)Walk-In Closet(s)Open Floorplan
Laundry Features 
Main Level
Window Features 
Window Treatments
Bedroom 2 
Dimensions - 11X15Level - Main
Bedroom 3 
Dimensions - 10X15Level - Main
Bedroom 4 
Dining Room 
Dimensions - 15X10Level - Main
Family Room 
Kitchen 
Dimensions - 15X11Level - MainDescription - Eating Area-Breakfast Bar,Island,Pantry-Walk-in,Breakfast Room,Pantry,SolidSurfaceCounter,Updated Kitchen
Laundry 
Dimensions - 8X6Level - Main
Living Room 
Dimensions - 15X19Level - Main
Master Bedroom 
Dimensions - 14X19Level - Main
Pantry 
Dimensions - 4X9Level - Main
Save
Ask
Tour
Hide
Share
Exterior Features
Construction Details 
Vinyl Siding
Fencing 
Fenced
Lot Features 
LandscapedLevel
Windows/Doors 
Window Treatments
Community Features
Association Fee 
$40.0
Association Fee Frequency 
Annually
Community Features 
CurbsSidewalksStreet Lights
MLS Area 
Normal
School District 
Normal Community West High Schoo
Township 
Normal
Schools
School District
Normal Community West High Schoo
Elementary School
Prairieland Elementary
Middle School
Parkside Jr High
High School
Normal Community West High Schoo
Listing Courtesy of MRED as distributed by MLS Grid of Coldwell Banker Real Estate Group


Based on information submitted to the MLS GRID as of 2026-10-14 04:30 PM UTC. All data is obtained from various sources and may not have been verified by broker or MLS GRID. Supplied Open House Information is subject to change without notice. All information should be independently reviewed and verified for accuracy. Properties may or may not be listed by the office/agent presenting the information.
Last checked: 2026-10-14 04:30 PM UTC
MRED DMCA Copyright Information Copyright © 2026 Midwest Real Estate Data LLC. All rights reserved.

Neighborhood & Commute
Source: Walkscore
Disclosure: Community information and market data powered by Constellation Data Labs. Information is deemed reliable but not guaranteed.
Save
Ask
Tour
Hide
Share