
Search Homes for Sale in Chicago’s Western Suburbs
14214 Minerva AvenueDolton, IL 60419
Mortgage Calculator
Monthly Payment (Est.)
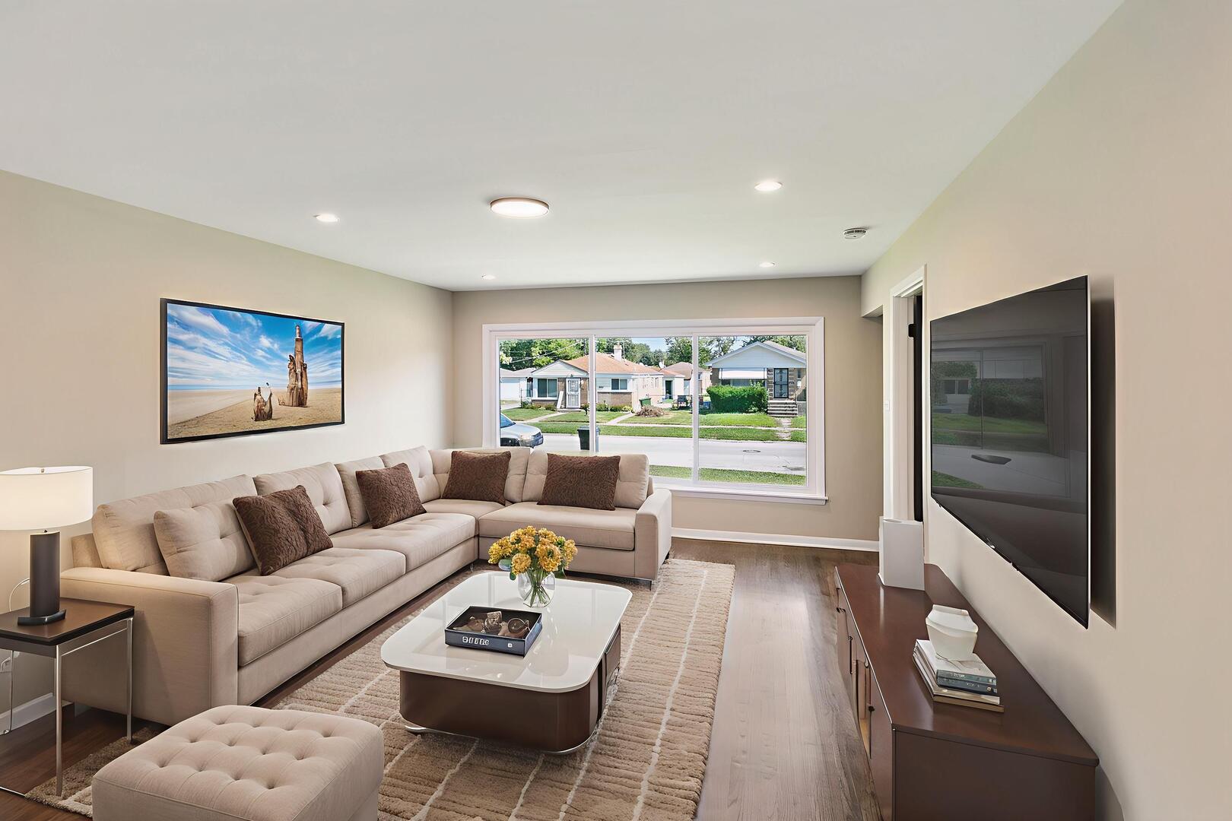
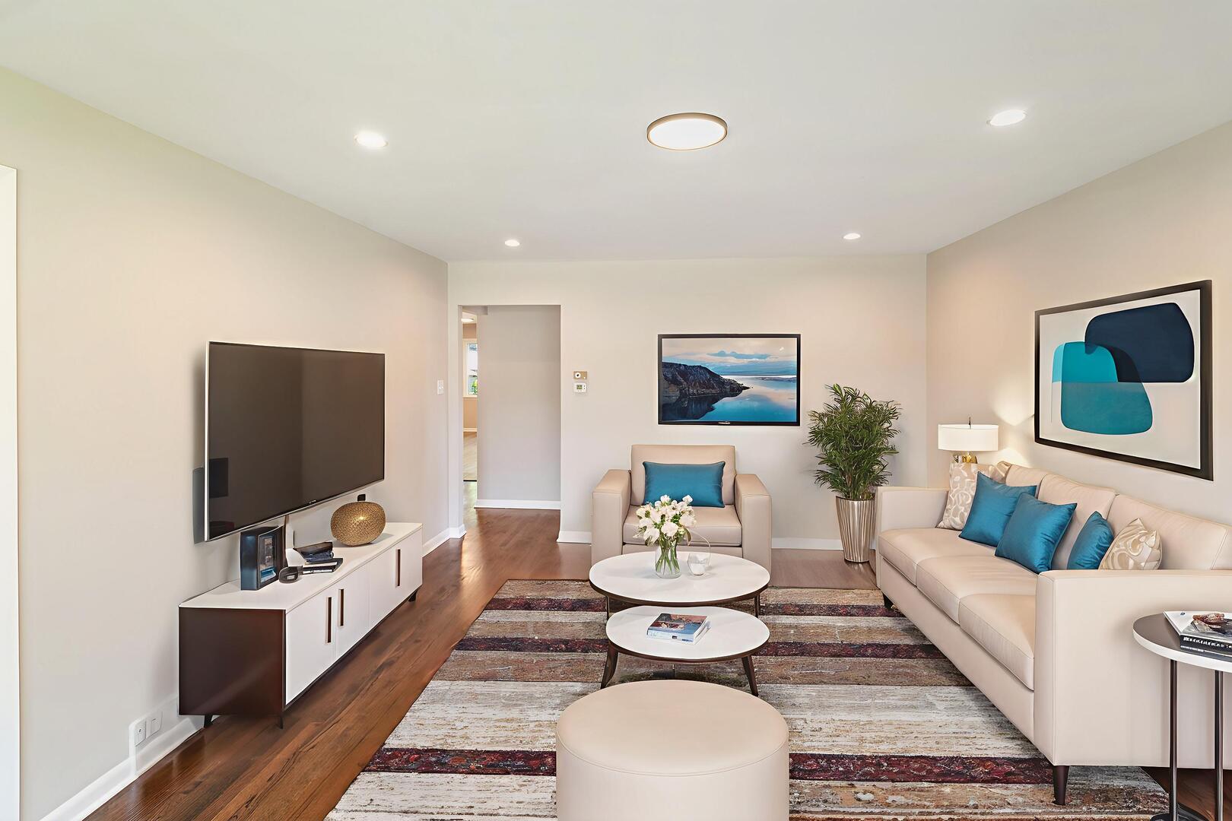
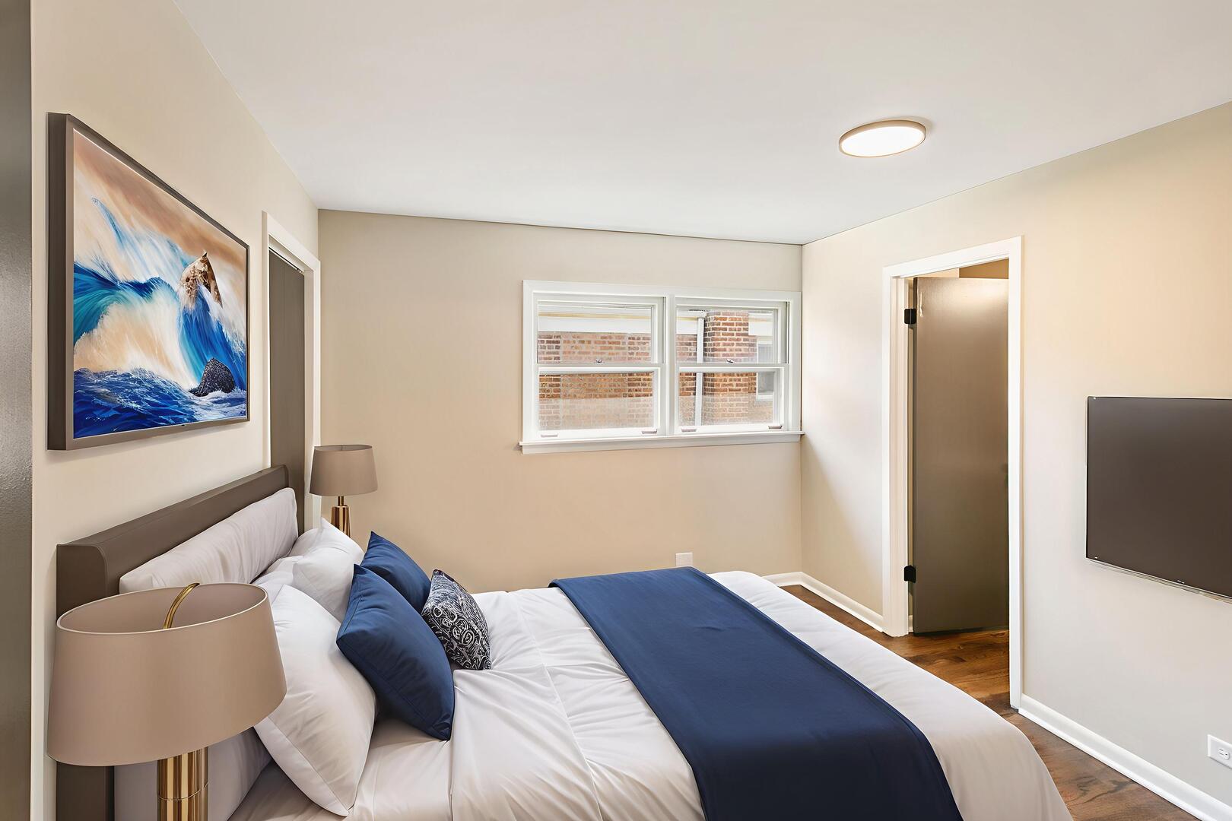
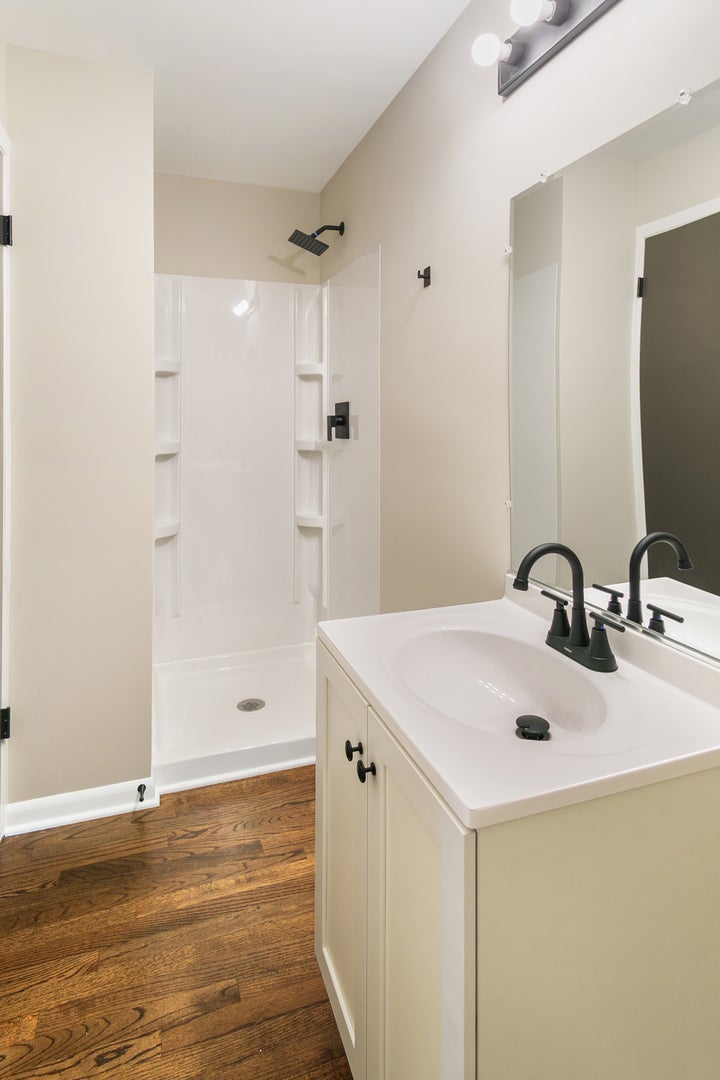
Enter an interest rate to see your estimated monthly payment.Seller is offering a 2-1 rate buy down on your loan amount. This will save you hundreds of dollars per month on your mortgage payment for the next several years! Looking for assistance? This home is IHDAccess Eligible for many buyers! Discover your dream home in this exquisitely renovated raised ranch, brimming with charm and ready to welcome its new owners! Step into a culinary paradise with a breathtaking, brand-new kitchen featuring shimmering quartz countertops, elegant white shaker cabinets, and stainless steel appliances that will ignite your passion for cooking. The home sparkles with fresh updates, including luxurious vinyl plank flooring and beautifully refinished hardwood floors that exude timeless warmth. The updated bathrooms are a true retreat, showcasing stunning tile work surrounding the bathtub, with the primary bathroom boasting a sleek, stand-alone shower for a spa-like experience. Every corner of this home shines with fresh interior paint, modern fixtures, and radiant lighting, creating an inviting ambiance throughout. Don't miss the chance to make this masterpiece yours-immerse yourself in the captivating 3D tour with floor plan and schedule your private showing today to experience this gem in person!
| 3 weeks ago | Listing updated with changes from the MLS | |
| a month ago | Status changed to Active | |
| a month ago | Listing first seen on site |

Based on information submitted to the MLS GRID as of 2026-11-08 11:18 AM UTC. All data is obtained from various sources and may not have been verified by broker or MLS GRID. Supplied Open House Information is subject to change without notice. All information should be independently reviewed and verified for accuracy. Properties may or may not be listed by the office/agent presenting the information.
Last checked: 2026-11-08 11:18 AM UTC
MRED DMCA Copyright Information Copyright © 2026 Midwest Real Estate Data LLC. All rights reserved.
Did you know? You can invite friends and family to your search. They can join your search, rate and discuss listings with you.