
Search Homes for Sale in Chicago’s Western Suburbs
4850 S Champlain Avenue 2NChicago, IL 60615
Mortgage Calculator
Monthly Payment (Est.)
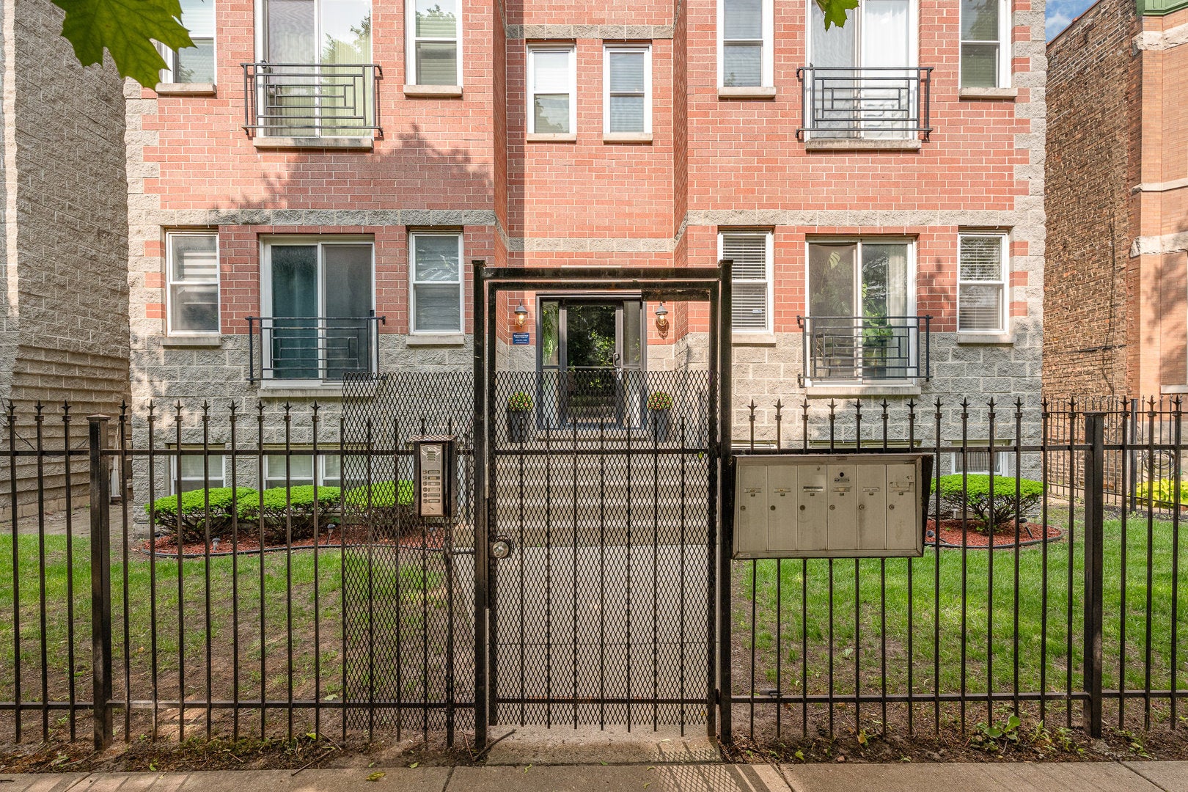
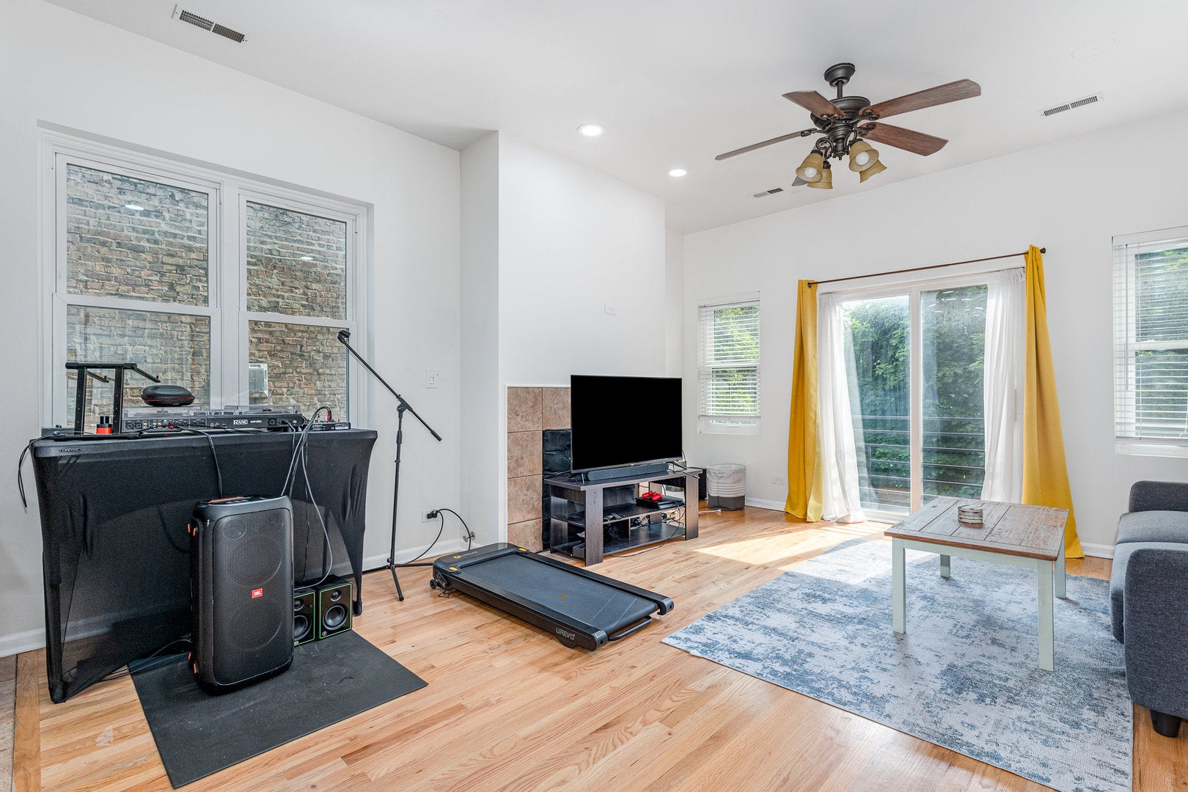
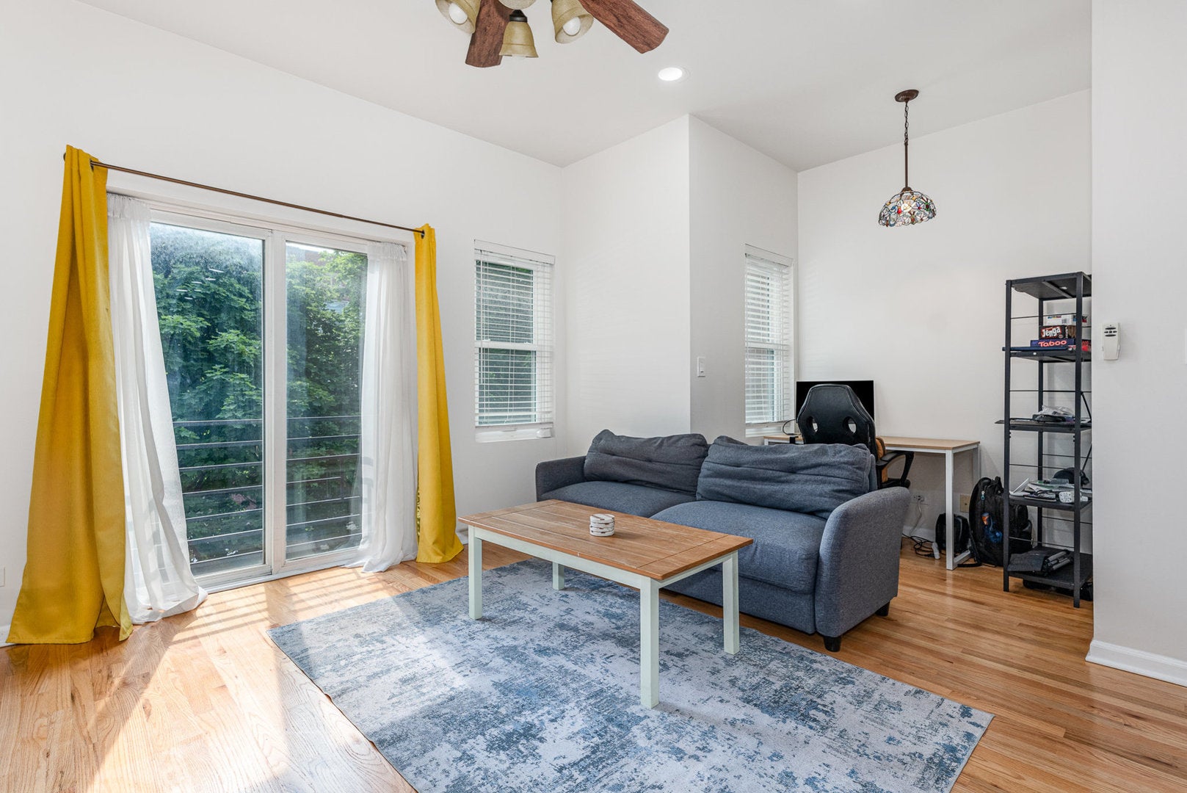
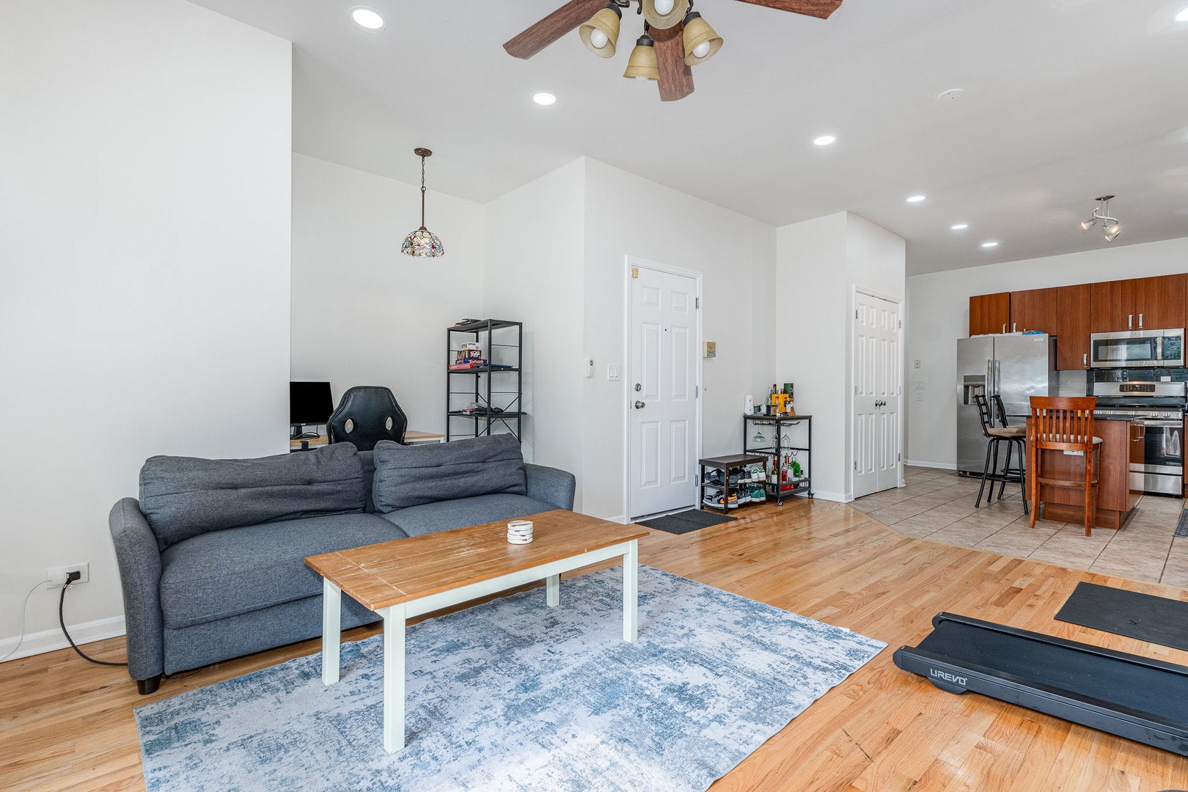
Enter an interest rate to see your estimated monthly payment.Don't miss out in this impressive 2 Bedroom 2 Bath Bronzeville condominium for rent available for immediate occupancy. Gleaming hardwood floors from the living room to down the hallway and into to the primary bedroom. Primary bedroom has access to the large deck, a spacious walk in closet and an ensuite with a generous shower. Living room is bathed in natural light from the large patio door opening to a Juliet balcony. A living room alcove lends itself to extra space for a home office or other creative use. Kitchen island can accommodate bar stools possessed modern attributes such as stainless steel kitchen appliances, granite countertops and contemporary flat paneled wood cabinets. Lots of counter space available for meal prep and entertaining. The second bedroom has wood laminate floors. The unit contains unit washer/dryer and one (1) indoor garage parking spot. Easy access to DuSable Lake Shore Drive and Dan Ryan and public transportation. Unit is located in potentially walking distance to the new Northwestern Medicine Bronzeville Outpatient Care Center on Cottage Grove and it is also close to the University of Chicago, the great restaurant scene in Hyde Park, Washington Park and the lakefront. The accessibility to all this amenities allows metropolitan living without needing to be downtown.
| 2 weeks ago | Listing updated with changes from the MLS® | |
| 2 weeks ago | Status changed to Active | |
| 3 weeks ago | Listing first seen on site |

Based on information submitted to the MLS GRID as of 2026-10-15 01:41 PM UTC. All data is obtained from various sources and may not have been verified by broker or MLS GRID. Supplied Open House Information is subject to change without notice. All information should be independently reviewed and verified for accuracy. Properties may or may not be listed by the office/agent presenting the information.
Last checked: 2026-10-15 01:41 PM UTC
MRED DMCA Copyright Information Copyright © 2026 Midwest Real Estate Data LLC. All rights reserved.