
101 E 7th StreetSherrard, IL 61281
Mortgage Calculator
Monthly Payment (Est.)
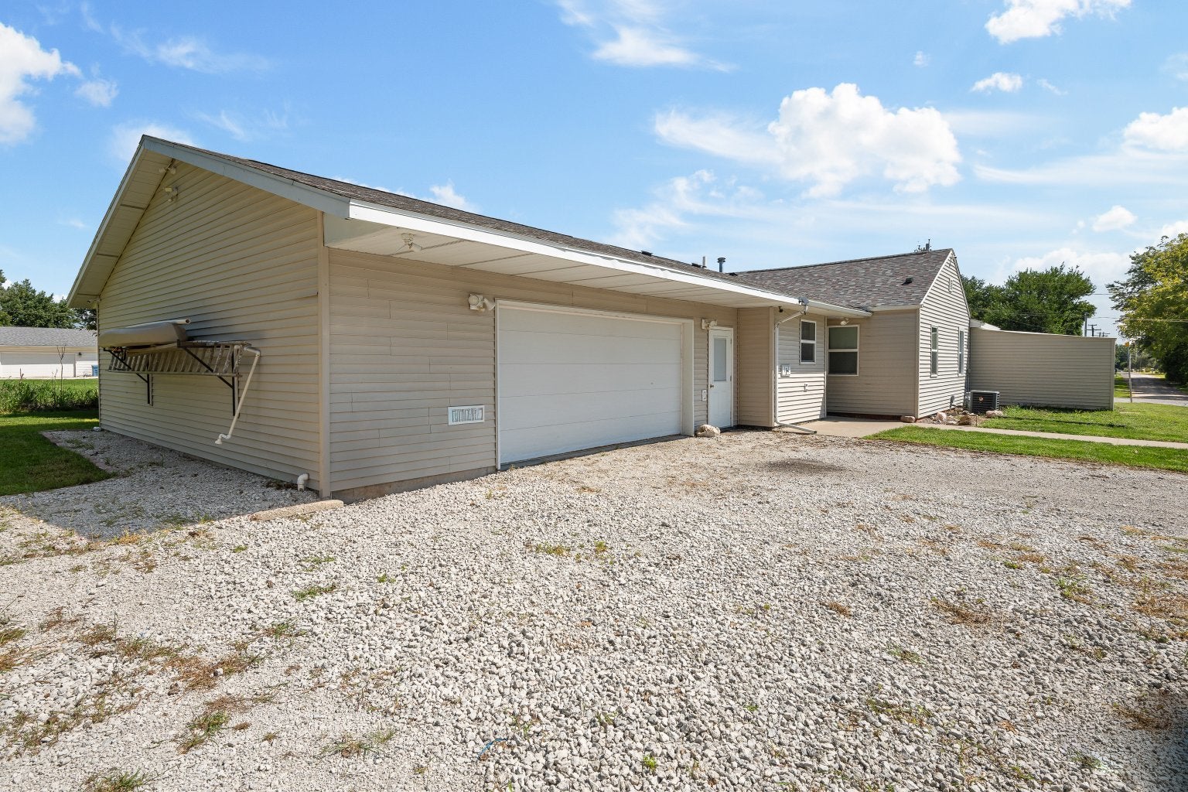
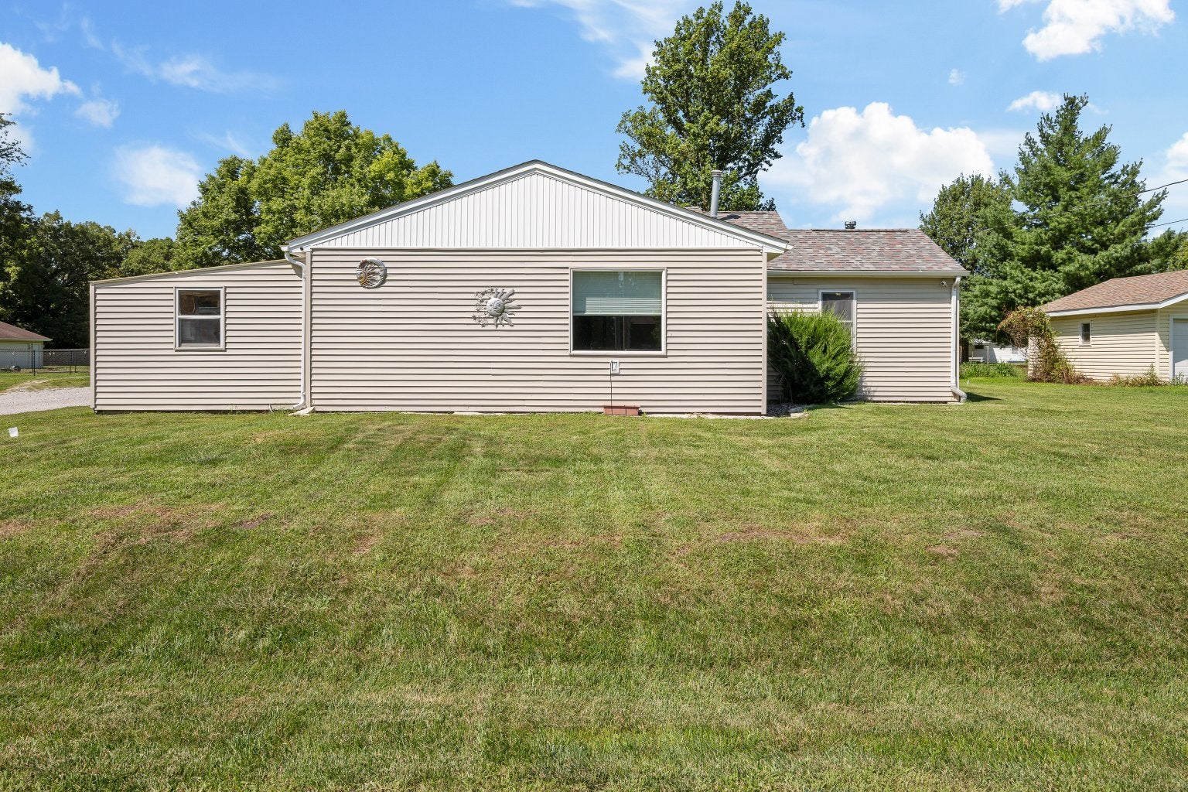
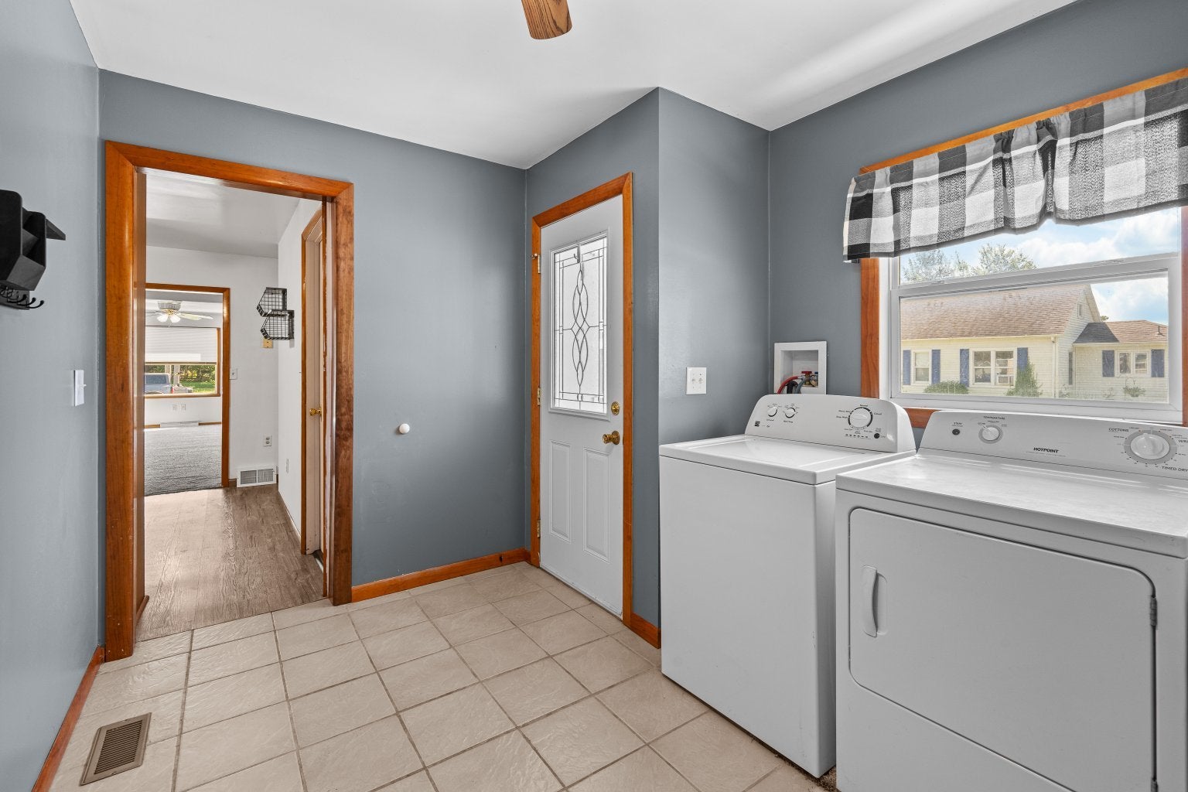
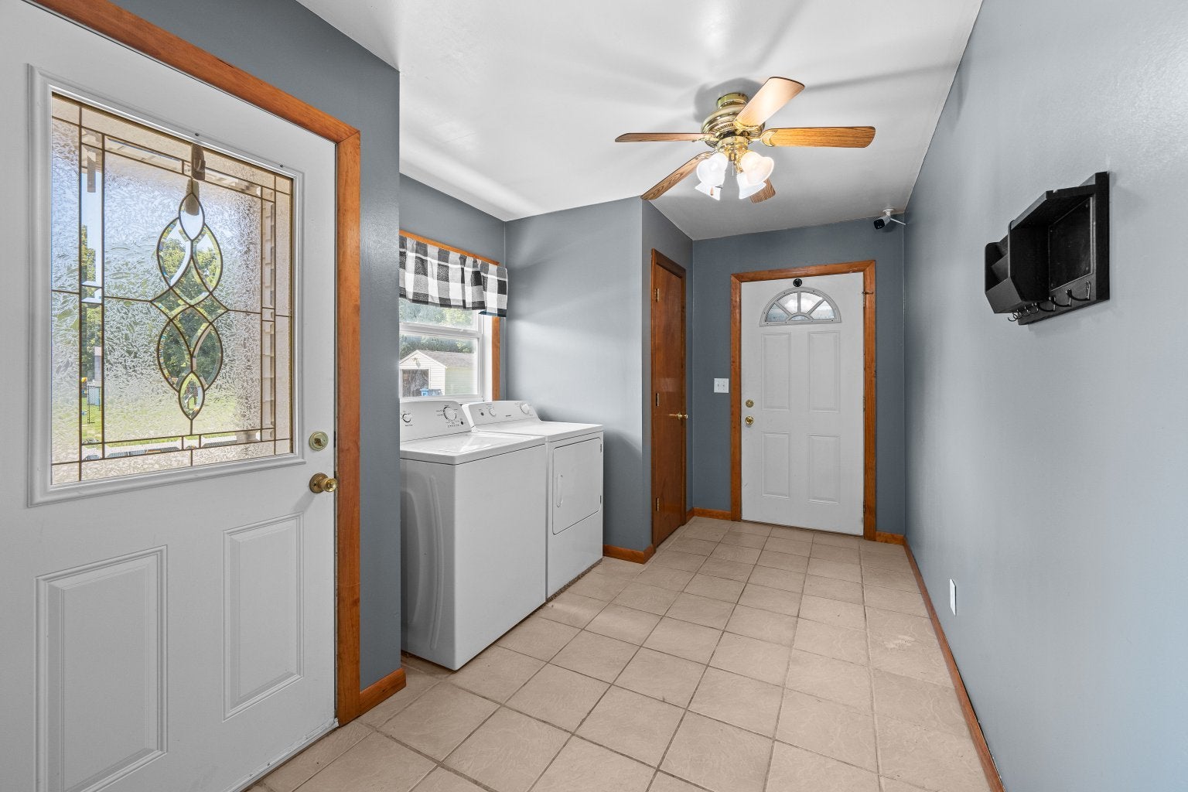
Enter an interest rate to see your estimated monthly payment.Welcome home to this inviting 3-bedroom, 2-bath Ranch home in Sherrard. Situated on a spacious corner lot and offering a comfortable layout, abundant natural light, and plenty of thoughtful features throughout. Inside you will find a spacious, light-filled living room. Just off the living room is a dedicated office space, providing the perfect spot for working from home, hobbies, or additional flex space. The open kitchen and dining area create an easy flow for everyday living and entertaining, with plenty of room complete with a wood-burning stove that adds warmth and character to the space. All kitchen appliances stay, making this space ready to enjoy from day one. A convenient laundry/mudroom provides a practical transition between indoor and outdoor living, and the washer and dryer are included with the home. The primary bedroom suite offers its own private retreat with a walk-in closet and private bath featuring radiant floor heat and a walk-in shower. Two additional bedrooms and a second full bath complete the home's main living spaces. Downstairs, the clean partial basement provides additional storage and useful space with plenty of possibilities. Car enthusiasts, hobbyists, or anyone needing extra storage will appreciate the oversized attached 2.5-car garage, complete with large rafter storage and already set up for radiant floor heat. Hardwired exterior security cameras will also stay with the home. Outside, the spacious corner lot offers plenty of yard to enjoy, ample parking, and a fire pit area ready for relaxing evenings outdoors. A portion of the yard is also equipped with an invisible fence for piece of mind when letting your pets out. An enclosed front porch adds another charming spot to unwind. With fresh paint throughout many rooms, a roof that's only 2 years old, an oversized garage, flexible living spaces, and a great yard, this Sherrard home has so much to offer its next owner!
| 20 hours ago | Listing updated with changes from the MLS® | |
| 20 hours ago | Status changed to Pending | |
| 6 days ago | Listing first seen on site |

Based on information submitted to the MLS GRID as of 2026-09-30 12:43 PM UTC. All data is obtained from various sources and may not have been verified by broker or MLS GRID. Supplied Open House Information is subject to change without notice. All information should be independently reviewed and verified for accuracy. Properties may or may not be listed by the office/agent presenting the information.
Last checked: 2026-09-30 12:43 PM UTC
MRED DMCA Copyright Information Copyright © 2026 Midwest Real Estate Data LLC. All rights reserved.
Did you know? You can invite friends and family to your search. They can join your search, rate and discuss listings with you.