O'Neil Property Group

Search Homes for Sale in Chicago’s Western Suburbs

Save
Ask
Tour
Hide
Share
$799,900
41 Days On Site

24713 Sleepy Hollow Lane
Plainfield, IL 60586

For Sale|Single Family Residence|Active Under Contract
5
Beds
4
Total Baths
4
Full Baths
3,180
SqFt
$252
/SqFt
2022
Built
Subdivision:
Hidden River
County:
Will
Listing Courtesy of MRED as distributed by MLS Grid of RE/MAX Ultimate Professionals
24713 Sleepy Hollow Lane24713 Sleepy Hollow Lane24713 Sleepy Hollow Lane24713 Sleepy Hollow Lane
Save
Ask
Tour
Hide
Share

Mortgage Calculator

Monthly Payment (Est.)

Enter an interest rate to see your estimated monthly payment.
Calculator powered by Showcase IDX, a Constellation1 Company. Copyright Β©2026 Information is deemed reliable but not guaranteed.

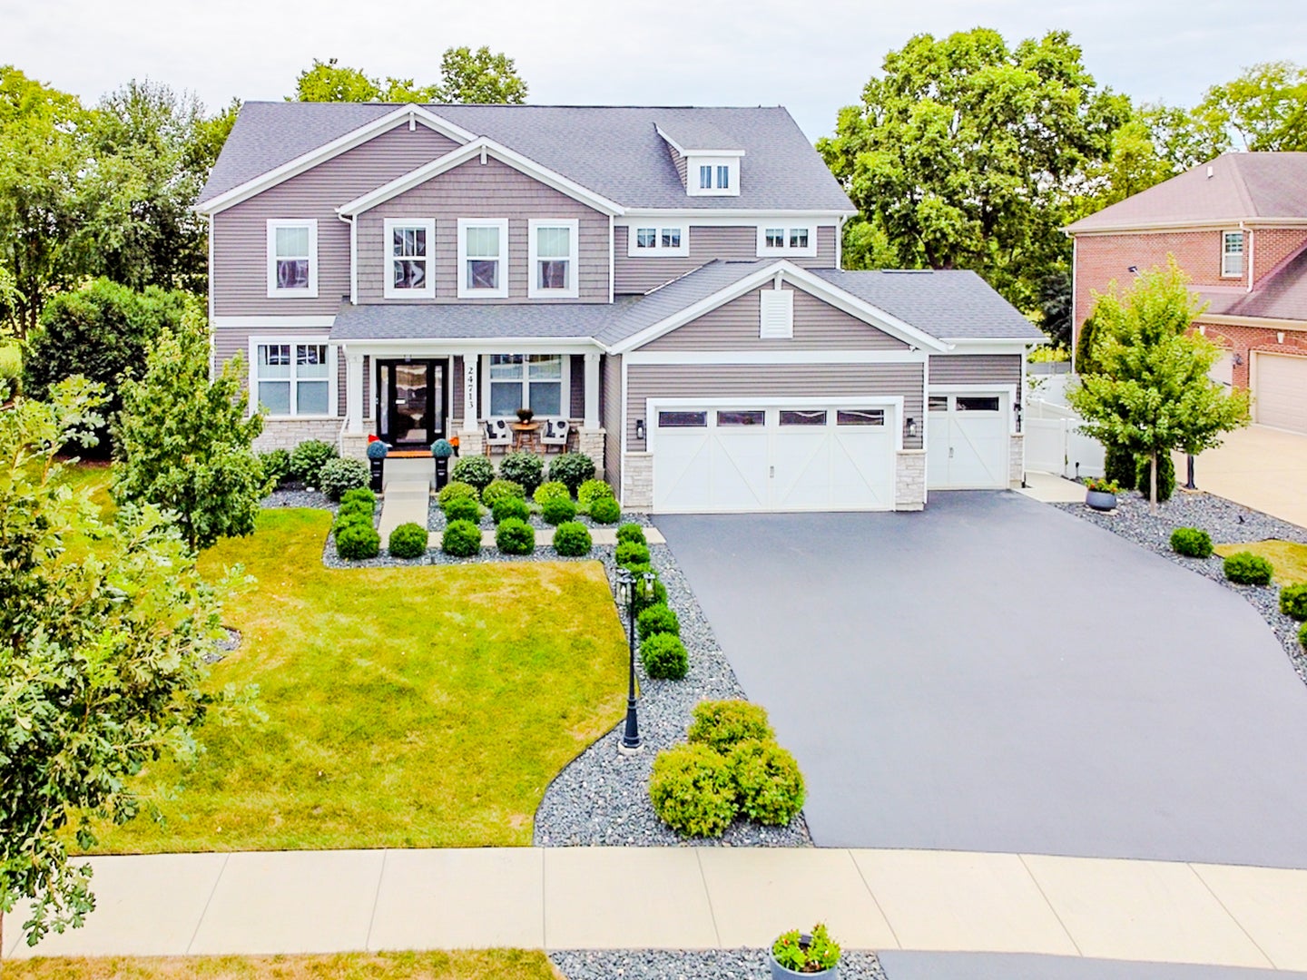
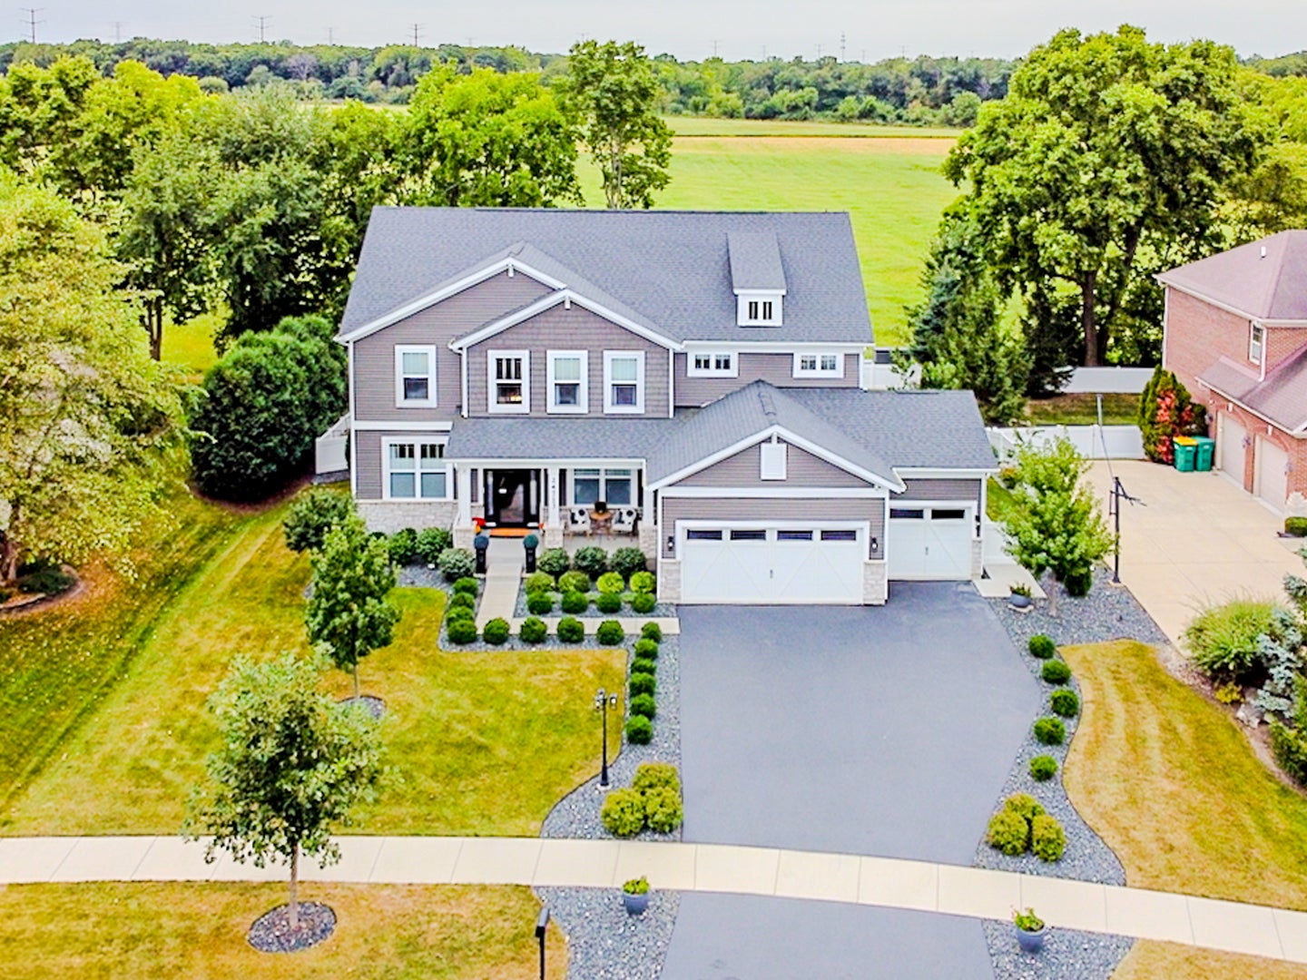
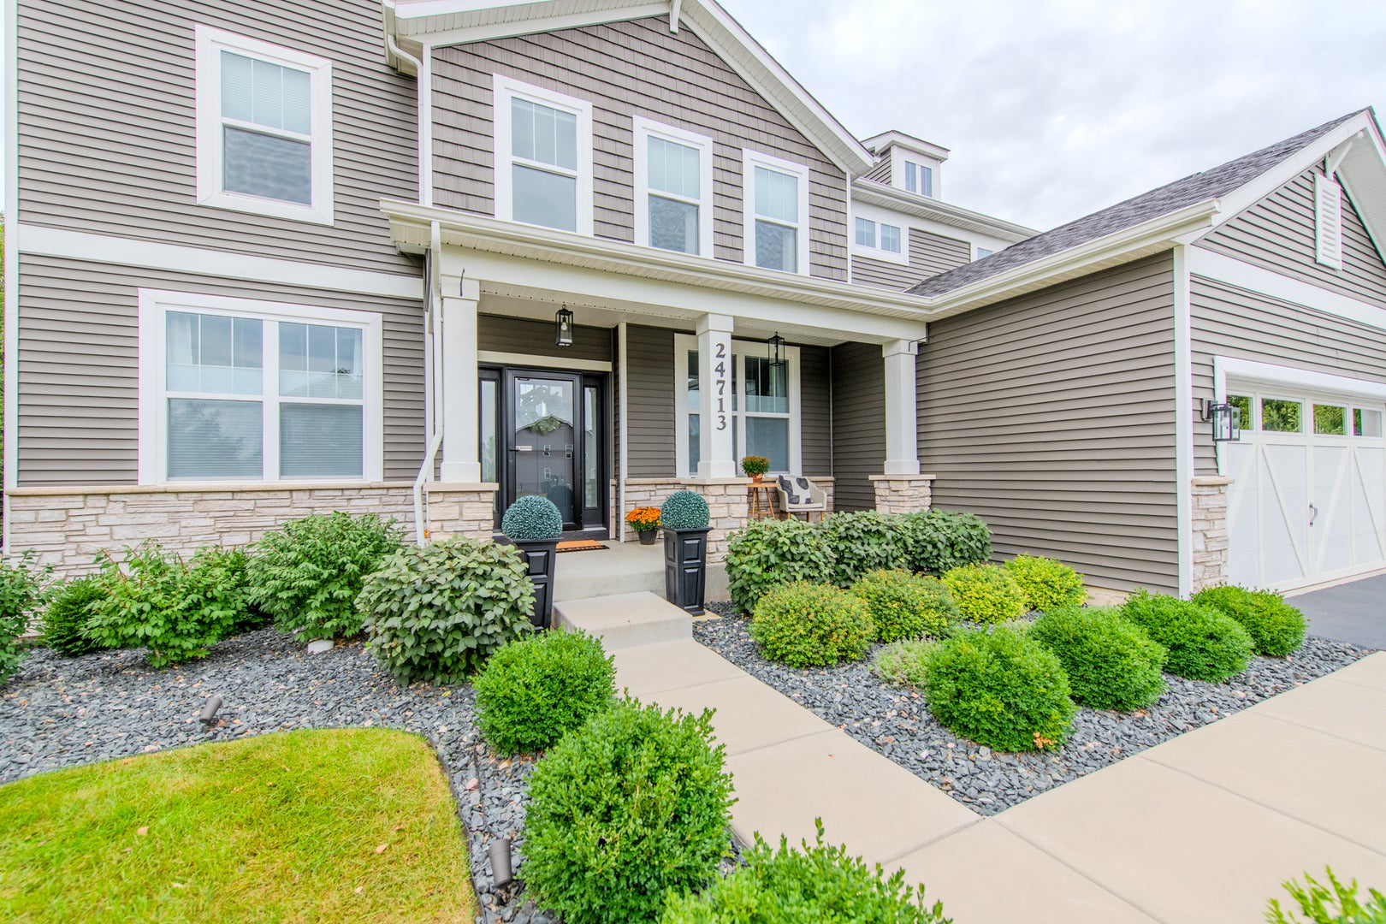
Don't miss this one-of-a-kind custom home in the highly sought-after Hidden River subdivision in Plainfield! Built in 2022 and offering well over 3180 square feet of beautifully finished living space, this exceptional home features 6 bedrooms, 4 full bathrooms, and a 3-car garage, all situated on a gorgeous, tree-lined lot backing to open farmland and abundant wildlife. The thoughtfully designed main level features inviting living and dining spaces, along with an open-concept family room highlighted by a soaring ceiling. The spacious kitchen offers a breakfast bar, separate eating area, and sliding glass doors leading to the outdoor deck, patio, and fully fenced yard-perfect for entertaining or enjoying the peaceful surroundings. A convenient built-in workstation is tucked just off the eating area, while a separate laundry room with a utility sink adds functionality. A main-level bedroom/office provides a flexible space that is ideal for overnight guests, a home office, or additional living needs. Upstairs, the spacious primary suite offers a beautiful, oversized bathroom complete with dual sinks, a separate shower, and a relaxing soaking tub. Three additional bedrooms and another full bathroom complete the second floor. The finished basement adds even more living space, featuring a comfortable living area, full kitchen, bedroom, and full bathroom-perfect for guests, extended family, or additional recreation space. With its newer construction, custom features, finished basement, spacious layout, and serene lot backing to open farmland, this home truly offers the best of comfort, privacy, and convenience. Just minutes from downtown Plainfield and with easy access to major interstates, this is a home you won't want to miss!

Save
Ask
Tour
Hide
Share
Listing Snapshot
PriceΒ 
$799,900
Days On SiteΒ 
41 Days
BedroomsΒ 
5
Inside Area (SqFt)Β 
3,180 sqft
Total BathsΒ 
4
Full BathsΒ 
4
Partial BathsΒ 
N/A
Lot SizeΒ 
N/A
Year BuiltΒ 
2022
MLS NumberΒ 
12769064
StatusΒ 
Active Under Contract
Property TaxΒ 
$17,513.12
HOA/Condo/Coop FeesΒ 
$15.42 monthly
Sq Ft SourceΒ 
Assessor
Friends & Family
Recent Activity
3 weeks agoListing updated with changes from the MLS
a month agoStatus changed to Active Under Contract
a month agoListing first seen on site
General Features
Attached GarageΒ 
Yes
FoundationΒ 
Concrete Perimeter
GarageΒ 
Yes
Garage SpacesΒ 
3
ParkingΒ 
AsphaltGarage Door OpenerAttachedGarage
Parking SpacesΒ 
3
Property Sub TypeΒ 
Single Family Residence
SecurityΒ 
Security System
SewerΒ 
Public Sewer
StyleΒ 
Contemporary
Water SourceΒ 
Public
Interior Features
AppliancesΒ 
Double OvenRangeMicrowaveDishwasherRefrigeratorWasherDryerDisposal
BasementΒ 
Sump PumpFinishedFullDaylight
CoolingΒ 
Ceiling Fan(s)Central Air
ElectricΒ 
Circuit Breakers200+ Amp Service
FireplaceΒ 
Yes
Fireplace FeaturesΒ 
Family RoomGas LogGas Starter
FireplacesΒ 
2
FlooringΒ 
Laminate
HeatingΒ 
Natural GasForced Air
InteriorΒ 
Cathedral Ceiling(s)Wet BarBuilt-in FeaturesWalk-In Closet(s)High CeilingsOpen FloorplanGranite Counters
Laundry FeaturesΒ 
Main LevelGas Dryer HookupIn UnitCommon AreaSink
Bedroom 2Β 
Dimensions - 13X12Level - Second
Bedroom 3Β 
Dimensions - 14X12Level - Second
Bedroom 4Β 
Dimensions - 11X12Level - Second
Bedroom 5Β 
Dimensions - 16X17Level - Basement
Bedroom 6Β 
Dimensions - 11X10Level - Main
Dining RoomΒ 
Dimensions - 11X16Level - Main
Eating AreaΒ 
Dimensions - 12X7Level - Main
Family RoomΒ 
Dimensions - 17X27Level - Basement
Family Room - DownΒ 
Dimensions - 17X27Level - Basement
KitchenΒ 
Dimensions - 12X17Level - MainDescription - Eating Area-Breakfast Bar,Eating Area-Table Space,Island,Pantry-Butler,Pantry-Closet,Custom Cabinetry,Granite Counters
LaundryΒ 
Dimensions - 6X10Level - Main
Living RoomΒ 
Dimensions - 12X14Level - Main
Master BedroomΒ 
Dimensions - 15X18Level - Second
Play RoomΒ 
Dimensions - 8X14Level - Basement
Save
Ask
Tour
Hide
Share
Exterior Features
Construction DetailsΒ 
Vinyl SidingBrick
Patio And PorchΒ 
DeckPatio
RoofΒ 
Asphalt
Community Features
Association FeeΒ 
$185.0
Association Fee FrequencyΒ 
Annually
Community FeaturesΒ 
ParkCurbsSidewalksStreet Lights
MLS AreaΒ 
Plainfield
School DistrictΒ 
Plainfield Central High School
TownshipΒ 
Plainfield
Schools
School District
Plainfield Central High School
Elementary School
Unknown
Middle School
Unknown
High School
Plainfield Central High School
Listing Courtesy of MRED as distributed by MLS Grid of RE/MAX Ultimate Professionals


Based on information submitted to the MLS GRID as of 2026-11-05 04:11 AM UTC. All data is obtained from various sources and may not have been verified by broker or MLS GRID. Supplied Open House Information is subject to change without notice. All information should be independently reviewed and verified for accuracy. Properties may or may not be listed by the office/agent presenting the information.
Last checked: 2026-11-05 04:11 AM UTC
MRED DMCA Copyright Information Copyright Β© 2026 Midwest Real Estate Data LLC. All rights reserved.

Neighborhood & Commute
Source: Walkscore
Disclosure: Community information and market data powered by Constellation Data Labs. Information is deemed reliable but not guaranteed.
Save
Ask
Tour
Hide
Share