
2115 Halsey DriveDes Plaines, IL 60018
Mortgage Calculator
Monthly Payment (Est.)
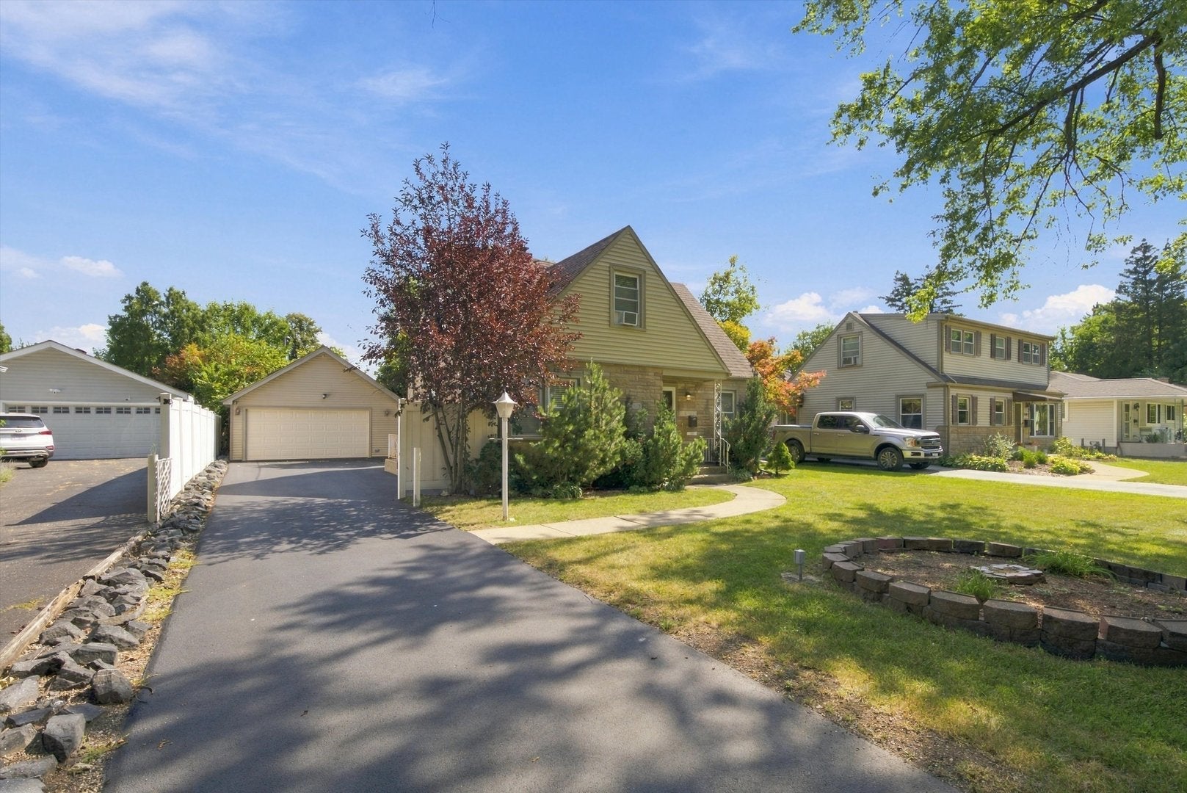
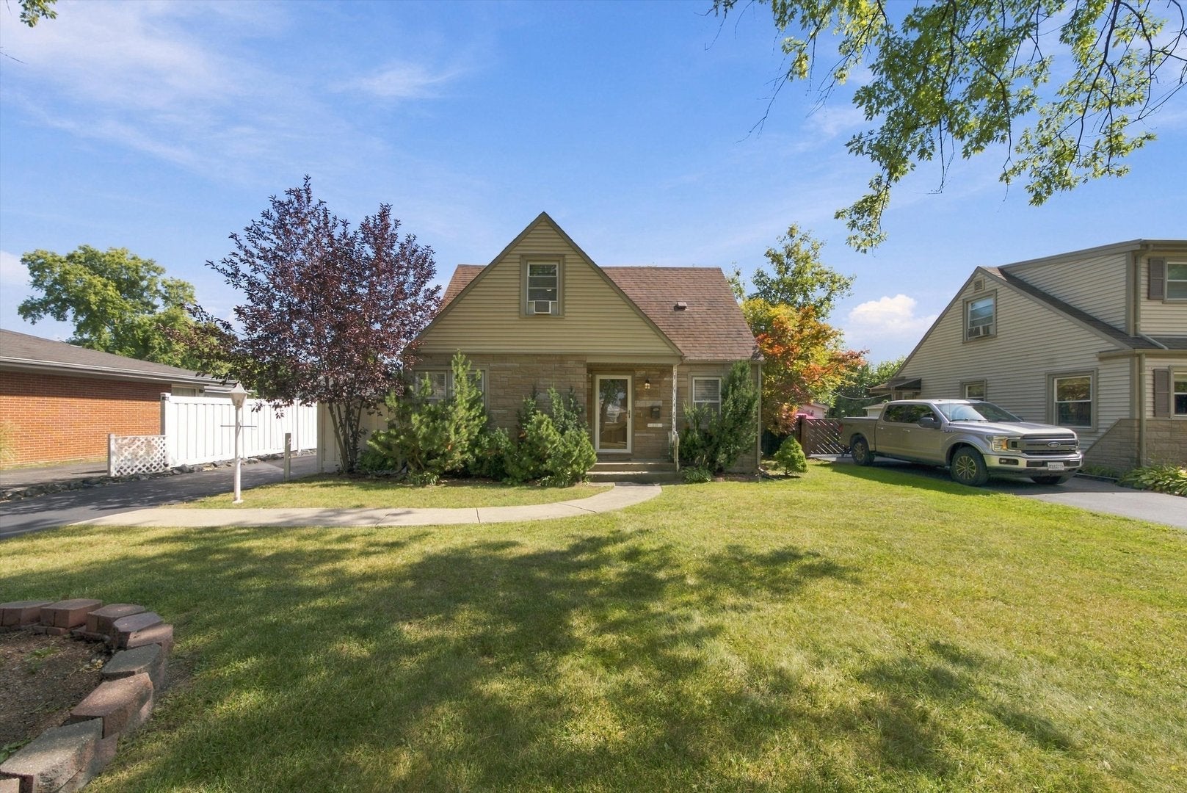
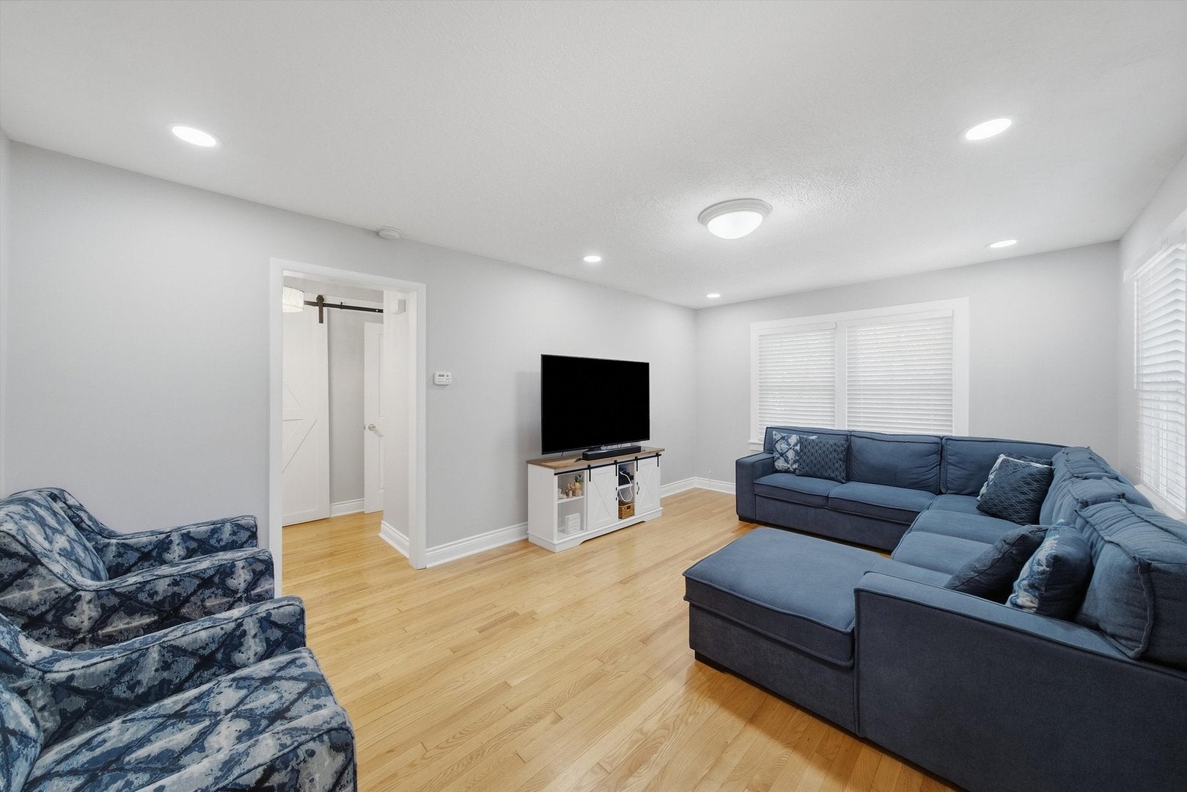
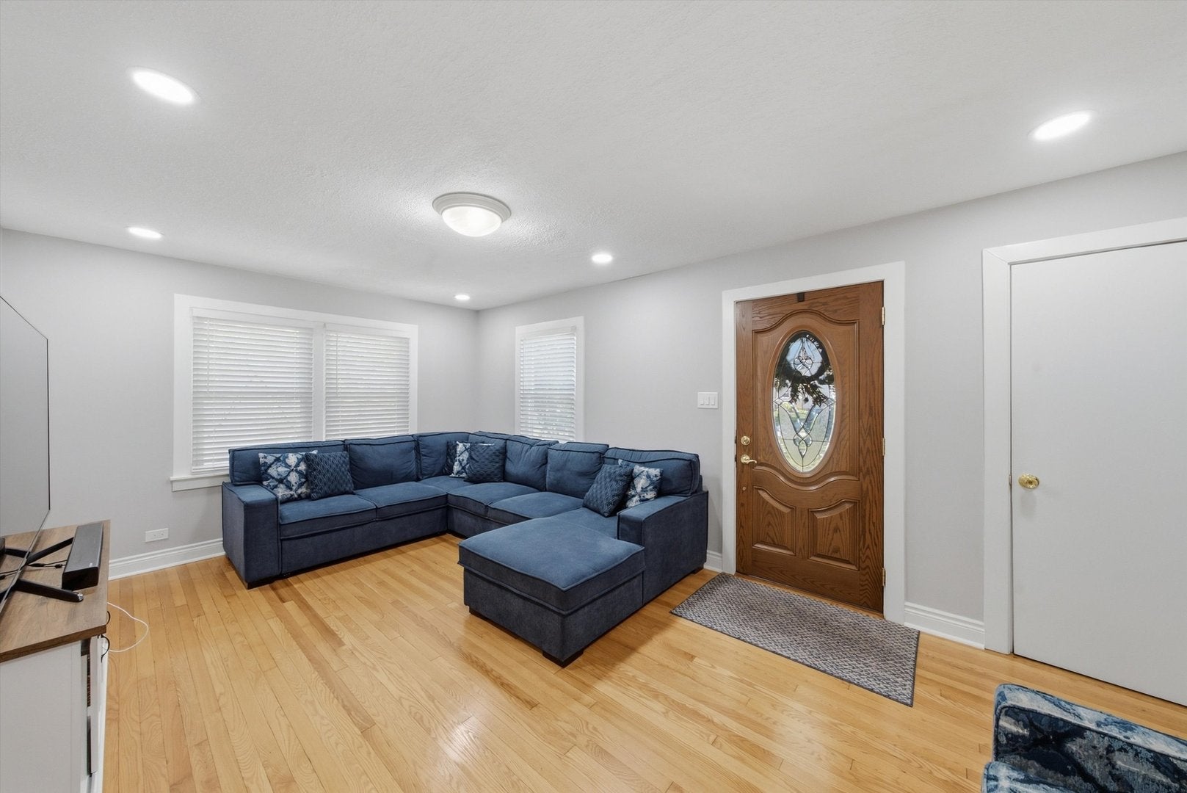
Enter an interest rate to see your estimated monthly payment.This is the opportunity to be the proud owner of this beautiful 3-bedroom, 1.5-bath home in a highly coveted Des Plaines neighborhood. This home offers a thoughtful design with hardwood floors throughout, tons of natural sunlight, and a functional layout.The inviting family room is perfect for relaxing or entertaining. Eat-in kitchen features stainless steel appliances, a dining nook perfect for breakfast with the kids, and ample countertop and cabinet space. The first floor also includes a bedroom with an attached half bath, linen closet, and convenient laundry with a large stackable LG washer and dryer. A standout feature is the beautifully updated full bath. The spacious shower features stunning tile, rain-shower head, and body jets for a spa-like experience. Upstairs, the bedroom offers a full wall of closets, while the additional bedroom includes built-in bookshelves and two hall closets provide extra storage. This home has been meticulously maintained and features newer windows with roof and mechanicals all regularly maintained and in excellent condition. This home features forced AC and central heat. Set on an impressive 62 ft x 167 ft lot, this home offers a private backyard oasis with mature privacy bushes, a spacious patio, beautiful landscaping, and plenty of room to enjoy the outdoors. The huge extended driveway features brand-new refinished asphalt and leads to an oversized two-car garage with additional storage and attic space.Gorgeous curb appeal and a convenient location near Eaton Field Park, minutes to highways, the airport, Chicago Premium Outlets, and dining and entertainment in downtown Rosemont and Des Plaines. Top-rated schools! Elementary school only two blocks away. EXTREMELY LOW taxes, tons of nearby development, and a great neighborhood make this home a wonderful opportunity. Don't miss your chance to make it yours!
| 3 days ago | Listing updated with changes from the MLS® | |
| 3 days ago | Listing first seen on site |

Based on information submitted to the MLS GRID as of 2026-09-28 04:06 AM UTC. All data is obtained from various sources and may not have been verified by broker or MLS GRID. Supplied Open House Information is subject to change without notice. All information should be independently reviewed and verified for accuracy. Properties may or may not be listed by the office/agent presenting the information.
Last checked: 2026-09-28 04:06 AM UTC
MRED DMCA Copyright Information Copyright © 2026 Midwest Real Estate Data LLC. All rights reserved.
Did you know? You can invite friends and family to your search. They can join your search, rate and discuss listings with you.