O'Neil Property Group

Search Homes for Sale in Chicago’s Western Suburbs

Save
Ask
Tour
Hide
Share
$470,000
28 Days On Site

991 S Carly Circle
Yorkville, IL 60560

For Sale|Single Family Residence|Active Under Contract
5
Beds
4
Total Baths
3
Full Baths
1
Partial Bath
2,490
SqFt
$189
/SqFt
2019
Built
Subdivision:
Blackberry Woods
County:
Kendall
Listing Courtesy of MRED as distributed by MLS Grid of john greene, Realtor
991 S Carly Circle991 S Carly Circle991 S Carly Circle991 S Carly Circle
Save
Ask
Tour
Hide
Share

Mortgage Calculator

Monthly Payment (Est.)

Enter an interest rate to see your estimated monthly payment.
Calculator powered by Showcase IDX, a Constellation1 Company. Copyright Β©2026 Information is deemed reliable but not guaranteed.

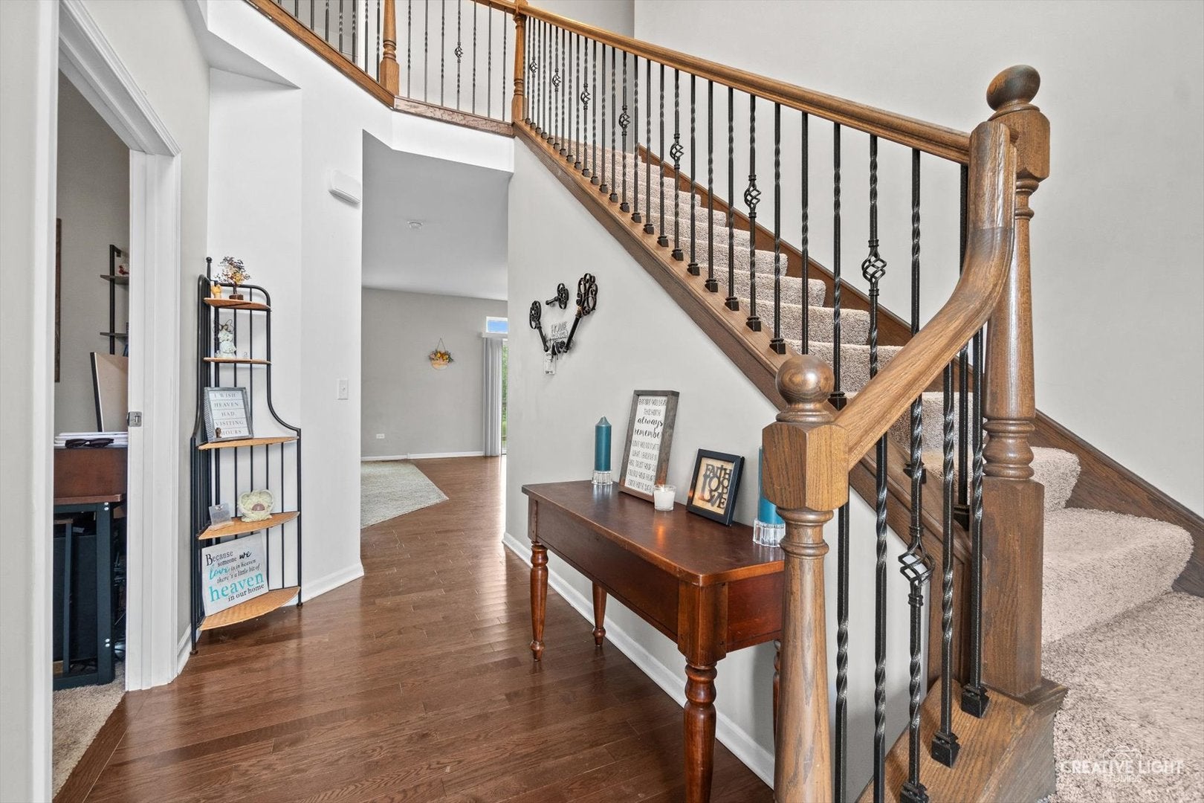
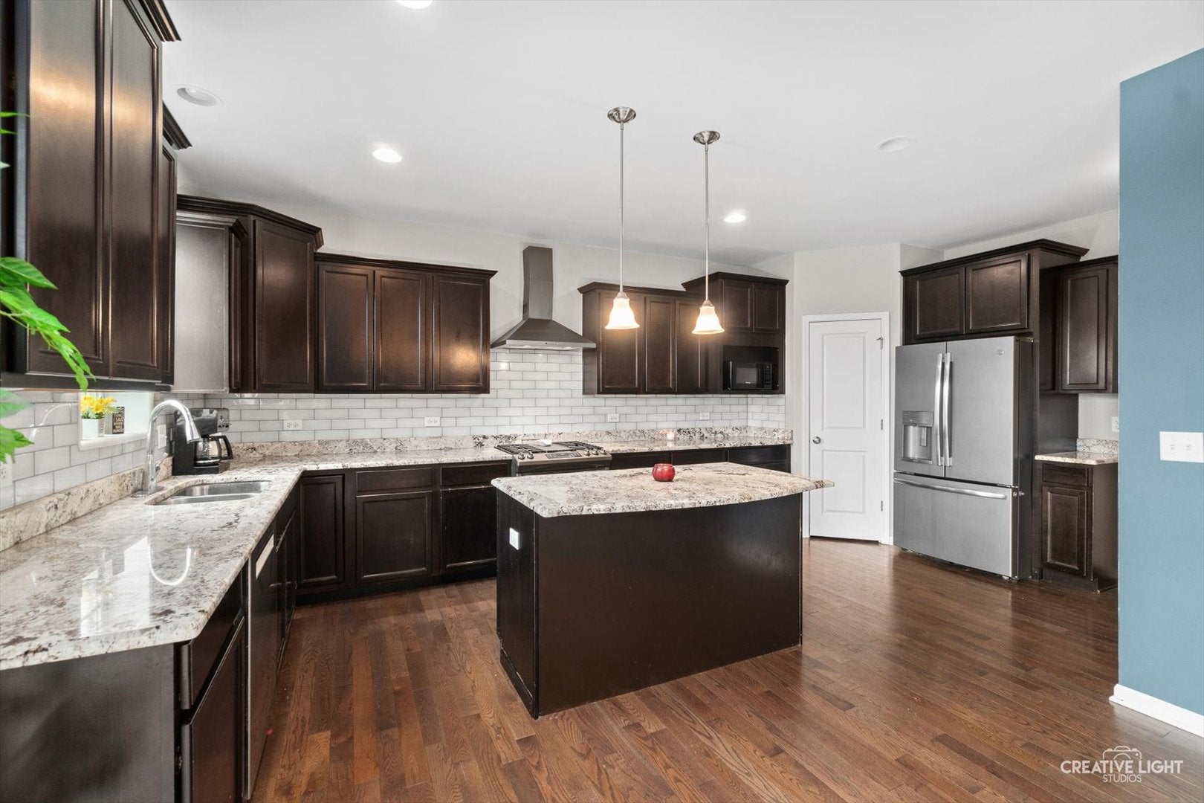
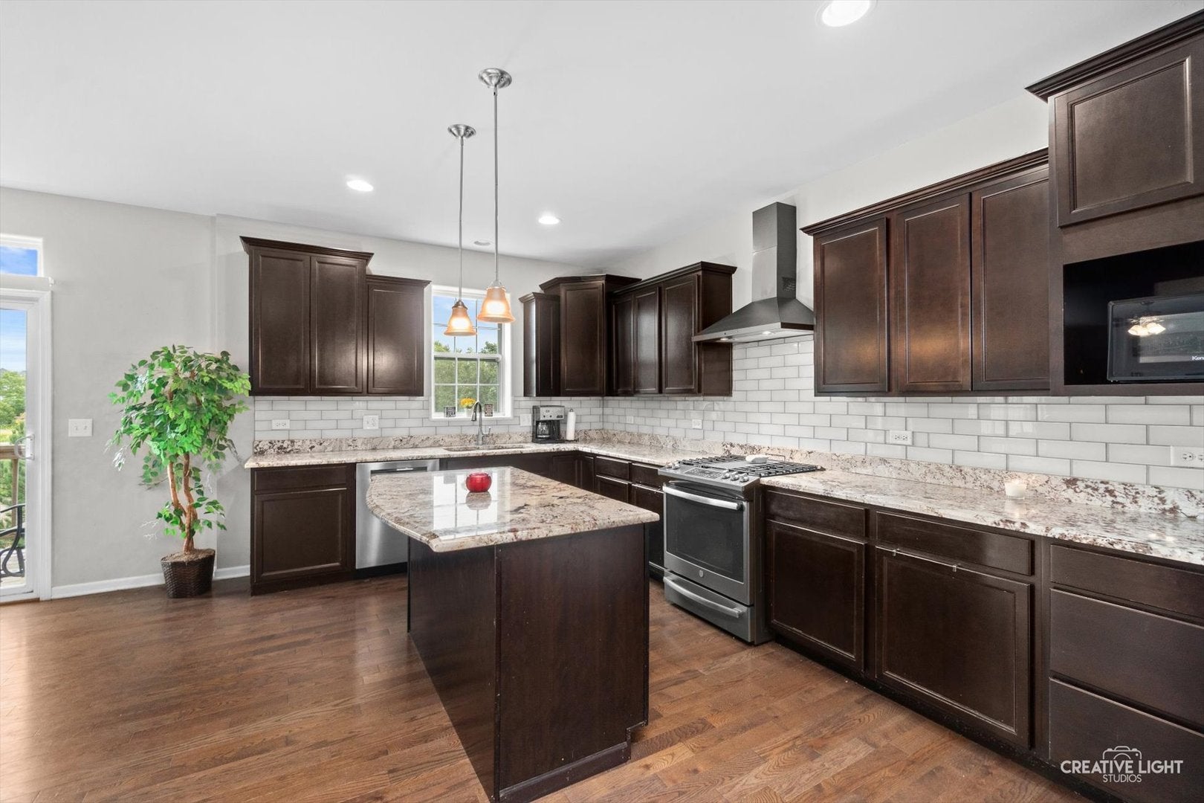
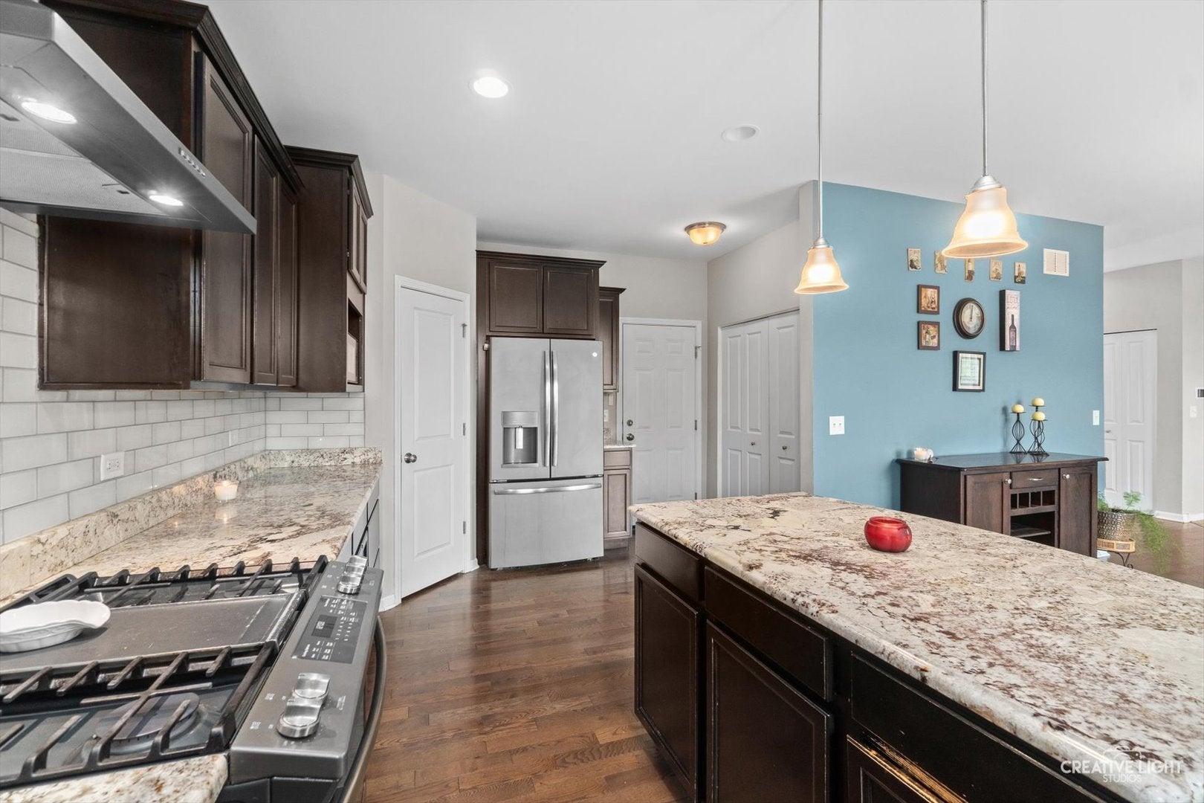
All homes have a kitchen. But none quite like this one! It is the gathering space of 991 S. Carly! Anchored by a large island, wrapped in custom birch cabinetry with granite counters, a full tile backsplash, and a walk-in pantry, all pre-wired for under-cabinet lighting that turns the room into the warm center of the house after dark.Built in 2019 in Yorkville's Blackberry Woods, this 5-bedroom, 3.1-bath beauty delivers the space a people actually need- all on one practical footprint. The main level pairs that show-stopping kitchen with a family room warmed by a gas fireplace and a flexible den that works as a home office, playroom, or formal dining alternative. Upstairs, five bedrooms include a primary suite with a walk-in closet and a bath equipped with a whirlpool tub, separate shower, and double sinks - plus the convenience of second-floor laundry just steps from the bedrooms.Head downstairs and the home keeps giving: a fully finished walkout basement with a 20x17 recreation room, a dedicated office, and its own full bath - perfect for a home gym, media room, or in-law setup with direct access to the yard.Outside, the setting is the quiet surprise. A fenced backyard overlooks a pond, giving every evening on the deck a water view. The front porch welcomes you home, and the attached 3-car garage includes one extended bay sized for a boat or long truck. A rooftop solar system helps reduce energy costs year-round. Practical details are all in place: central air and forced-air gas heat, hardwood floors in the kitchen, public water and sewer, concrete foundation, and neighborhood amenities including sidewalks, street lights, and paved streets. Yorkville School District 115 serves the home, and Route 34 and Cannonball Trail put shopping, dining, and daily errands minutes away.This is the home buyers describe when they say "we want more space, but not more maintenance." Schedule your private tour and see why Blackberry Woods is one of Yorkville's most in-demand neighborhoods.

Save
Ask
Tour
Hide
Share
Listing Snapshot
PriceΒ 
$470,000
Days On SiteΒ 
28 Days
BedroomsΒ 
5
Inside Area (SqFt)Β 
2,490 sqft
Total BathsΒ 
4
Full BathsΒ 
3
Partial BathsΒ 
1
Lot SizeΒ 
0.1997 Acres
Year BuiltΒ 
2019
MLS NumberΒ 
12769089
StatusΒ 
Active Under Contract
Property TaxΒ 
$12,592
HOA/Condo/Coop FeesΒ 
$19.25 monthly
Sq Ft SourceΒ 
Builder
Friends & Family
Recent Activity
a week agoListing updated with changes from the MLS
a week agoStatus changed to Active Under Contract
3 weeks agoPrice changed to $470,000
4 weeks agoListing first seen on site
General Features
AcresΒ 
0.1997
Attached GarageΒ 
Yes
FoundationΒ 
Concrete Perimeter
GarageΒ 
Yes
Garage SpacesΒ 
3
ParkingΒ 
AsphaltGarage Door OpenerAttachedGarage
Parking SpacesΒ 
3
Property Sub TypeΒ 
Single Family Residence
SewerΒ 
Public Sewer
StyleΒ 
Traditional
Water SourceΒ 
Public
Interior Features
BasementΒ 
Sump PumpFinishedFullWalk-Out Access
CoolingΒ 
Ceiling Fan(s)Central Air
ElectricΒ 
Photovoltaics Third-Party Owned
FireplaceΒ 
Yes
Fireplace FeaturesΒ 
Family RoomGas Starter
FireplacesΒ 
1
FlooringΒ 
HardwoodCarpet
HeatingΒ 
Active SolarNatural GasSolarForced Air
InteriorΒ 
Built-in FeaturesWalk-In Closet(s)Granite Counters
Laundry FeaturesΒ 
Upper Level
Bedroom 2Β 
Dimensions - 10X13Level - Second
Bedroom 3Β 
Dimensions - 10X14Level - Second
Bedroom 4Β 
Dimensions - 10X11Level - Second
Bedroom 5Β 
Dimensions - 10X15Level - Second
DenΒ 
Dimensions - 10X14Level - Main
Dining RoomΒ 
Family RoomΒ 
Dimensions - 17X14Level - Main
KitchenΒ 
Dimensions - 20X19Level - MainDescription - Eating Area-Table Space,Island,Pantry-Walk-in
LaundryΒ 
Dimensions - 8X8Level - Second
Living RoomΒ 
Master BedroomΒ 
Dimensions - 14X17Level - Second
OfficeΒ 
Dimensions - 13X15
Recreation RoomΒ 
Dimensions - 20X17
Save
Ask
Tour
Hide
Share
Exterior Features
Construction DetailsΒ 
Vinyl SidingBrick
FencingΒ 
Fenced
Patio And PorchΒ 
Deck
RoofΒ 
Asphalt
ViewΒ 
Water
WaterfrontΒ 
Yes
Waterfront FeaturesΒ 
Pond
WaterviewΒ 
Water
Community Features
Accessibility FeaturesΒ 
Therapeutic Whirlpool
Association FeeΒ 
$231.0
Association Fee FrequencyΒ 
Annually
Community FeaturesΒ 
CurbsSidewalksStreet Lights
MLS AreaΒ 
Yorkville / Bristol
School DistrictΒ 
Yorkville High School
TownshipΒ 
Bristol
Schools
School District
Yorkville High School
Elementary School
Yorkville Grade School
Middle School
Yorkville Middle School
High School
Yorkville High School
Listing Courtesy of MRED as distributed by MLS Grid of john greene, Realtor


Based on information submitted to the MLS GRID as of 2026-10-23 02:50 AM UTC. All data is obtained from various sources and may not have been verified by broker or MLS GRID. Supplied Open House Information is subject to change without notice. All information should be independently reviewed and verified for accuracy. Properties may or may not be listed by the office/agent presenting the information.
Last checked: 2026-10-23 02:50 AM UTC
MRED DMCA Copyright Information Copyright Β© 2026 Midwest Real Estate Data LLC. All rights reserved.

Neighborhood & Commute
Source: Walkscore
Disclosure: Community information and market data powered by Constellation Data Labs. Information is deemed reliable but not guaranteed.
Save
Ask
Tour
Hide
Share