O'Neil Property Group
Save
Ask
Tour
Hide
Share
$425,000
New Listing

1025 Mayfield Lane
Hoffman Estates, IL 60169

For Sale|Single Family Residence|Active
3
Beds
2
Total Baths
2
Full Baths
1,681
SqFt
$253
/SqFt
1969
Built
Subdivision:
High Point
County:
Cook
Listing Courtesy of MRED as distributed by MLS Grid of Real People Realty
Upcoming Open Houses
Sun, Sep 27, 12:00 PM - 1:00 PM
1025 Mayfield Lane1025 Mayfield Lane1025 Mayfield Lane1025 Mayfield Lane
Save
Ask
Tour
Hide
Share

Mortgage Calculator

Monthly Payment (Est.)

Enter an interest rate to see your estimated monthly payment.
Calculator powered by Showcase IDX, a Constellation1 Company. Copyright ©2026 Information is deemed reliable but not guaranteed.

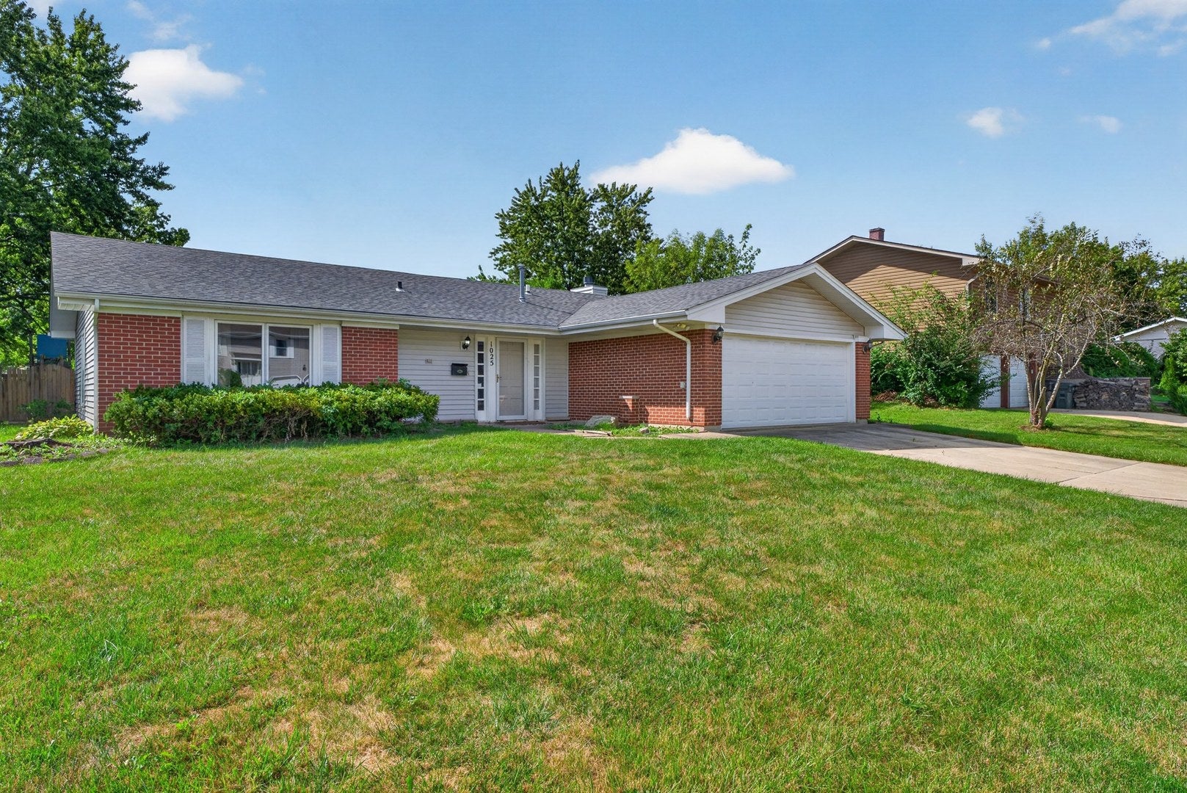
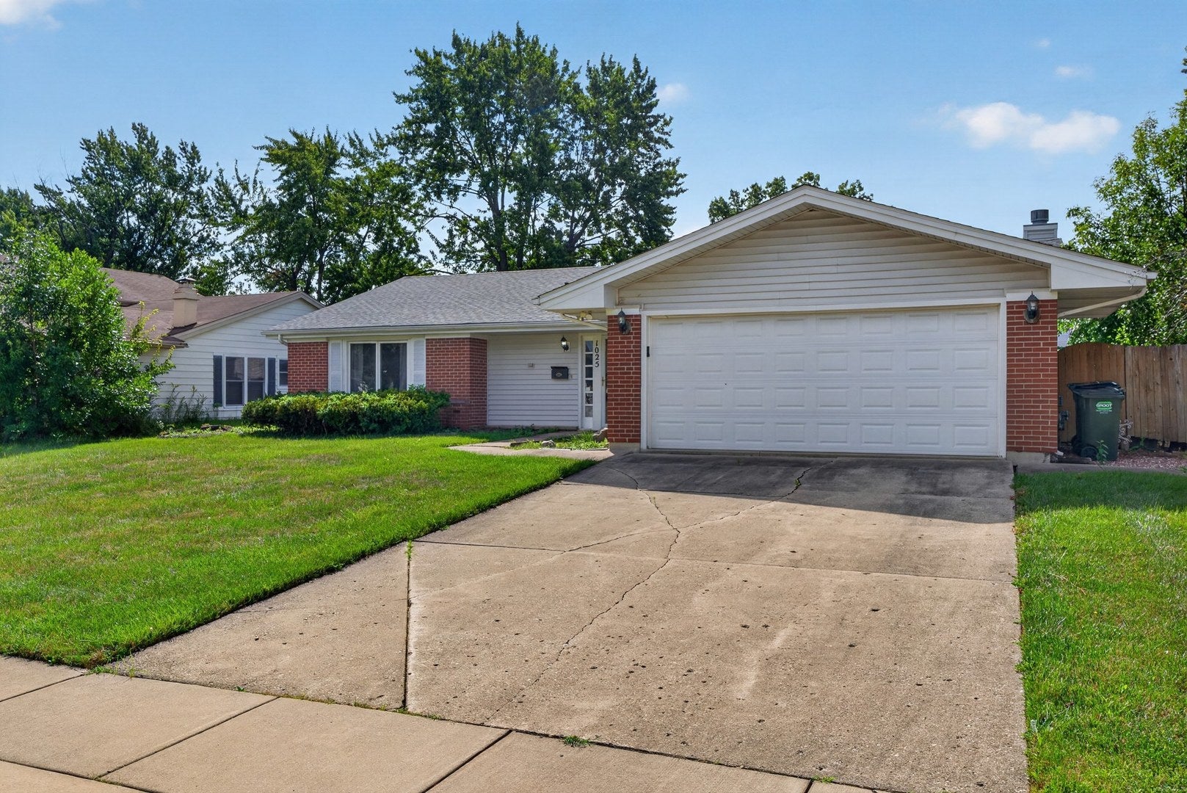
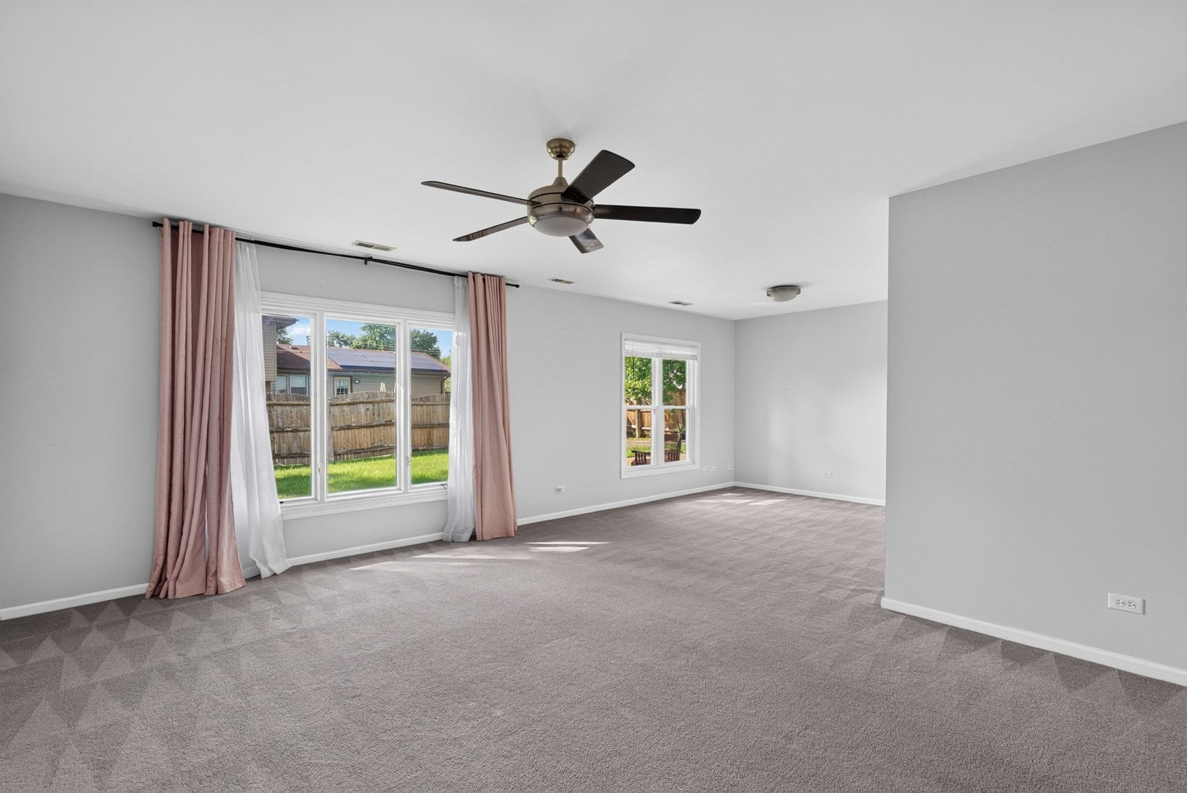
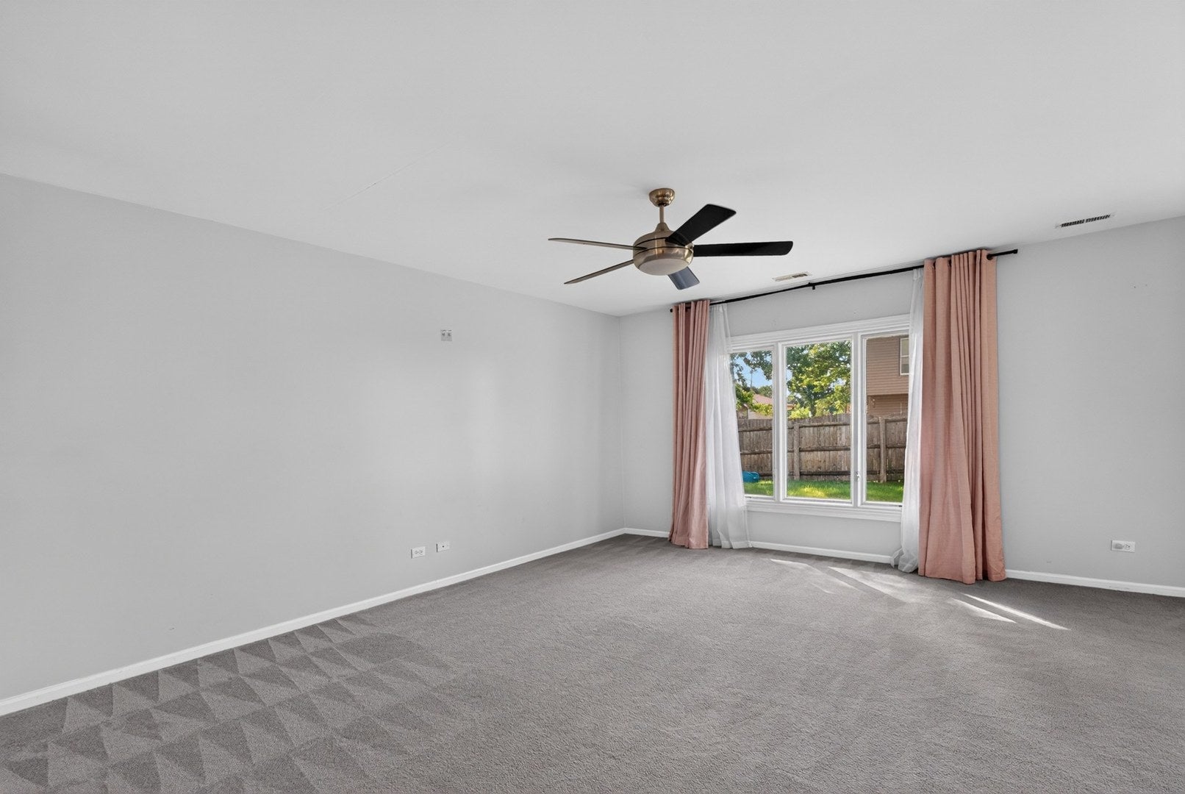
GRAB IT WHILE IT LASTS! WELCOME TO 1025 MAYFIELD LANE - A BEAUTIFULLY KEPT BRICK AND VINYL RANCH IN ONE OF HOFFMAN ESTATES' MOST DESIRABLE SUBDIVISIONS. THIS 3 BEDROOM, 2 FULL BATH HOME OFFERS APPROX. 1,681 SQ FT OF EASY SINGLE-LEVEL LIVING AND HAS BEEN VERY WELL MAINTAINED THROUGHOUT. THE SPACIOUS, LIGHT-FILLED LIVING AND DINING AREA IS INCREDIBLY VERSATILE - ENTERTAIN, WORK FROM HOME, OR SET IT UP HOWEVER YOU ENVISION. THE FAMILY ROOM FEATURES A TILE-SURROUND WOOD-BURNING FIREPLACE AND A SLIDING DOOR TO THE PATIO. THE KITCHEN OFFERS AN ABUNDANCE OF MAPLE CABINETRY, STAINLESS STEEL APPLIANCES AND AN ADJOINING EATING AREA. THE PRIMARY BEDROOM INCLUDES ITS OWN PRIVATE FULL BATH AND MULTIPLE CLOSETS, AND BOTH ADDITIONAL BEDROOMS ARE GENEROUSLY SIZED. A FIRST-FLOOR LAUNDRY/MUD ROOM ADDS EVERYDAY CONVENIENCE. ROOF REPLACED IN 2021! OUTSIDE, ENJOY A NICE LOT WITH A FULLY FENCED BACKYARD, CONCRETE PATIO WITH RETRACTABLE AWNING, MATURE TREES, AN ATTACHED 2-CAR GARAGE AND A WIDE DRIVEWAY. THE LOCATION CAN'T BE BEAT: SERVED BY HIGHLY RATED SCHOOL DISTRICTS 54 AND 211, WITH SCHOOLS, PLAYGROUNDS AND FABBRINI PARK ALL WITHIN WALKING DISTANCE, THE LIBRARY NEARBY, AND QUICK ACCESS TO SHOPPING, DINING AND I-90. HOMES LIKE THIS DON'T LAST - SCHEDULE YOUR SHOWING TODAY!

Save
Ask
Tour
Hide
Share
Listing Snapshot
Price 
$425,000
Days On Site 
0 Days
Bedrooms 
3
Inside Area (SqFt) 
1,681 sqft
Total Baths 
2
Full Baths 
2
Partial Baths 
N/A
Lot Size 
0.2015 Acres
Year Built 
1969
MLS® Number 
12769110
Status 
Active
Property Tax 
$3,489
HOA/Condo/Coop Fees 
N/A
Sq Ft Source 
Assessor
Friends & Family
Recent Activity
14 hours agoListing updated with changes from the MLS®
23 hours agoListing first seen on site
General Features
Acres 
0.2015
Attached Garage 
Yes
Foundation 
Concrete Perimeter
Garage 
Yes
Garage Spaces 
2
Parking 
ConcreteGarage Door OpenerAttachedDrivewayGarage Faces FrontGarage
Parking Spaces 
4
Property Sub Type 
Single Family Residence
Sewer 
Public Sewer
Special Circumstances 
Standard
SqFt Total 
1681
Style 
Ranch
Interior Features
Appliances 
RangeMicrowaveDishwasherRefrigeratorWasherDryerRange HoodGas Oven
Basement 
None
Cooling 
Ceiling Fan(s)Central Air
Electric 
Circuit Breakers
Fireplace 
Yes
Fireplace Features 
Family RoomWood BurningGas Starter
Fireplaces 
1
Heating 
Natural GasForced Air
Interior 
Entrance Foyer
Laundry Features 
Main LevelIn UnitSink
Window Features 
ScreensWindow Treatments
Bedroom 2 
Dimensions - 16X10Level - Main
Bedroom 3 
Dimensions - 10X10Level - Main
Bedroom 4 
Dining Room 
Dimensions - 11X11Level - Main
Eating Area 
Dimensions - 13X9Level - Main
Family Room 
Dimensions - 13X11Level - Main
Foyer 
Dimensions - 5X14Level - Main
Kitchen 
Dimensions - 11X9Level - MainDescription - Eating Area-Table Space,Galley,SolidSurfaceCounter
Laundry 
Dimensions - 24X6Level - Main
Living Room 
Dimensions - 13X17Level - Main
Master Bedroom 
Dimensions - 16X13Level - Main
Save
Ask
Tour
Hide
Share
Exterior Features
Construction Details 
Vinyl SidingBrick
Exterior 
Other
Patio And Porch 
Patio
Roof 
Asphalt
Windows/Doors 
ScreensWindow Treatments
Community Features
MLS Area 
Hoffman Estates
School District 
Hoffman Estates High School
Township 
Schaumburg
Schools
School District
Hoffman Estates High School
Elementary School
Unknown
Middle School
Eisenhower Junior High School
High School
Hoffman Estates High School
Listing Courtesy of MRED as distributed by MLS Grid of Real People Realty


Based on information submitted to the MLS GRID as of 2026-09-25 11:55 PM UTC. All data is obtained from various sources and may not have been verified by broker or MLS GRID. Supplied Open House Information is subject to change without notice. All information should be independently reviewed and verified for accuracy. Properties may or may not be listed by the office/agent presenting the information.
Last checked: 2026-09-25 11:55 PM UTC
MRED DMCA Copyright Information Copyright © 2026 Midwest Real Estate Data LLC. All rights reserved.

Neighborhood & Commute
Source: Walkscore
Disclosure: Community information and market data powered by Constellation Data Labs. Information is deemed reliable but not guaranteed.
Save
Ask
Tour
Hide
Share