
1523 Orchard CircleNaperville, IL 60565
Mortgage Calculator
Monthly Payment (Est.)
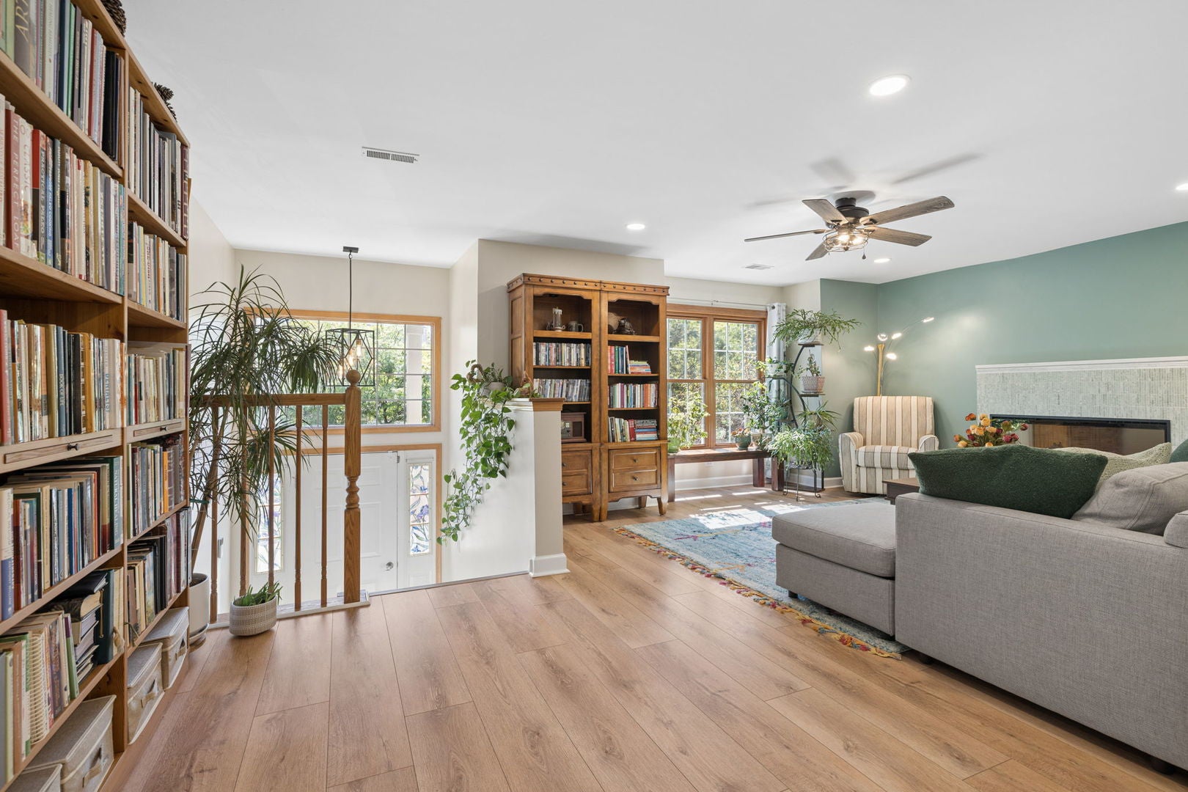
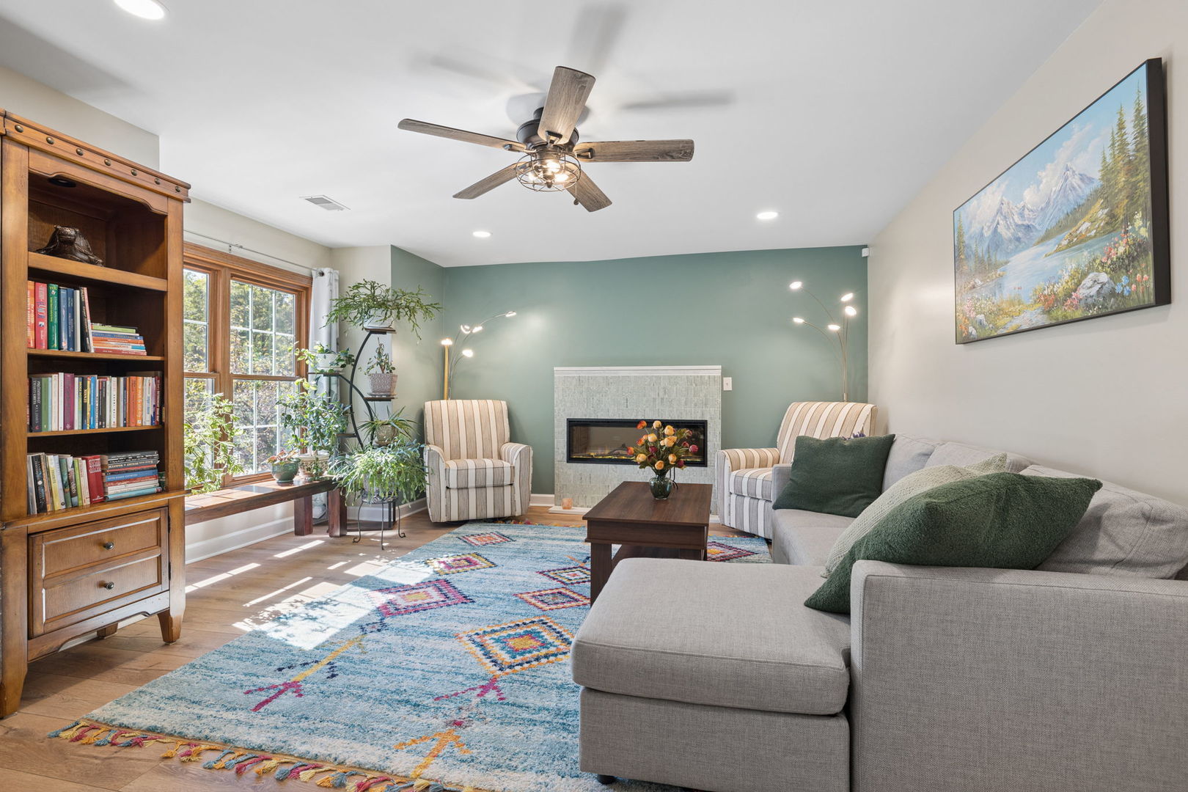
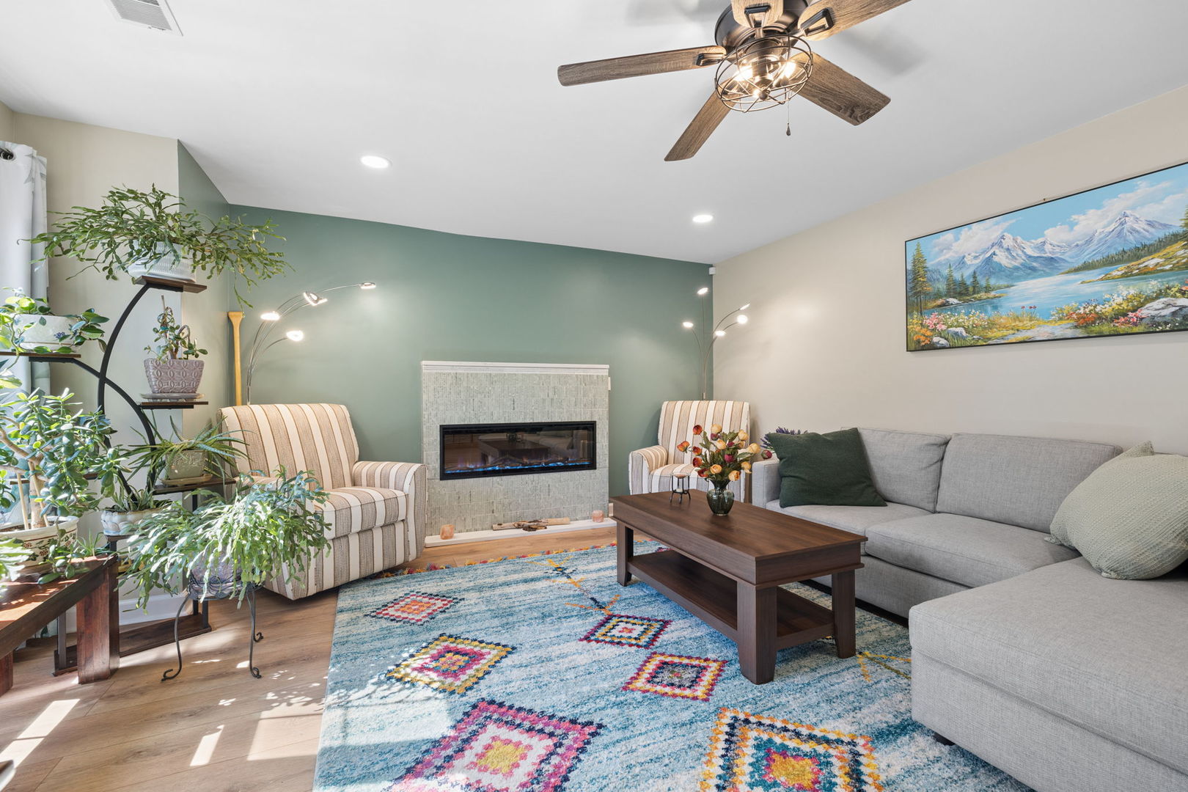
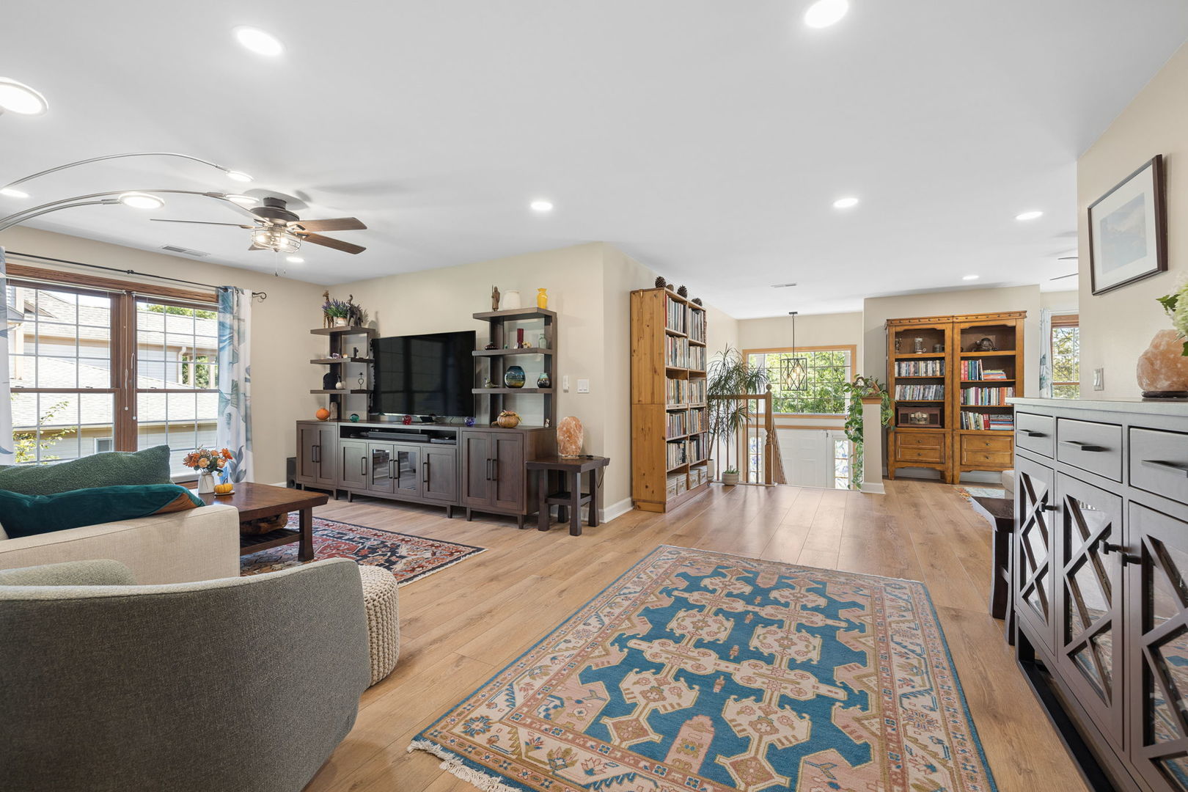
Enter an interest rate to see your estimated monthly payment.Beautifully Baileywood updated Sherwood Model filled with natural light, this second floor ranch offers gorgeous views of open green space and the neighborhood park with no neighbors directly behind! Dramatic floor to ceiling windows bring an abundance of sunshine into the home, while luxury vinyl plank flooring flows throughout. The completely remodeled kitchen has been opened up by removing a wall, creating a spacious and inviting layout ideal for everyday living and entertaining. Gorgeous white soft close cabinetry features convenient pull out drawers and is complemented by beautiful quartz countertops and an abundance of storage. All stainless steel Bosch appliances include a gas cooktop set into the oversized island with a Bosch hood vent. Built in Bosch oven makes this a chef's dream and clean up is a breeze with your upgraded Bosch dishwasher. The sun filled Primary Suite features, a large walk-in closet, and second closet with organizers. A beautifully updated private bath with a new dual sink vanity, quartz countertops and an updated walk in shower with curved glass doors. No detail was overlooked, right down to the upgraded toilet! The second bedroom also offers wonderful natural light, while the updated hall bath features marble flooring and marble tiled tub and shower with a new vanity that has quartz tops. The living room is anchored by a beautiful tiled electric fireplace added in 2025 providing ambiance and supplemental heat. Custom top down/bottom up blinds throughout provide the perfect combination of natural light and privacy. The unfinished basement already has a finished drywalled ceiling, giving you a head start and a blank canvas ready to be finished to fit your own style and needs. Additional updates include a new furnace in 2025 with an APCO whole house air purification system, new A/C in 2024, washer and dryer in 2024, and attic insulation increased to approximately 46 inches in 2026. Windows 2013 and exterior maintenance covered by the HOA. Beautifully updated, filled with natural light and perfectly positioned to enjoy peaceful green space views! ~ Welcome Home
| an hour ago | Listing updated with changes from the MLS® | |
| 24 hours ago | Status changed to Active | |
| yesterday | Price changed to $464,900 | |
| 6 days ago | Listing first seen on site |

Based on information submitted to the MLS GRID as of 2026-09-30 02:42 PM UTC. All data is obtained from various sources and may not have been verified by broker or MLS GRID. Supplied Open House Information is subject to change without notice. All information should be independently reviewed and verified for accuracy. Properties may or may not be listed by the office/agent presenting the information.
Last checked: 2026-09-30 02:42 PM UTC
MRED DMCA Copyright Information Copyright © 2026 Midwest Real Estate Data LLC. All rights reserved.