
1213 Kemman AvenueLa Grange Park, IL 60526
Mortgage Calculator
Monthly Payment (Est.)
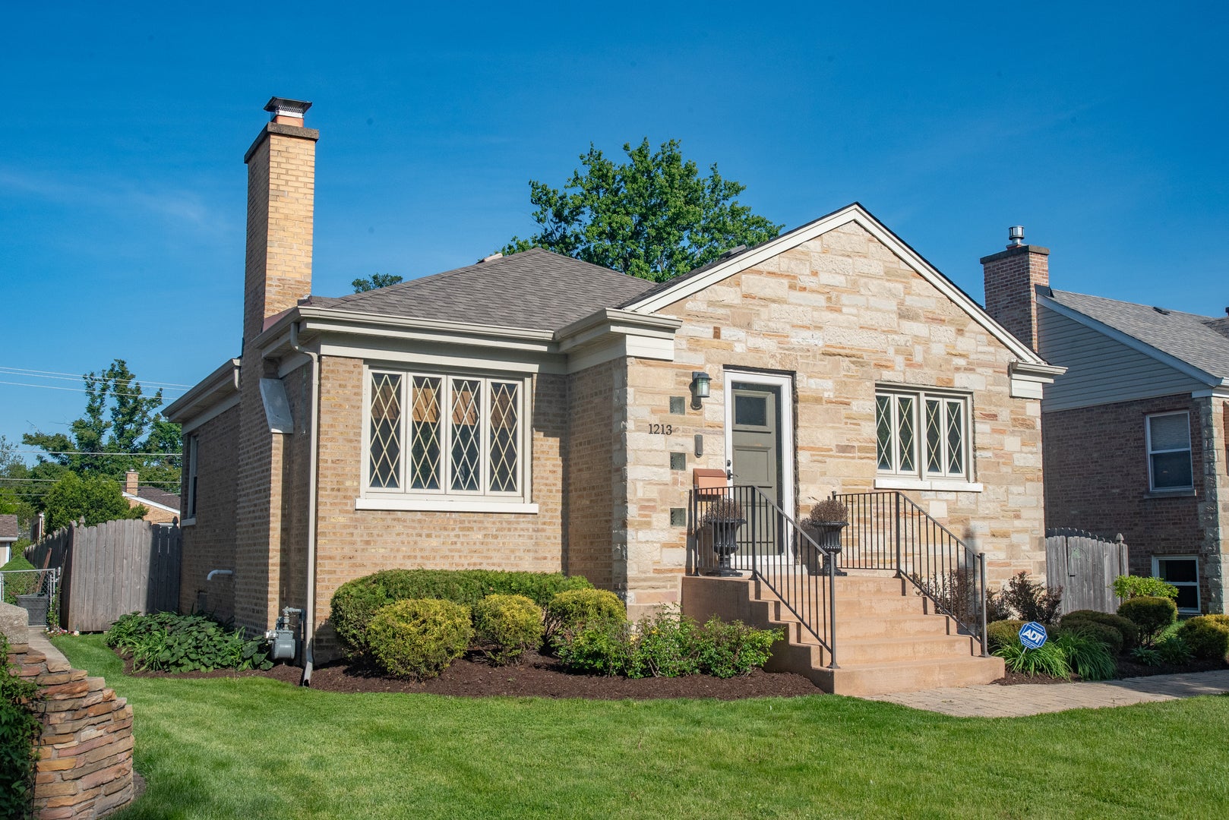
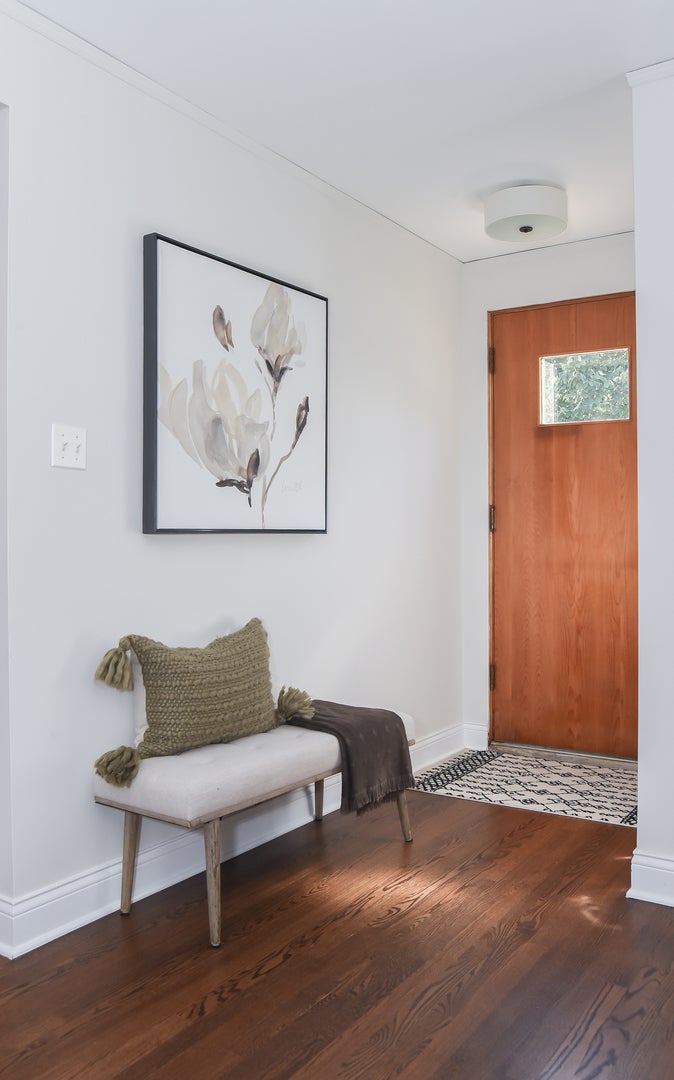
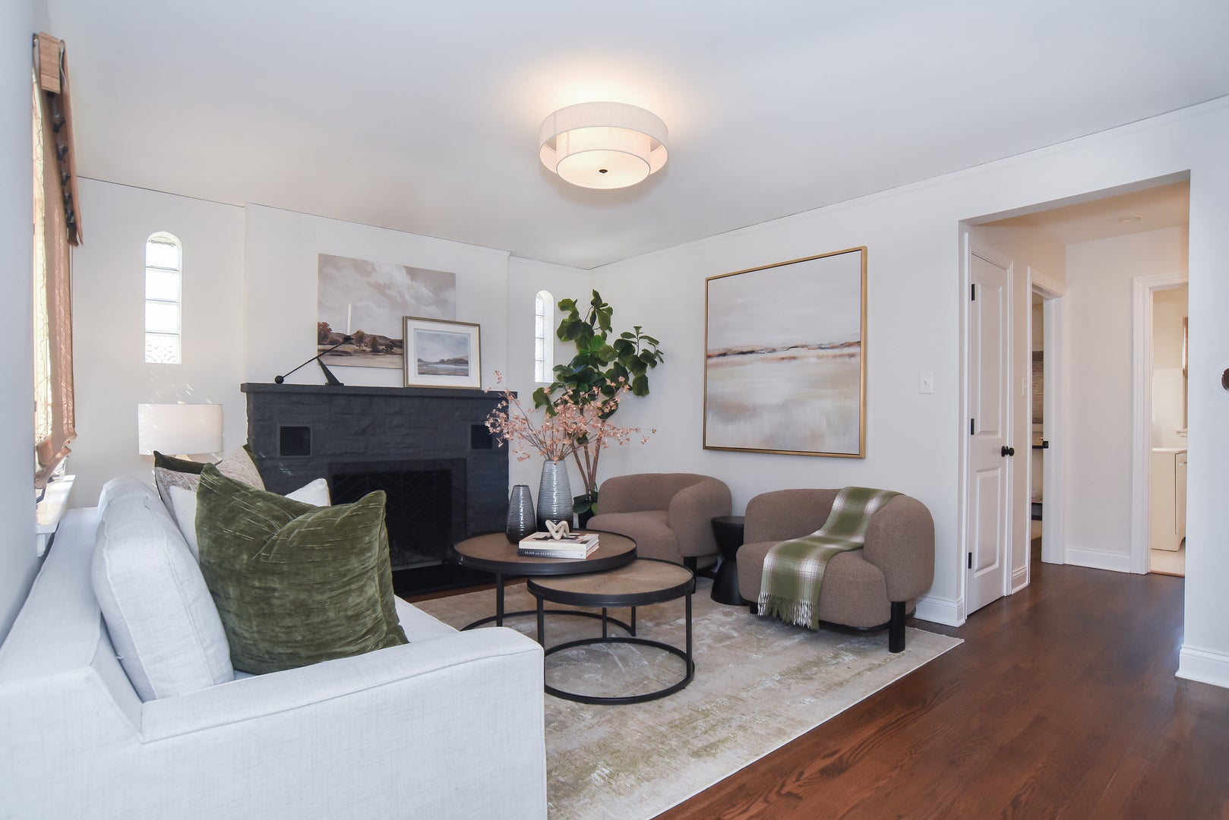
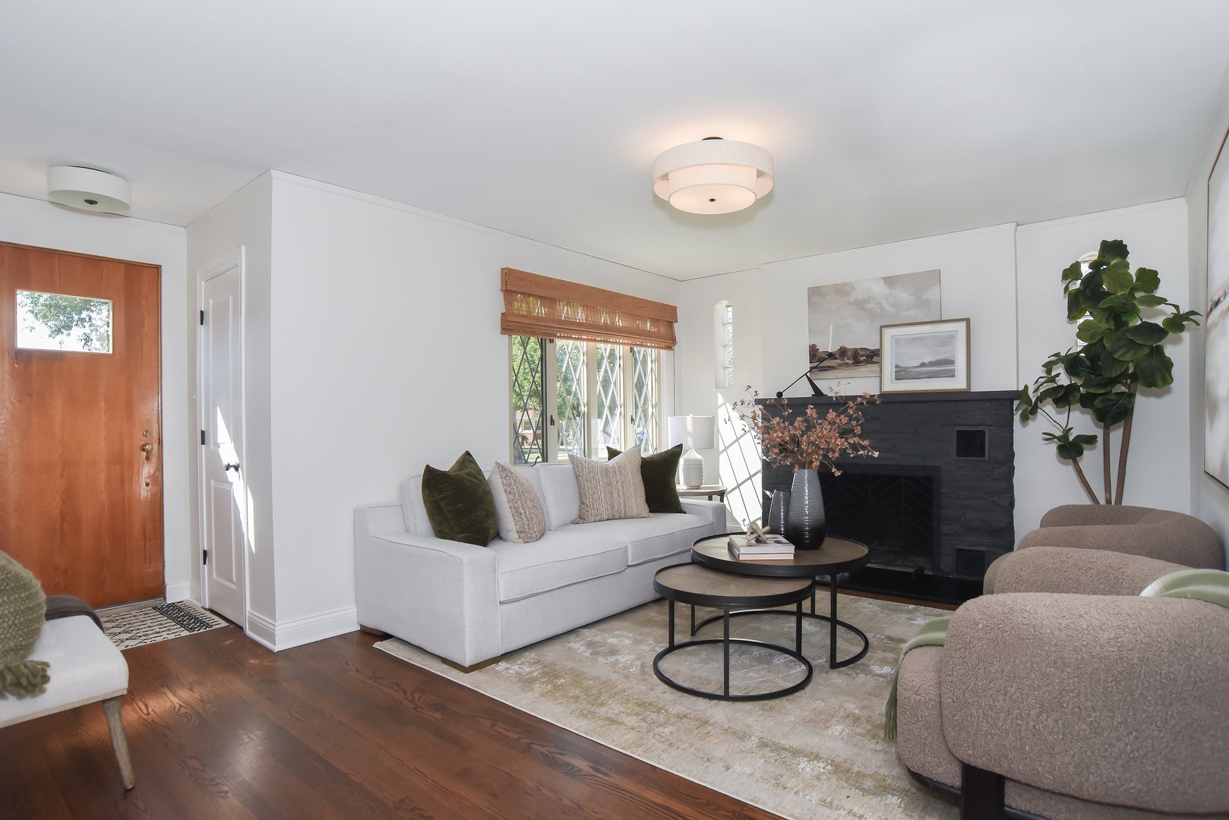
Enter an interest rate to see your estimated monthly payment.Charming and beautifully 2 bedroom, 1 bath updated stone bungalow offering the perfect blend of classic character and modern style! From the moment you arrive, you'll appreciate the timeless stone exterior and lovely curb appeal. Inside, this inviting 2-bedroom, 1-bath home features gorgeous hardwood floors, abundant natural light, and a warm living room centered around a striking fireplace. The beautifully remodeled kitchen is a standout, featuring sleek cabinetry, stainless steel appliances, beautiful countertops and backsplash, modern finishes, and a spacious dining area perfect for everyday living and entertaining. The finished basement adds an incredible amount of additional living space, including a huge, inviting family room ideal for relaxing, entertaining, or movie nights. There's also a separate finished area offering plenty of flexibility for a home office, guest area, playroom, hobby room, or workout space. Thoughtfully updated and beautifully maintained throughout, this home combines the charm of a classic bungalow with the conveniences of today. And the location makes it even better-just steps from a walking and biking trail, perfect for morning walks, evening strolls, bike rides, and enjoying the outdoors. Move-in ready, spacious, stylish, and filled with charm-this special stone bungalow offers so much more living space than you might expect and is ready to welcome you home! newer mechanicals, Heat pump 2022,HVAC, 50 gallon hot water tank 2026, sump pump 2026, tuck pointing 2024. Property is broker owned. Home has no known issues but being sold as is.
| 14 hours ago | Listing updated with changes from the MLS® | |
| 4 days ago | Listing first seen on site |

Based on information submitted to the MLS GRID as of 2026-09-28 01:33 PM UTC. All data is obtained from various sources and may not have been verified by broker or MLS GRID. Supplied Open House Information is subject to change without notice. All information should be independently reviewed and verified for accuracy. Properties may or may not be listed by the office/agent presenting the information.
Last checked: 2026-09-28 01:33 PM UTC
MRED DMCA Copyright Information Copyright © 2026 Midwest Real Estate Data LLC. All rights reserved.