
Search Homes for Sale in Chicago’s Western Suburbs
6110 S Kimbark Avenue 2Chicago, IL 60637
Mortgage Calculator
Monthly Payment (Est.)
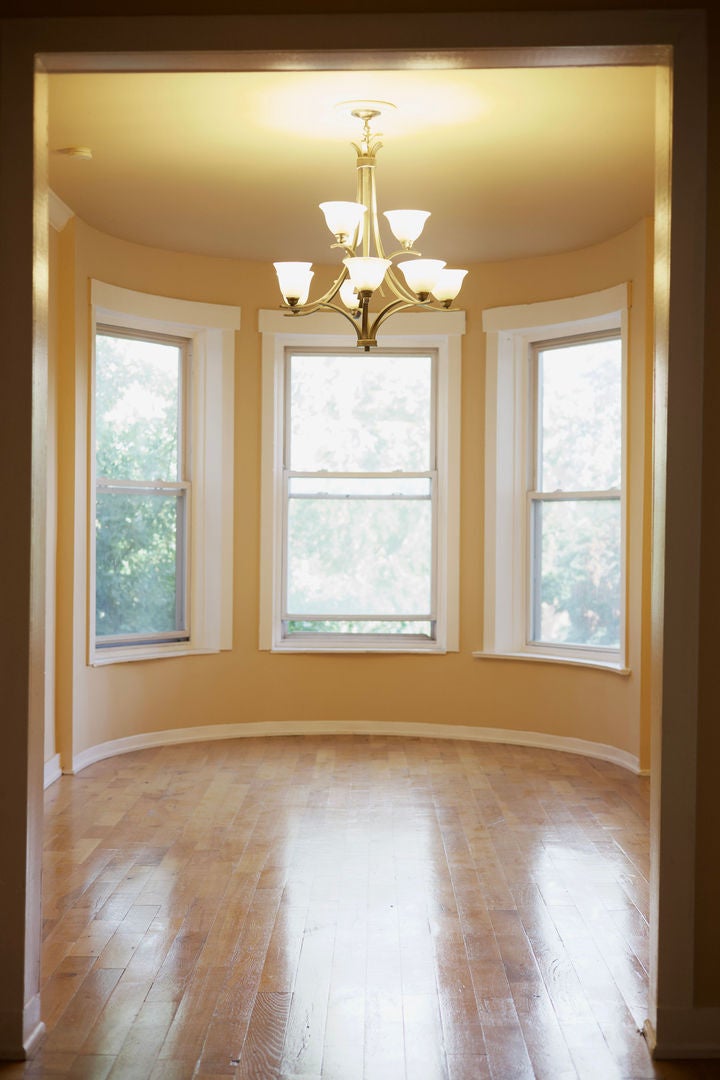
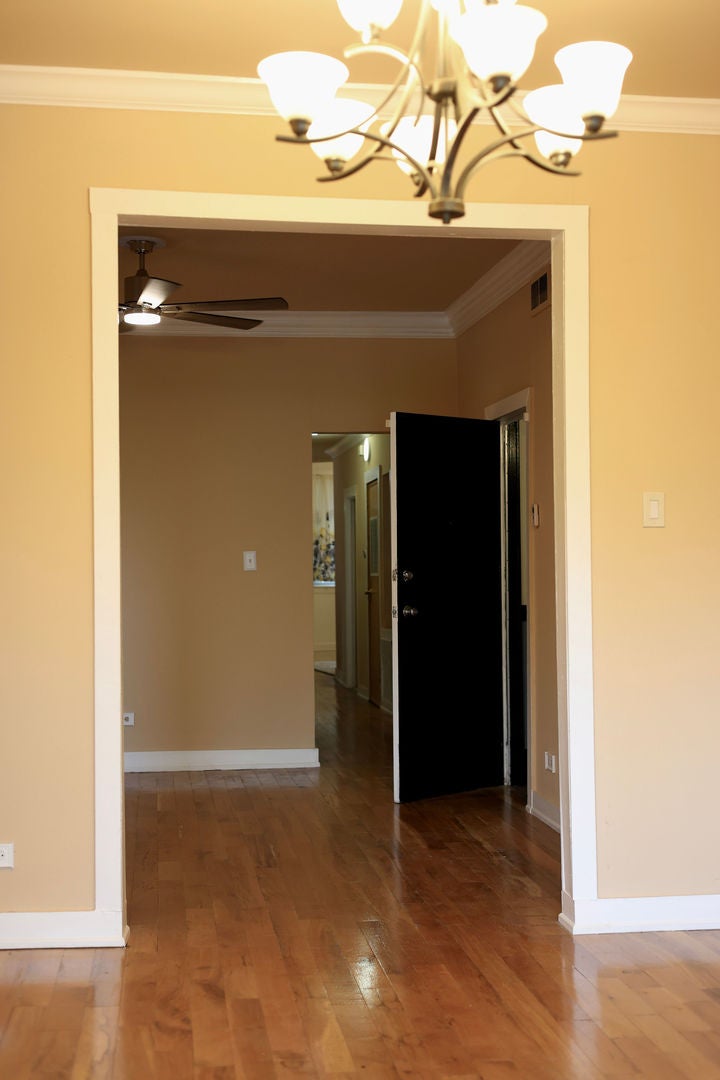
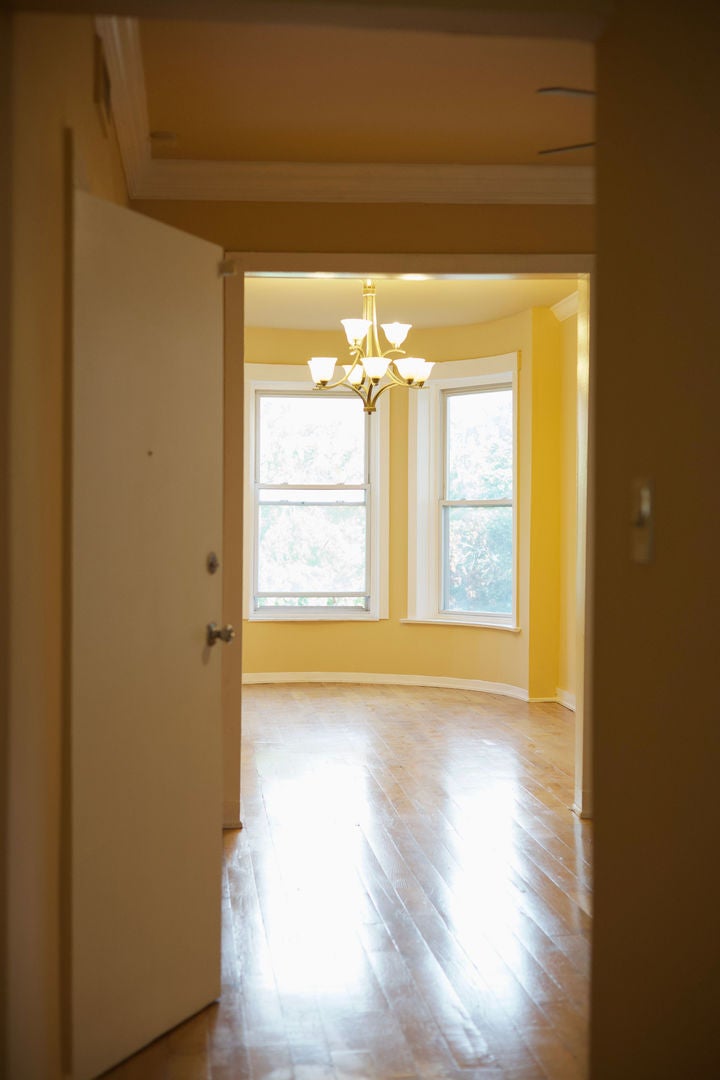
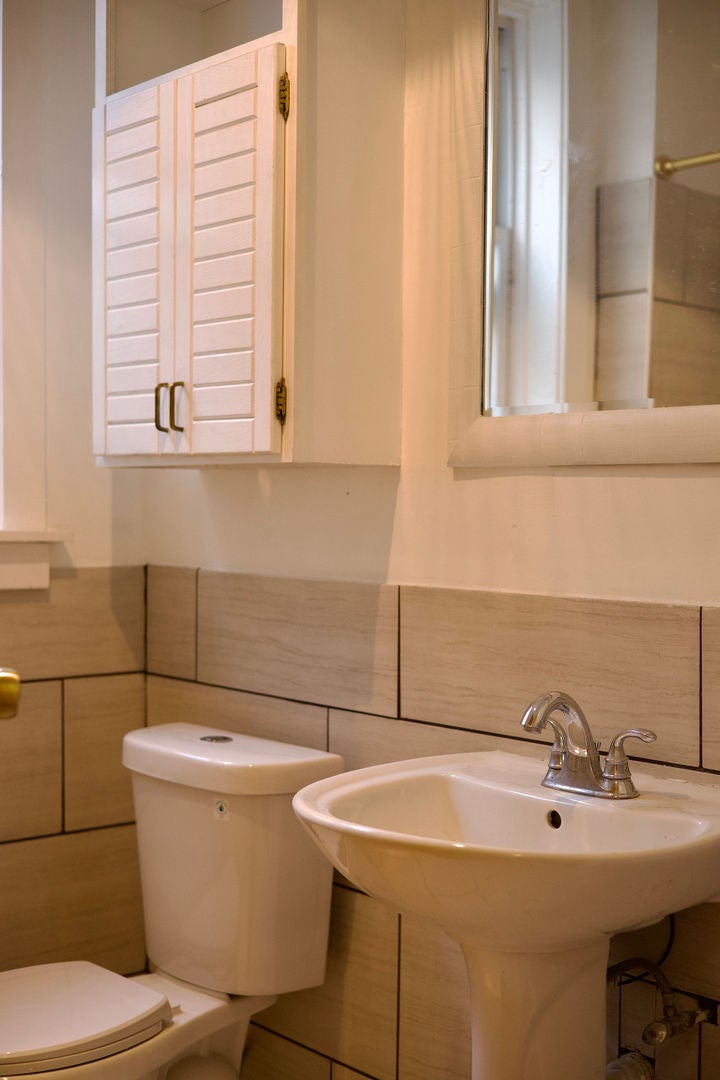
Enter an interest rate to see your estimated monthly payment.Welcome to 6110 S Kimbark Ave #1, a spacious 4-bedroom, 2-bathroom condo offering approximately 1,500 square feet of living space in Chicago's 60637 neighborhood. This generously sized residence offers a versatile layout with plenty of room to live, work, relax, and entertain. With four bedrooms and two full bathrooms, the home provides the flexibility to accommodate a variety of lifestyles while offering the comfort and space you want in a Chicago home. The surrounding neighborhood offers convenient access to everyday essentials, dining, coffee shops, parks, and recreation. Nearby grocery options include 61st Street Farmers Market, Harper Foods, and Jewel Food Store, while local dining and coffee favorites include Robust Coffee Lounge, Starbucks, Medici, The Nile Restaurant, Norman's Bistro, and Cafe Trinidad. For outdoor recreation, Huckleberry Park, Beehive Park, and the Midway Plaisance are all nearby. The property also offers convenient access to the University of Chicago and the Obama Presidential Center, making this an appealing location for those who value proximity to education, culture, recreation, and neighborhood amenities.
| 2 weeks ago | Listing updated with changes from the MLS® | |
| 2 weeks ago | Status changed to Active | |
| 3 weeks ago | Listing first seen on site |

Based on information submitted to the MLS GRID as of 2026-10-16 01:35 AM UTC. All data is obtained from various sources and may not have been verified by broker or MLS GRID. Supplied Open House Information is subject to change without notice. All information should be independently reviewed and verified for accuracy. Properties may or may not be listed by the office/agent presenting the information.
Last checked: 2026-10-16 01:35 AM UTC
MRED DMCA Copyright Information Copyright © 2026 Midwest Real Estate Data LLC. All rights reserved.