
Search Homes for Sale in Chicago’s Western Suburbs
912 N Richmond Street 2FChicago, IL 60622
Mortgage Calculator
Monthly Payment (Est.)
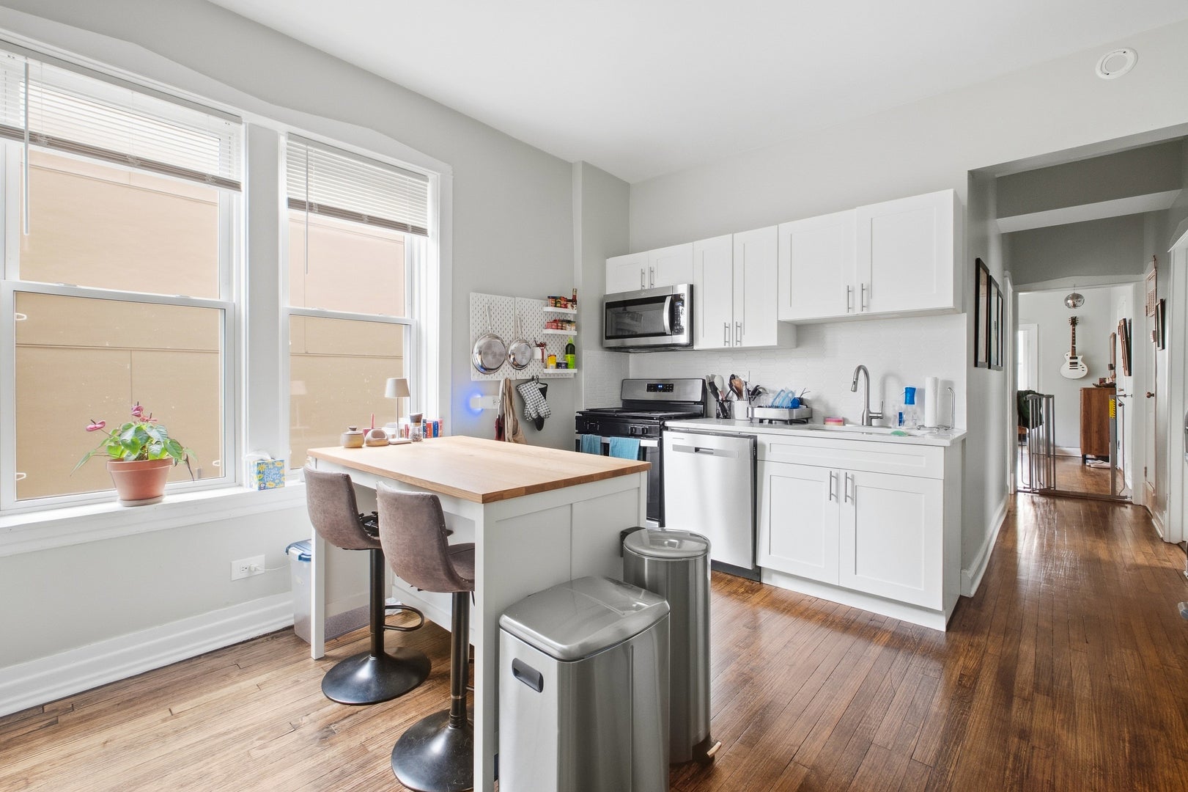
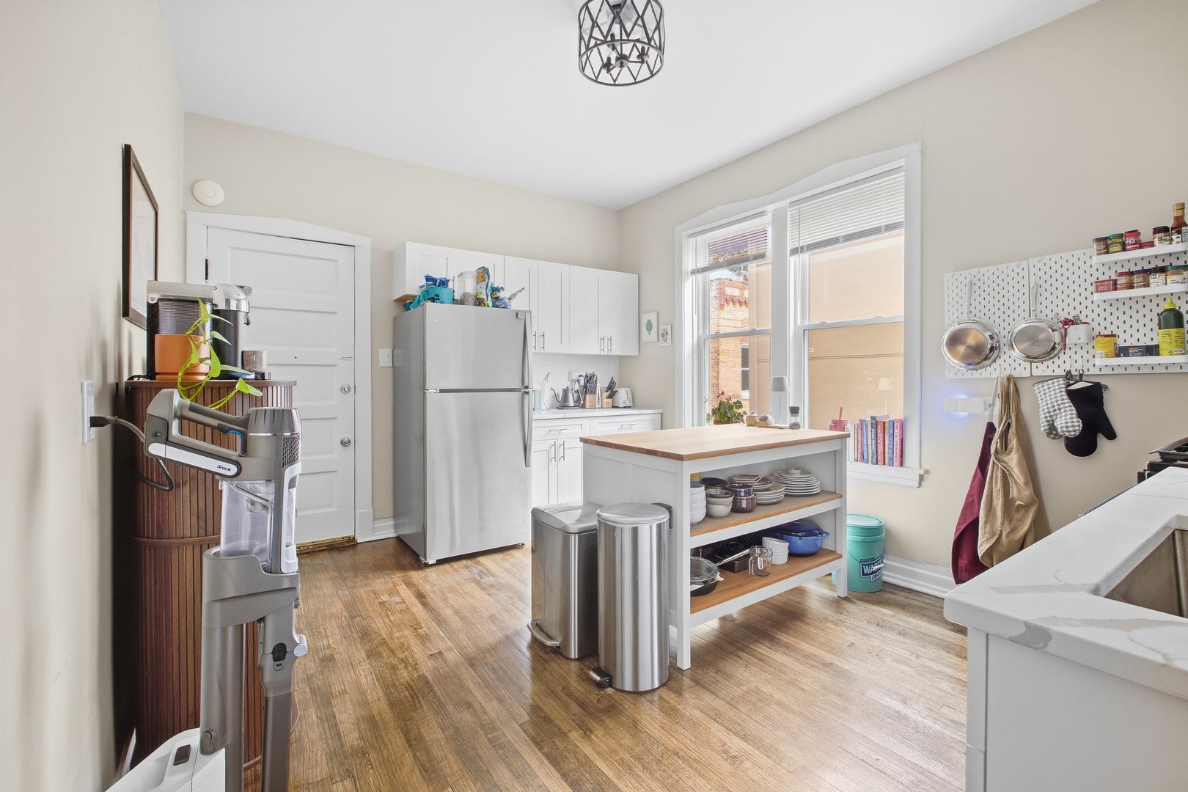
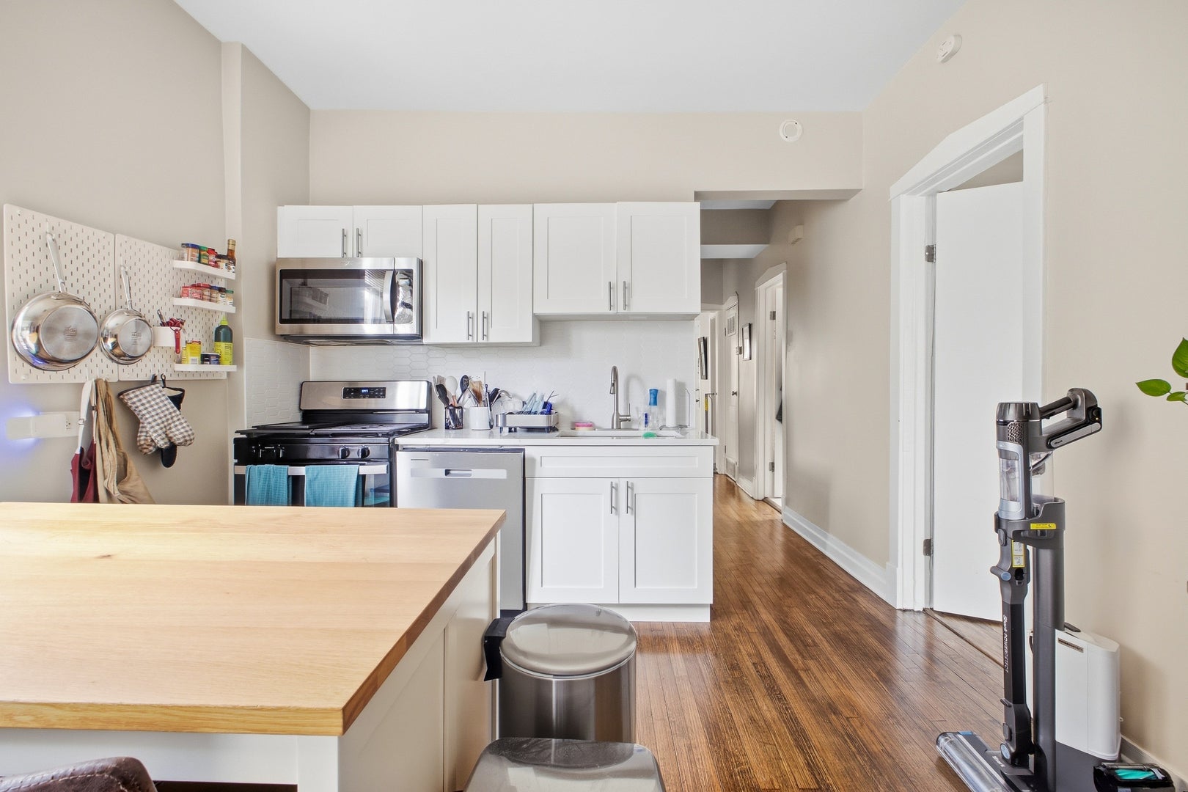
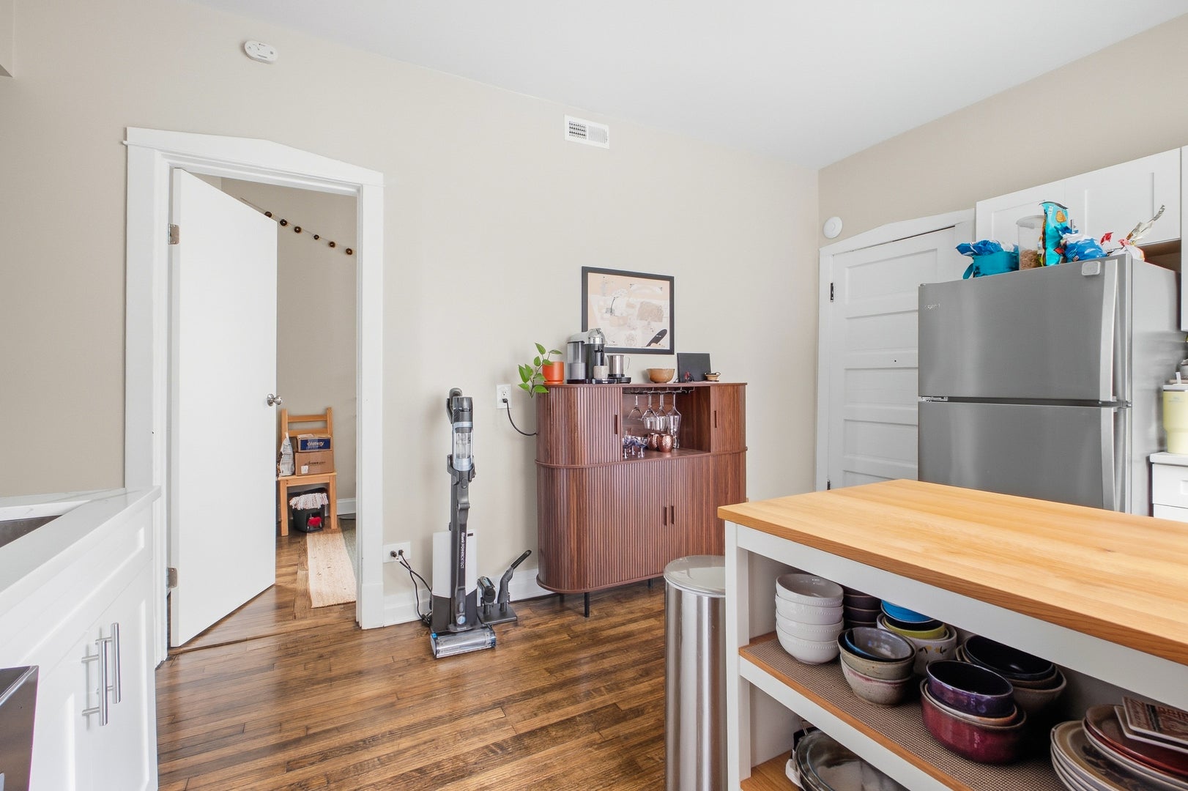
Enter an interest rate to see your estimated monthly payment.Defined by contemporary elegance and timeless charm, the stunning apartment at 912 N Richmond St, 2F, in the vibrant heart of Chicago embodies the perfect urban sanctuary. This spacious 950 sq ft, three-bedroom residence is thoughtfully designed to offer a harmonious blend of comfort and style. Gleaming hardwood floors stretch throughout, providing a warm and inviting ambiance that complements any decor. The open-concept layout seamlessly connects the living and dining areas, creating an ideal space for both relaxation and entertaining. A modern, fully-equipped kitchen awaits your culinary adventures, featuring ample storage and sleek finishes. The full bathroom exudes tranquility and sophistication, promising a rejuvenating start or finish to your day. Each bedroom offers a peaceful retreat, filled with natural light and ample closet space to accommodate your lifestyle needs. Nestled in a thriving neighborhood, this property provides convenient access to a variety of dining, shopping, and entertainment options. Experience the dynamic energy and cultural richness of Chicago while enjoying the comfort and serenity of your new home. Steps from restaurants, Humboldt Park, shops, gardens and all that the neighborhood has to offer!
| 3 days ago | Listing updated with changes from the MLS® | |
| 3 days ago | Status changed to Active | |
| a week ago | Price changed to $2,200 | |
| 2 weeks ago | Listing first seen on site |

Based on information submitted to the MLS GRID as of 2026-10-15 01:36 PM UTC. All data is obtained from various sources and may not have been verified by broker or MLS GRID. Supplied Open House Information is subject to change without notice. All information should be independently reviewed and verified for accuracy. Properties may or may not be listed by the office/agent presenting the information.
Last checked: 2026-10-15 01:36 PM UTC
MRED DMCA Copyright Information Copyright © 2026 Midwest Real Estate Data LLC. All rights reserved.
Did you know? You can invite friends and family to your search. They can join your search, rate and discuss listings with you.