
10059 S Spaulding AvenueEvergreen Park, IL 60805
Mortgage Calculator
Monthly Payment (Est.)
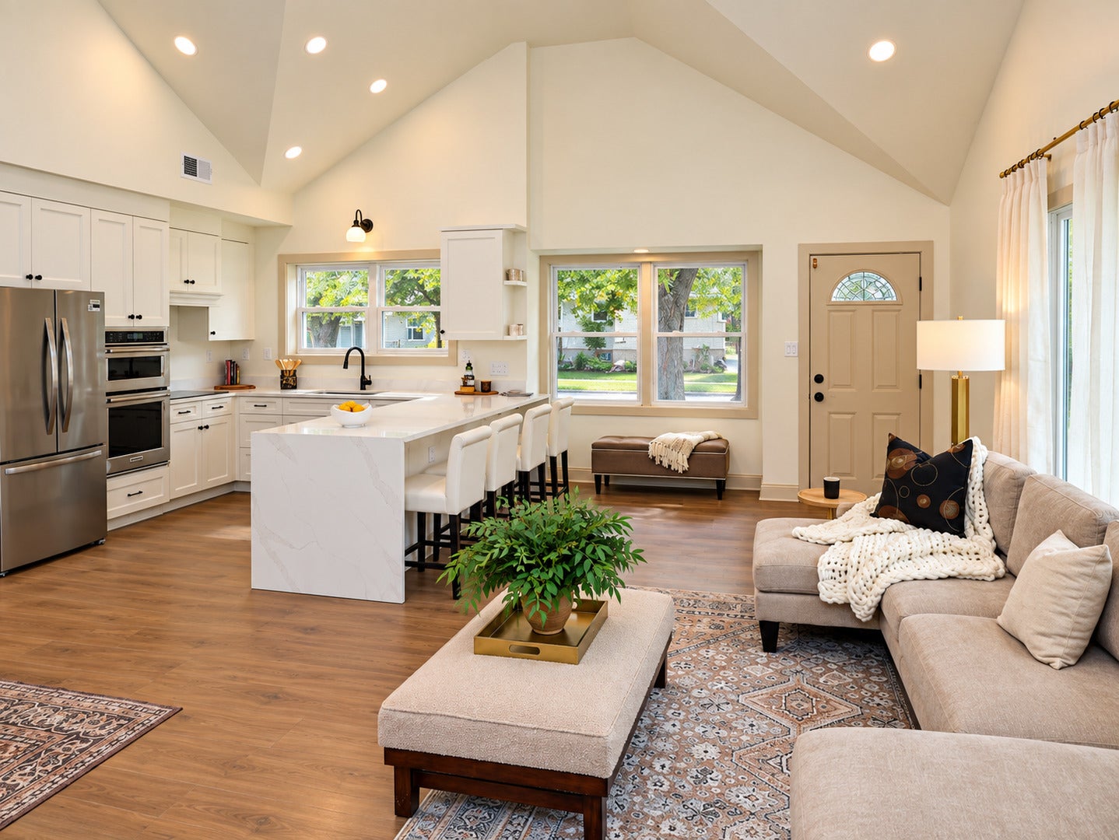
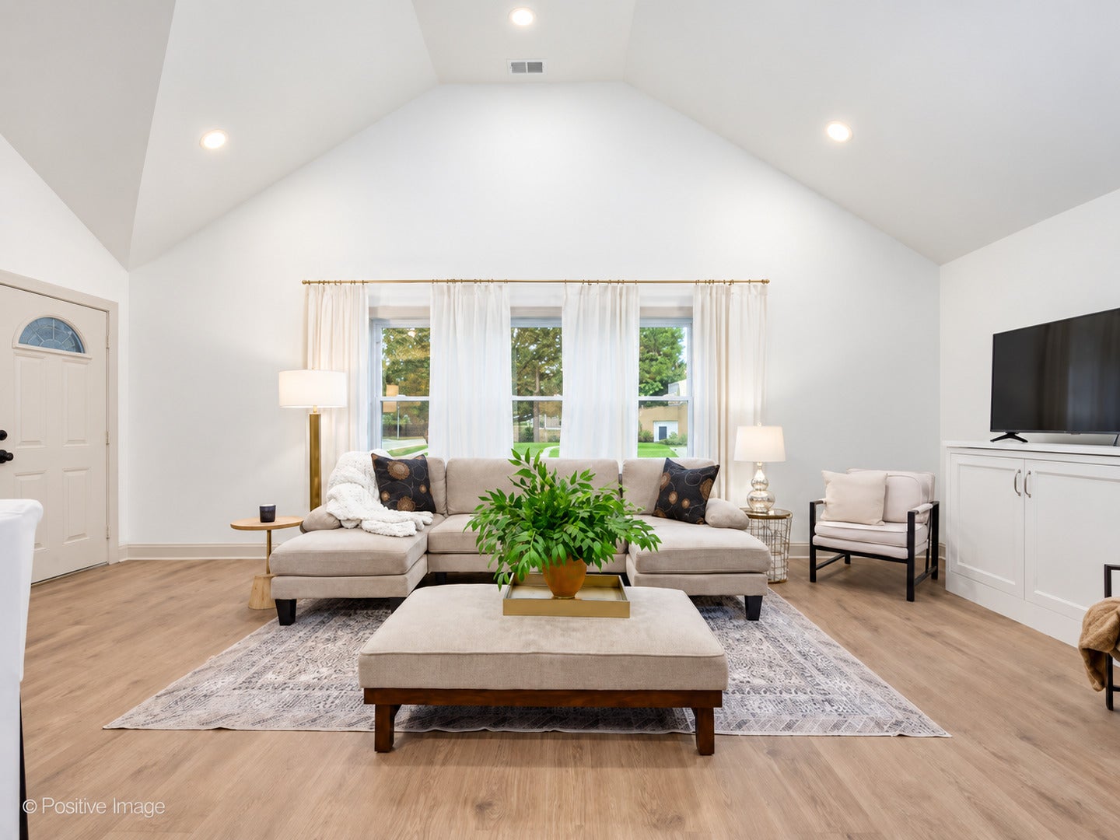
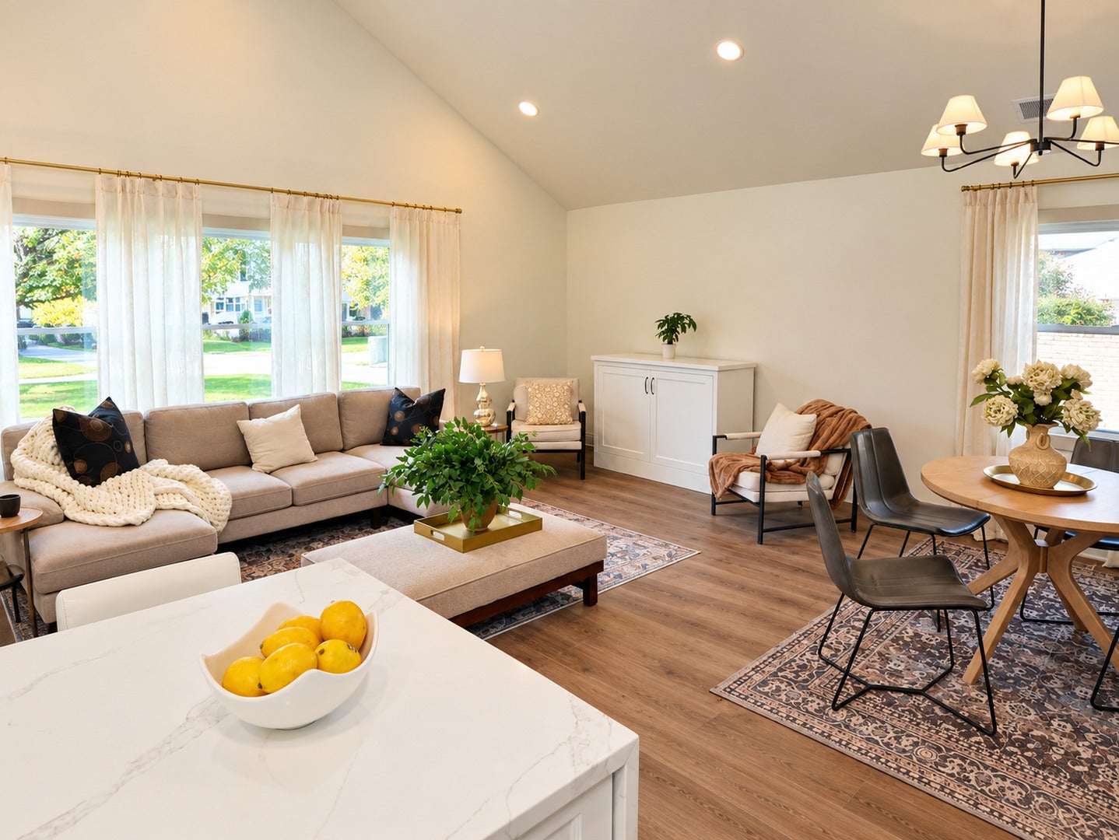
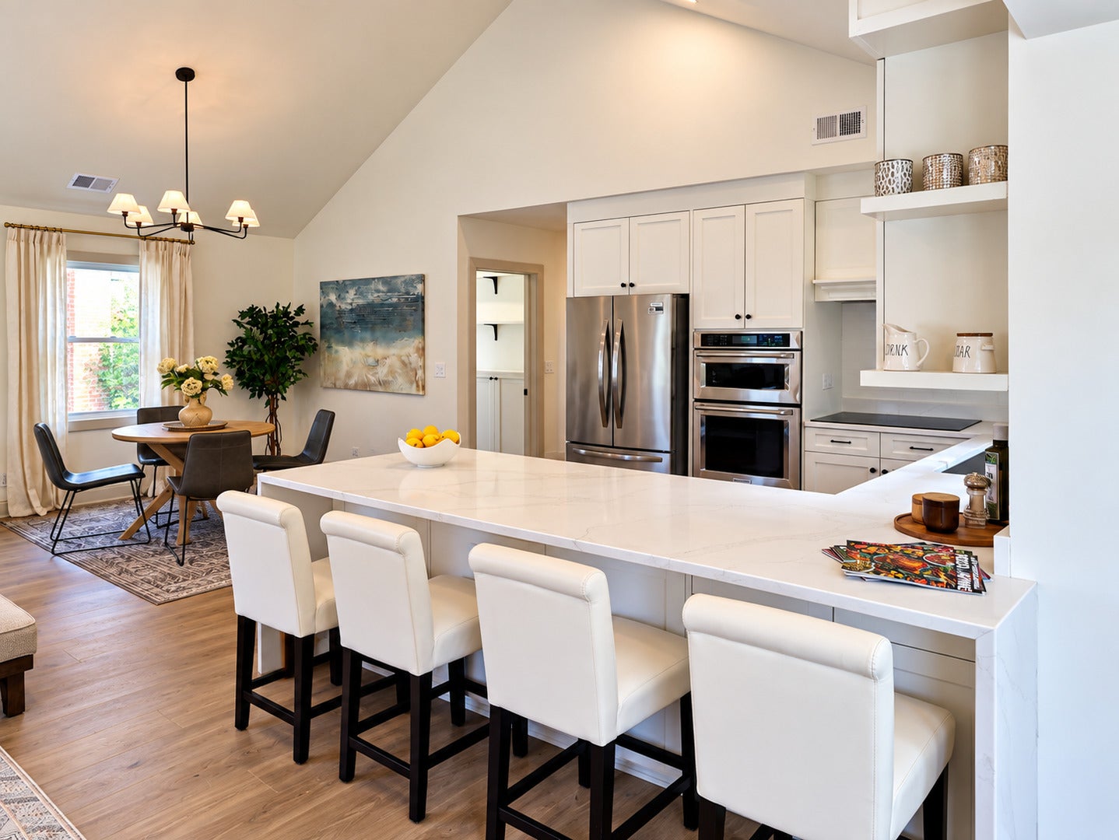
Enter an interest rate to see your estimated monthly payment.Prepare to be surprised by the space, style, and thoughtful design inside this completely renovated 4-bedroom, 2-bath Evergreen Park home. Located on a beautifully landscaped lot along a lovely tree-lined street, this turnkey property has been redone from top to bottom with timeless finishes and a floor plan designed for today's lifestyle. The heart of the home is the impressive open-concept living, dining, and kitchen area, where vaulted ceilings create a bright, airy atmosphere that is perfect for entertaining. The beautifully appointed kitchen features on-trend cabinetry, quartz countertops, abundant workspace, and a large breakfast bar. Luxury vinyl tile flooring flows throughout the home, creating a polished and cohesive look. The exceptionally spacious primary suite easily accommodates a king-size bed and features a luxurious private bath with a marble-tiled walk-in shower, double sinks, a furniture-style vanity, and a generous walk-in closet. Three additional bedrooms are also comfortably sized, offering excellent flexibility for family, guests, a home office, or hobbies. The convenient side entrance opens into an oversized mudroom with two extra-large closets, providing an impressive amount of everyday storage. Additional oversized closets throughout the home, along with attic storage and a huge outdoor shed, ensure there is a place for everything. Outdoor living is equally inviting. Enjoy the new concrete patio, expansive grassy yard, established landscaping, and gated driveway-all offering wonderful space for relaxing, entertaining, gardening, and play. Larger than it appears from the outside, this beautifully updated home combines comfortable one-level living, generous room sizes, outstanding storage, and a move-in-ready interior in an established Evergreen Park neighborhood. This is one you truly need to step inside to appreciate!
| 4 days ago | Listing updated with changes from the MLS® | |
| 5 days ago | Listing first seen on site |

Based on information submitted to the MLS GRID as of 2026-09-30 12:17 PM UTC. All data is obtained from various sources and may not have been verified by broker or MLS GRID. Supplied Open House Information is subject to change without notice. All information should be independently reviewed and verified for accuracy. Properties may or may not be listed by the office/agent presenting the information.
Last checked: 2026-09-30 12:17 PM UTC
MRED DMCA Copyright Information Copyright © 2026 Midwest Real Estate Data LLC. All rights reserved.
Did you know? You can invite friends and family to your search. They can join your search, rate and discuss listings with you.