
Search Homes for Sale in Chicago’s Western Suburbs
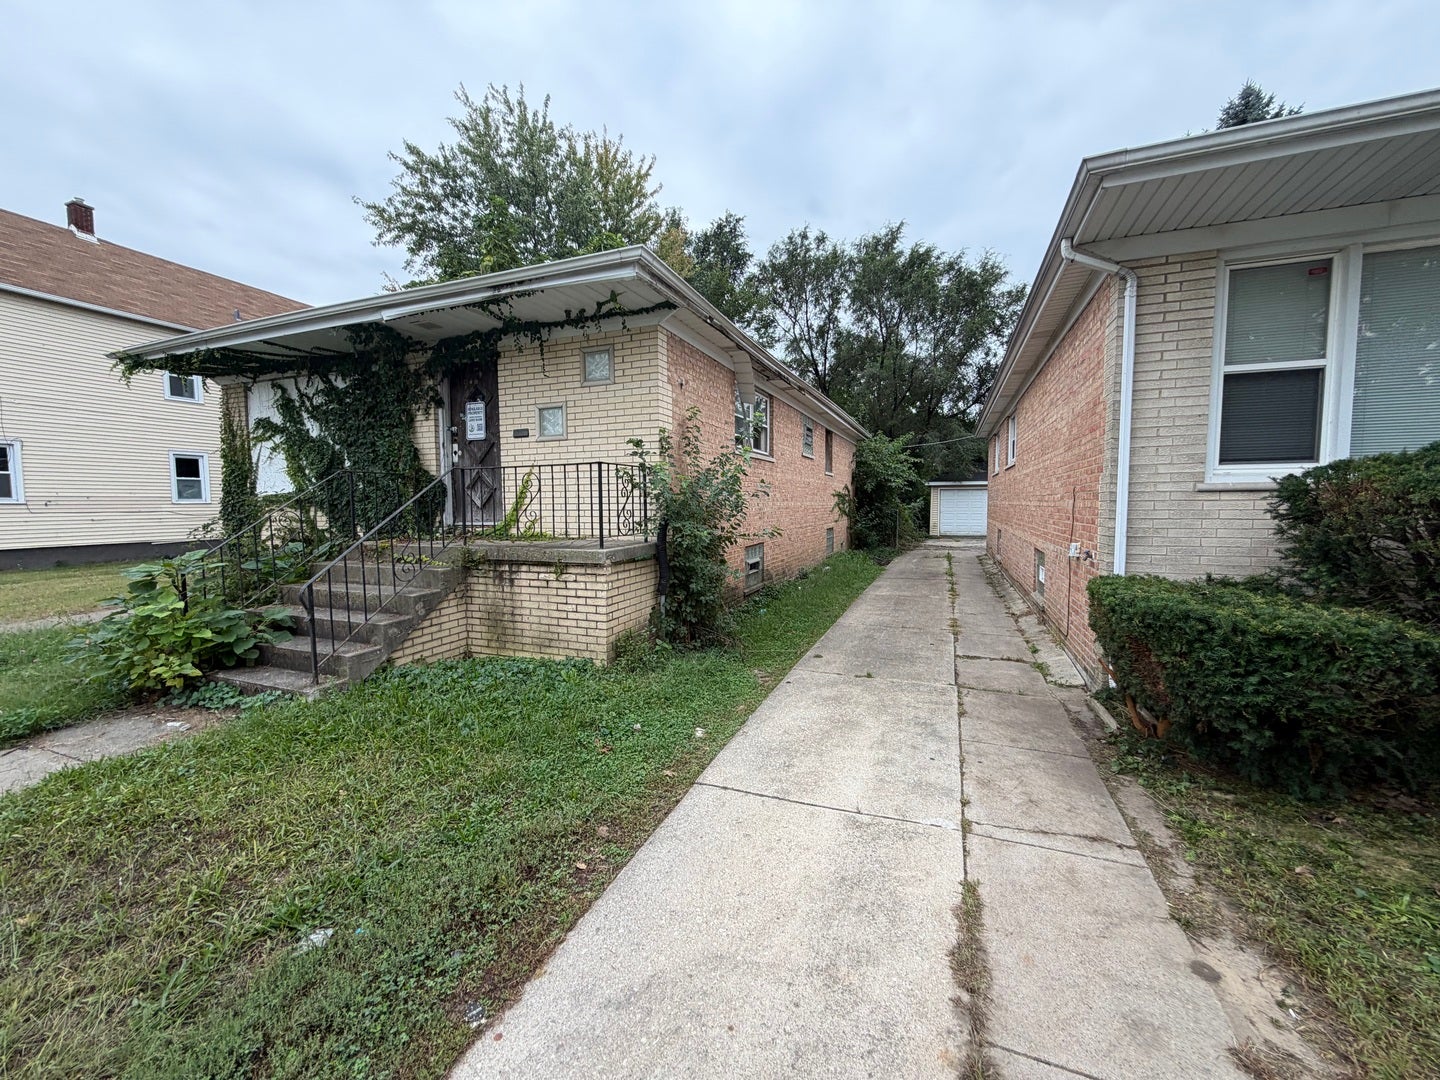
319 154th PlaceCalumet City, IL 60409
Mortgage Calculator
Monthly Payment (Est.)
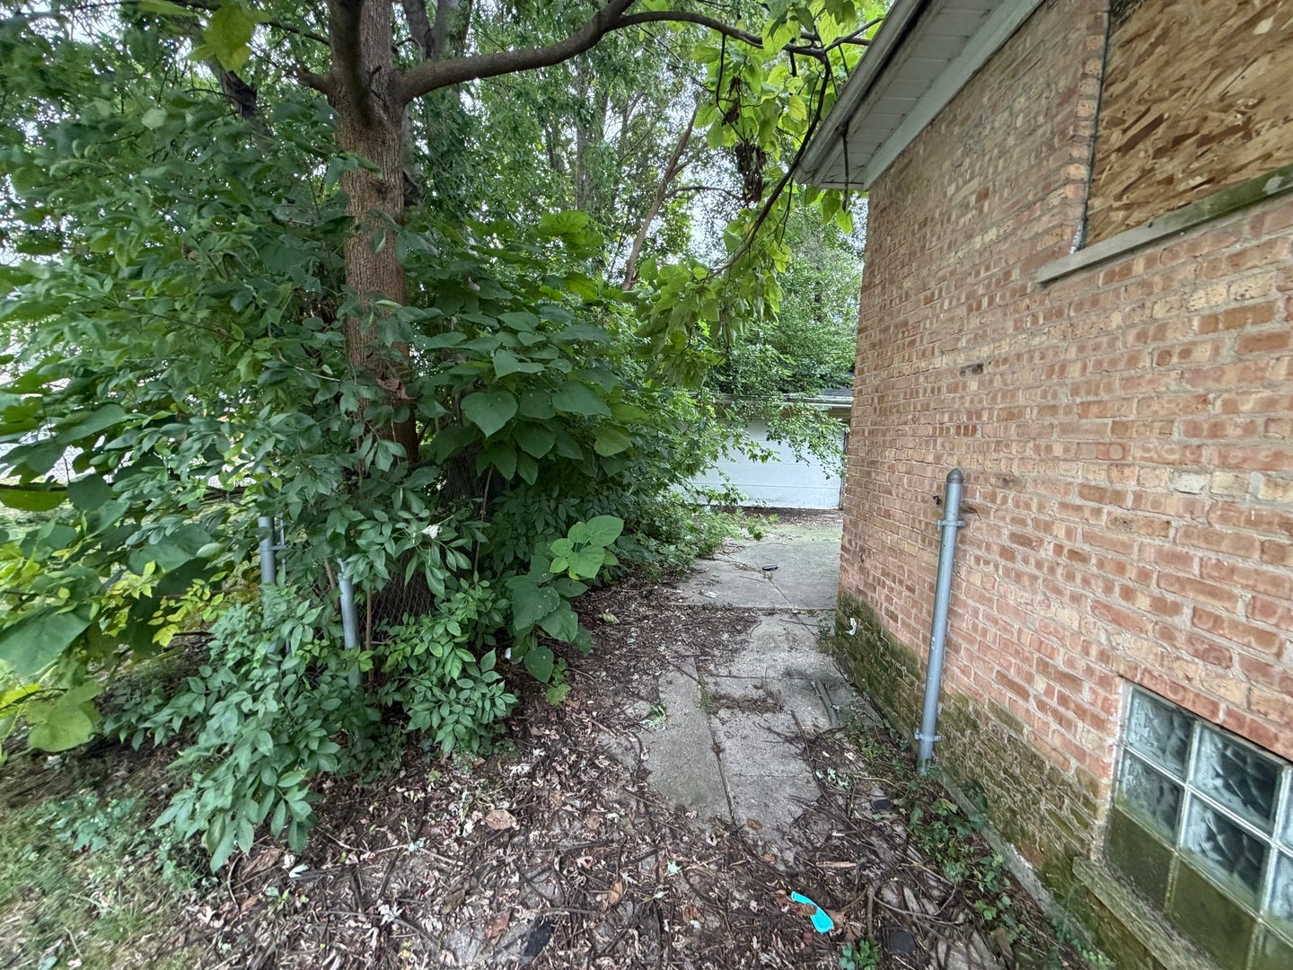
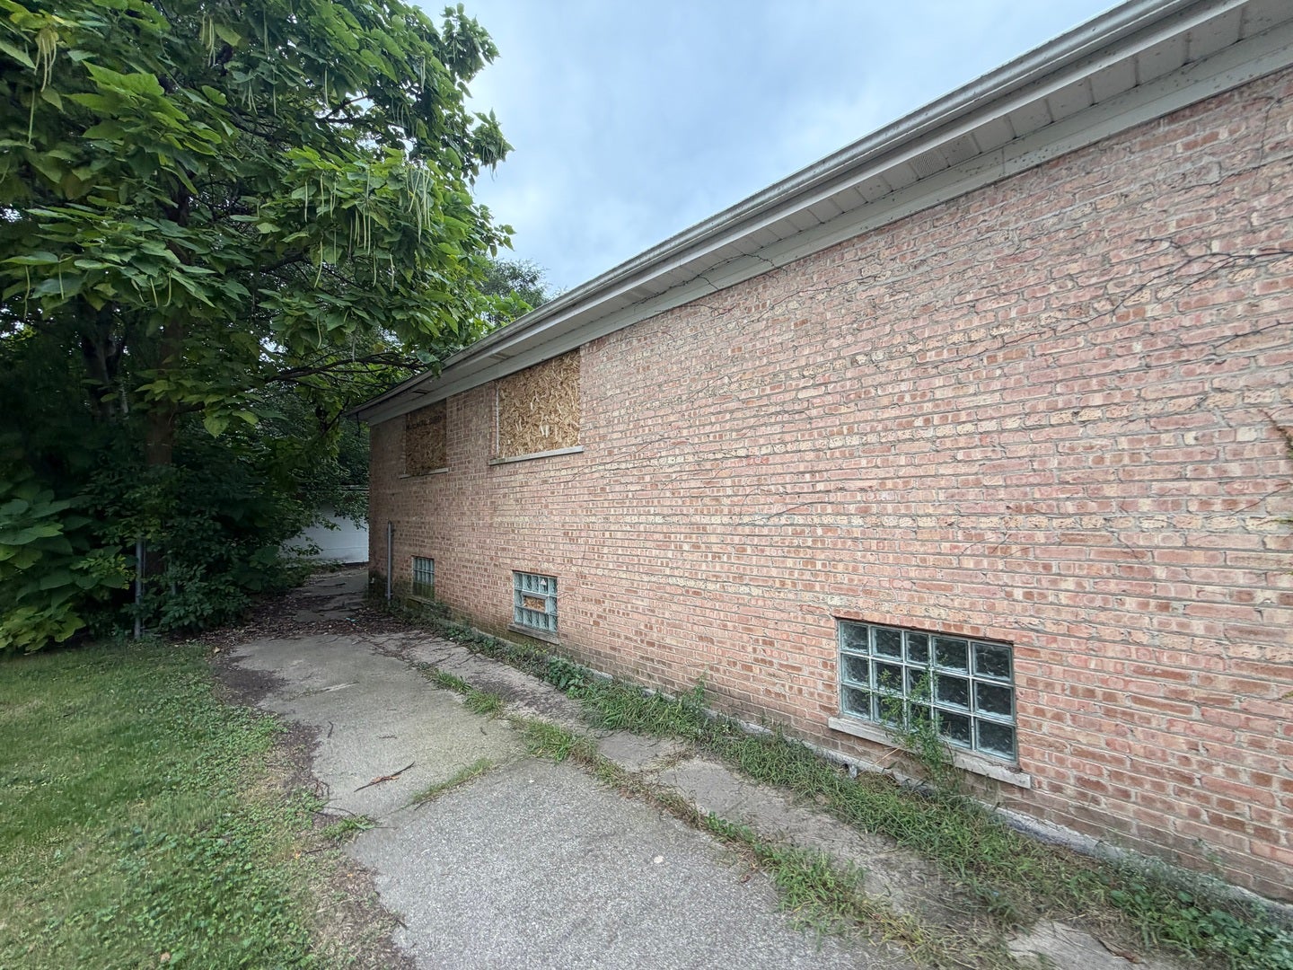
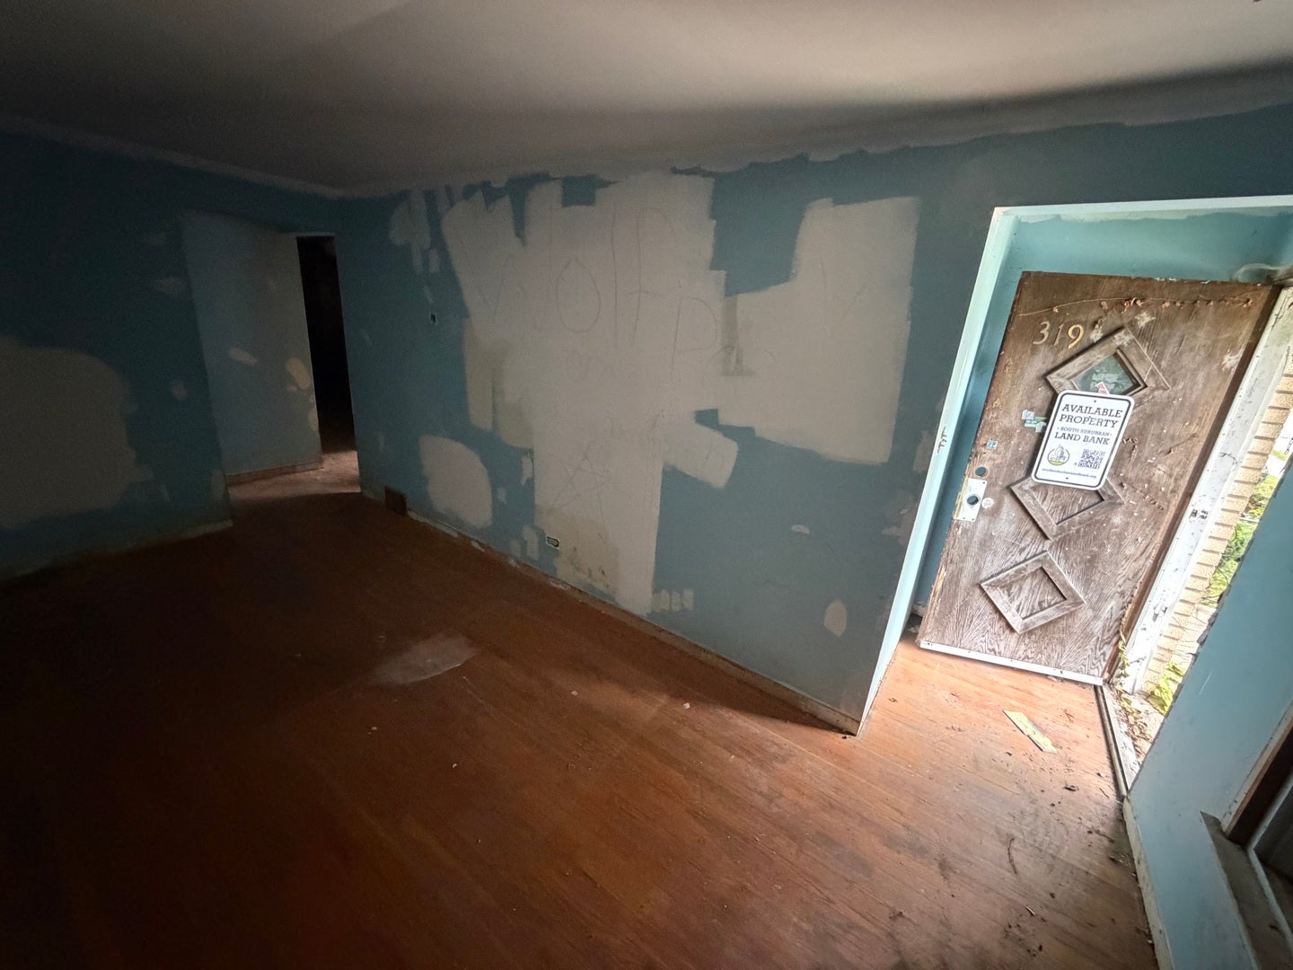
Enter an interest rate to see your estimated monthly payment.This is an excellent opportunity to own a solid brick home here in Calumet City. 3 bedrooms 1 bath and a full basement with a lot of potential. NO TERMITE OR SURVEY.PROPERTY SOLD "AS-IS". PROOF OF FUNDS MUST ACCOMPANY OFFER. (PLEASE READ CAREFULLY TO ENSURE A SUCCESSFUL SUBMISSION OF YOUR OFFER: The property must be marketed for 10 days in the MLS before offers will be reviewed. During this time you should schedule a showing and then submit your offer if interested. Offers received during the 10 day marketing period will be sent in first for evaluation and selection therefore, your offer should reflect your highest and best. All offers MUST be submitted using the following: 1) A specifically modified 8.0 sales contract & SSLBDA addendum 2) The SSLBDA application and scope of work form 3) A proof of funds letter. Please submit these THREE items separately and NOT as one PDF. Failure to provide these THREE files will result in your offer not being submitted for review as you WILL NOT be contacted regarding missing documents. Proof of funds must reflect an amount that is sufficient to cover the purchase of the property AND the projected rehab costs. Additionally, the proof of funds letter must reflect the buyer's name or the name of their business. Screenshots of bank accounts that do not reflect the buyer's name will NOT be accepted. Notification of contract selection can take place within 5 to 7 days AFTER the 10 day marketing period.
| 2 weeks ago | Listing updated with changes from the MLS® | |
| 3 weeks ago | Status changed to Active | |
| 3 weeks ago | Listing first seen on site |

Based on information submitted to the MLS GRID as of 2026-10-18 03:15 AM UTC. All data is obtained from various sources and may not have been verified by broker or MLS GRID. Supplied Open House Information is subject to change without notice. All information should be independently reviewed and verified for accuracy. Properties may or may not be listed by the office/agent presenting the information.
Last checked: 2026-10-18 03:15 AM UTC
MRED DMCA Copyright Information Copyright © 2026 Midwest Real Estate Data LLC. All rights reserved.
Did you know? You can invite friends and family to your search. They can join your search, rate and discuss listings with you.