
201 Oak LaneWinthrop Harbor, IL 60096
Mortgage Calculator
Monthly Payment (Est.)
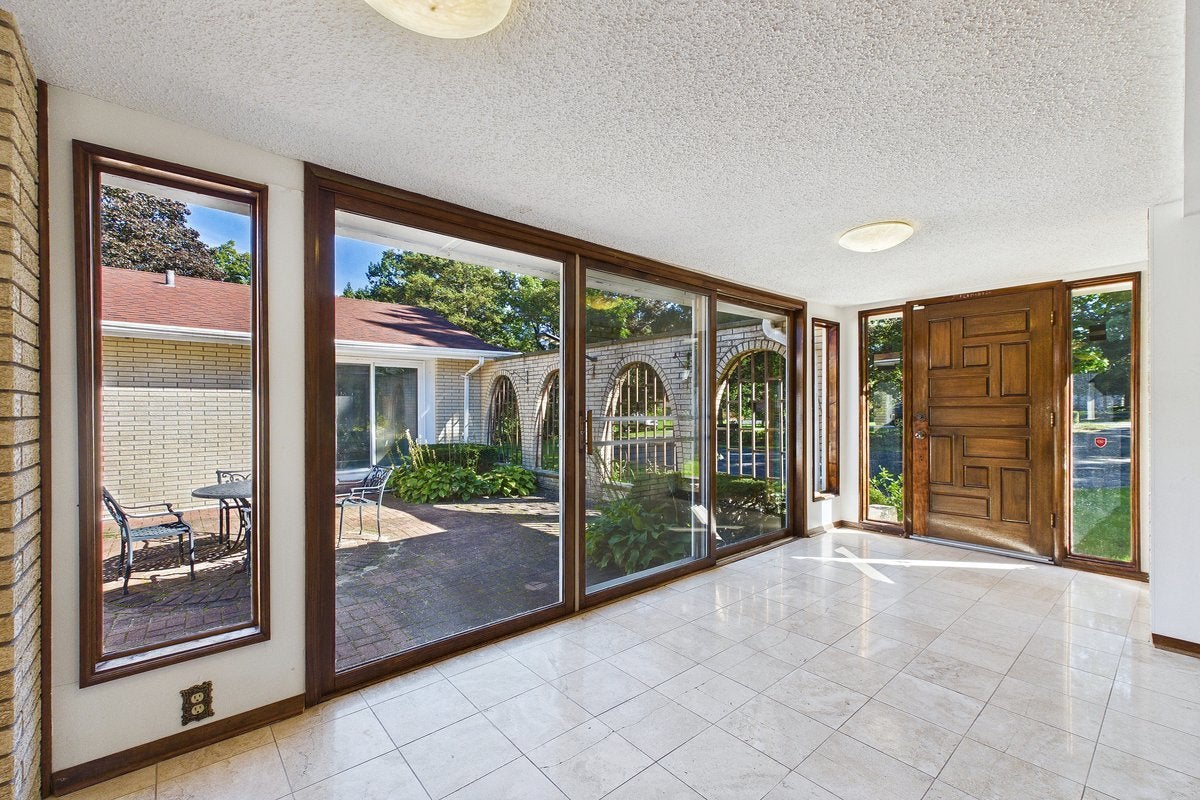
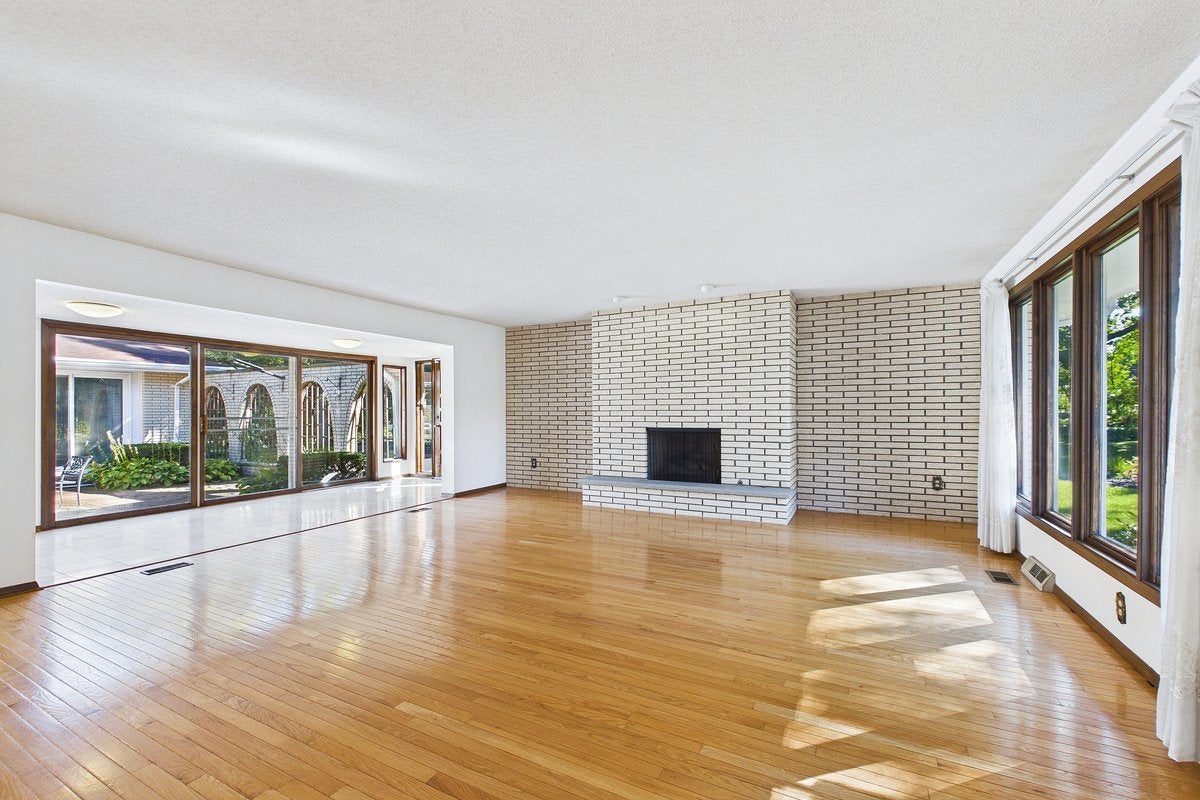
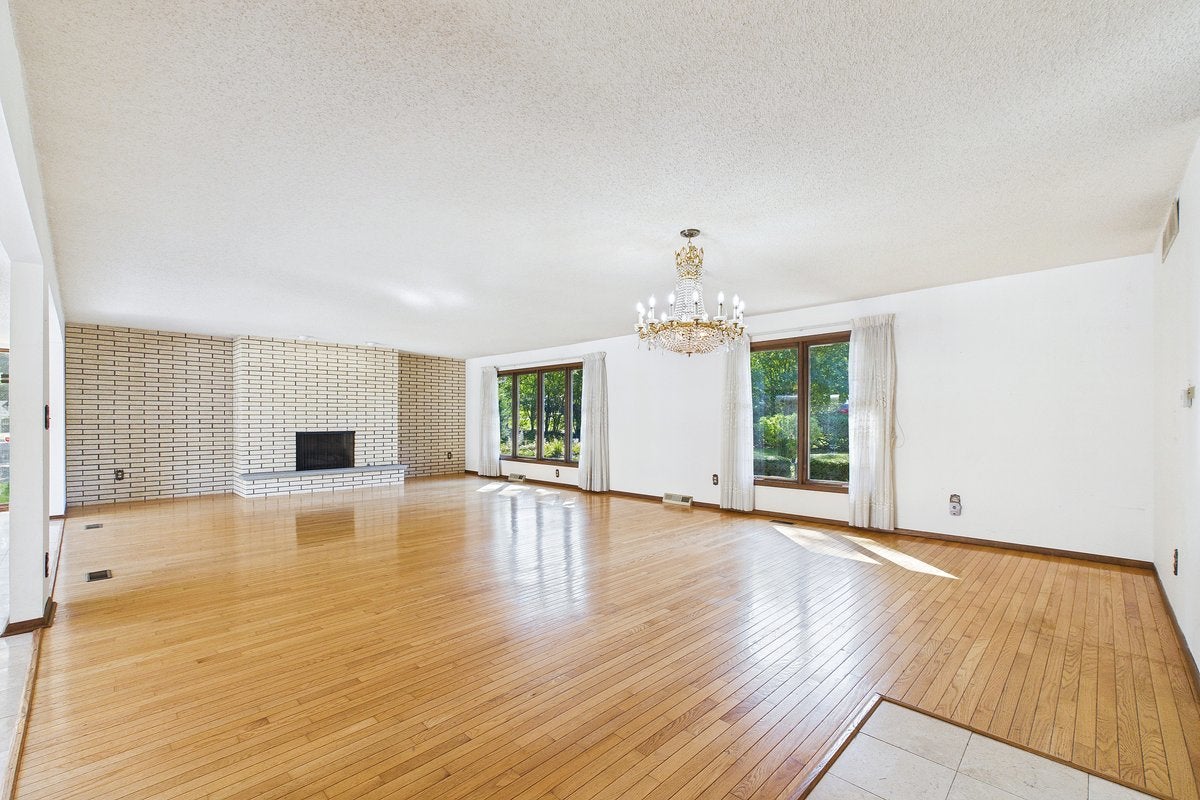
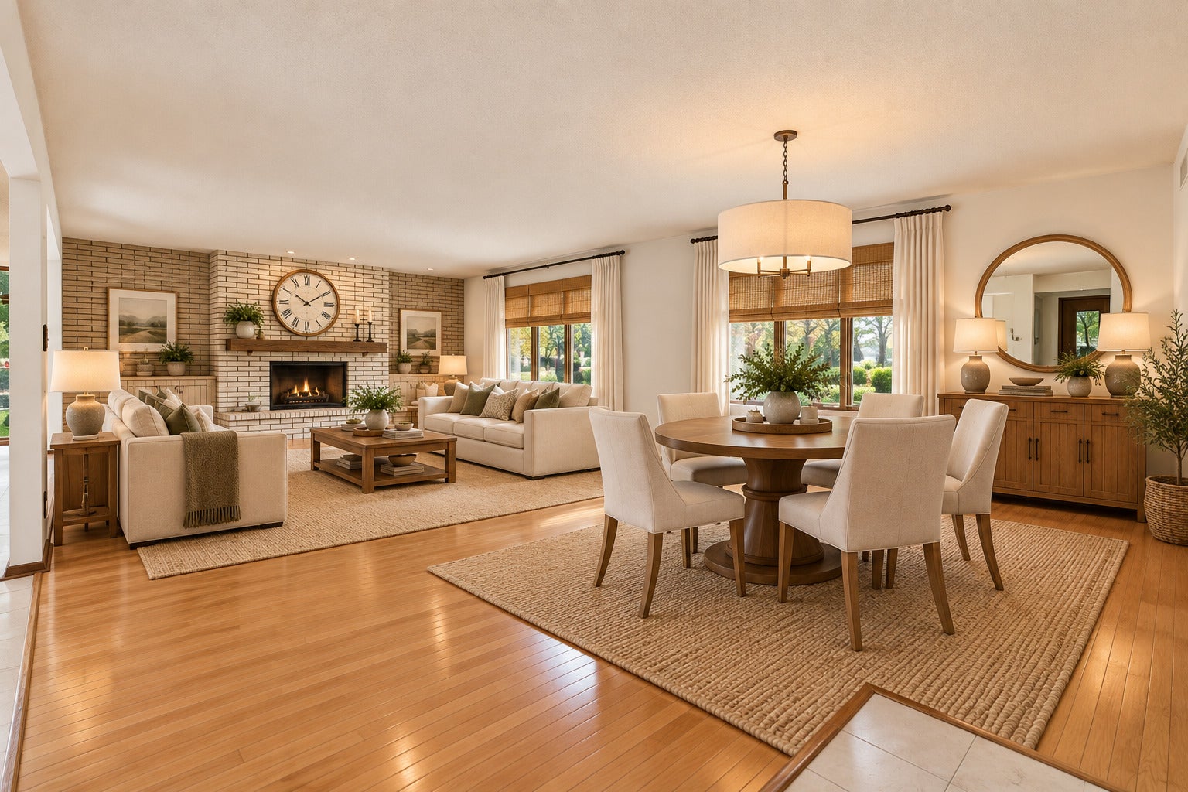
Enter an interest rate to see your estimated monthly payment.Let the adventures begin! 201 Oak Lane is a home with space, possibilities and extraordinary ways to enjoy life-both inside and out. The size and floorplan are here- over 4,200 square feet set on over 2 wooded acres. Imagine updating the finishes and using the spaces to create a home that reflects your style and the way you want to live. Step inside and envision entertaining a crowd in the grand size living room, hosting parties that easily flow into the outdoor courtyard, or evenings with the family cooking in the large kitchen and relaxing in the family room for movie night or a cozy fire. Beyond the main living area, you'll discover something you may never have imagined possible-an indoor pool! Think about the lifestyle that comes with having a pool like this at home-morning swims, family time, exercise without leaving the house, pool parties and entertaining-any season, any weather! Tons of windows throughout the home provide abundant natural light and outdoor views to enjoy nature throughout the seasons. 4 good sized bedrooms and 3 full bathrooms on the main level plus a full basement that offers yet another world of possibilities-additional living space, recreation, home offices, or hobby space. Outside the adventure continues-relax on the massive deck with gazebo, overlooking the trees and hosta gardens while kids or grandkids explore the grounds, delighting in their latest nature discovery. Enjoy evenings under the stars or making smores around a fire. Out back there is room to store your boat, recreational vehicles, other toys and equipment. A solar panel system provides reduced energy benefits and was installed in 2019 along with a new roof. Potential to extend the side road and develop the back part of the lot (needs to be verified with Village of WH). Beyond the backyard you'll find endless outdoor recreation at your doorstep. Multiple lakefront parks and beaches including Illinois Beach State Park, one of Illinois' remaining undeveloped beach ridge shorelines, 3 golf courses within a few minutes, miles of trails for walking, biking, horseback riding and cross-country skiing through nearby forest and nature preserves. You can paddle Lake Michigan or the Des Plaines River, hop onto the McClery/Kenosha County bike path and ride for more than 25 miles or head to North Point Marina, the largest public marina in the Great Lakes, just 4 miles away. Not a boater? Enjoy the marina's Biergarten, shoreline fishing, or simply start the day with a spectacular Lake Michigan sunrise. This home is built around lifestyle with a backyard built for adventure and a location that gives you more ways to live every day. Don't miss the opportunity to create something truly special.
| 9 hours ago | Listing updated with changes from the MLS® | |
| 11 hours ago | Listing first seen on site |

Based on information submitted to the MLS GRID as of 2026-09-30 07:28 AM UTC. All data is obtained from various sources and may not have been verified by broker or MLS GRID. Supplied Open House Information is subject to change without notice. All information should be independently reviewed and verified for accuracy. Properties may or may not be listed by the office/agent presenting the information.
Last checked: 2026-09-30 07:28 AM UTC
MRED DMCA Copyright Information Copyright © 2026 Midwest Real Estate Data LLC. All rights reserved.