O'Neil Property Group

Search Homes for Sale in Chicago’s Western Suburbs

Save
Ask
Tour
Hide
Share
$315,000
20 Days On Site

1246 Draper Road
McHenry, IL 60050

For Sale|Townhouse|Active
3
Beds
3
Total Baths
2
Full Baths
1
Partial Bath
1,717
SqFt
$183
/SqFt
2022
Built
Subdivision:
Legend Lakes
County:
McHenry
Listing Courtesy of MRED as distributed by MLS Grid of Aquino Realty, LLC
1246 Draper Road1246 Draper Road1246 Draper Road1246 Draper Road
Save
Ask
Tour
Hide
Share

Mortgage Calculator

Monthly Payment (Est.)

Enter an interest rate to see your estimated monthly payment.
Calculator powered by Showcase IDX, a Constellation1 Company. Copyright ©2026 Information is deemed reliable but not guaranteed.

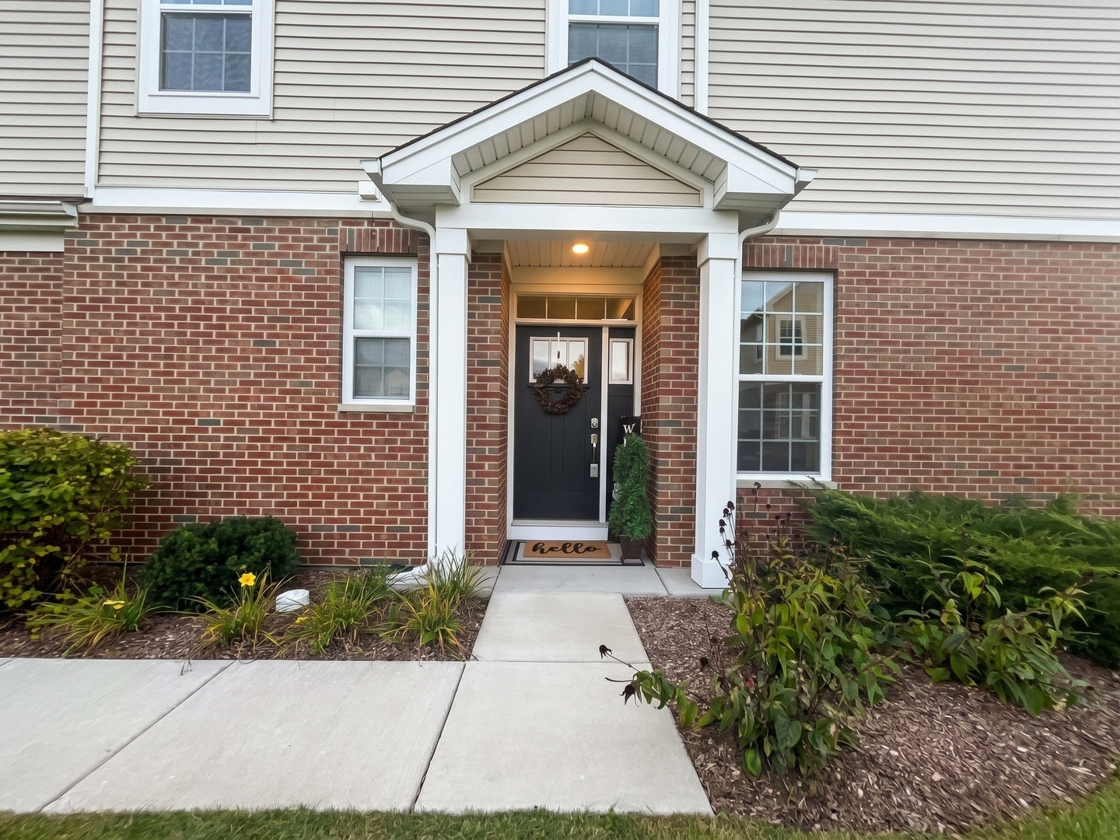
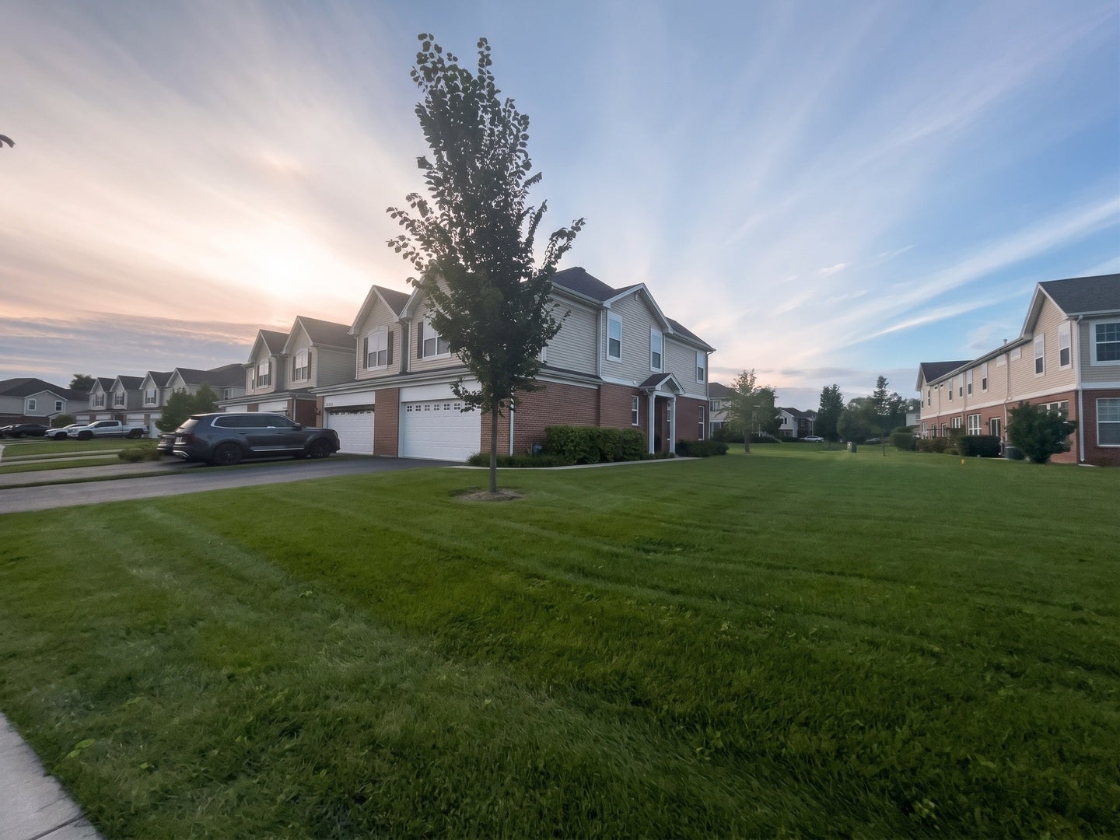
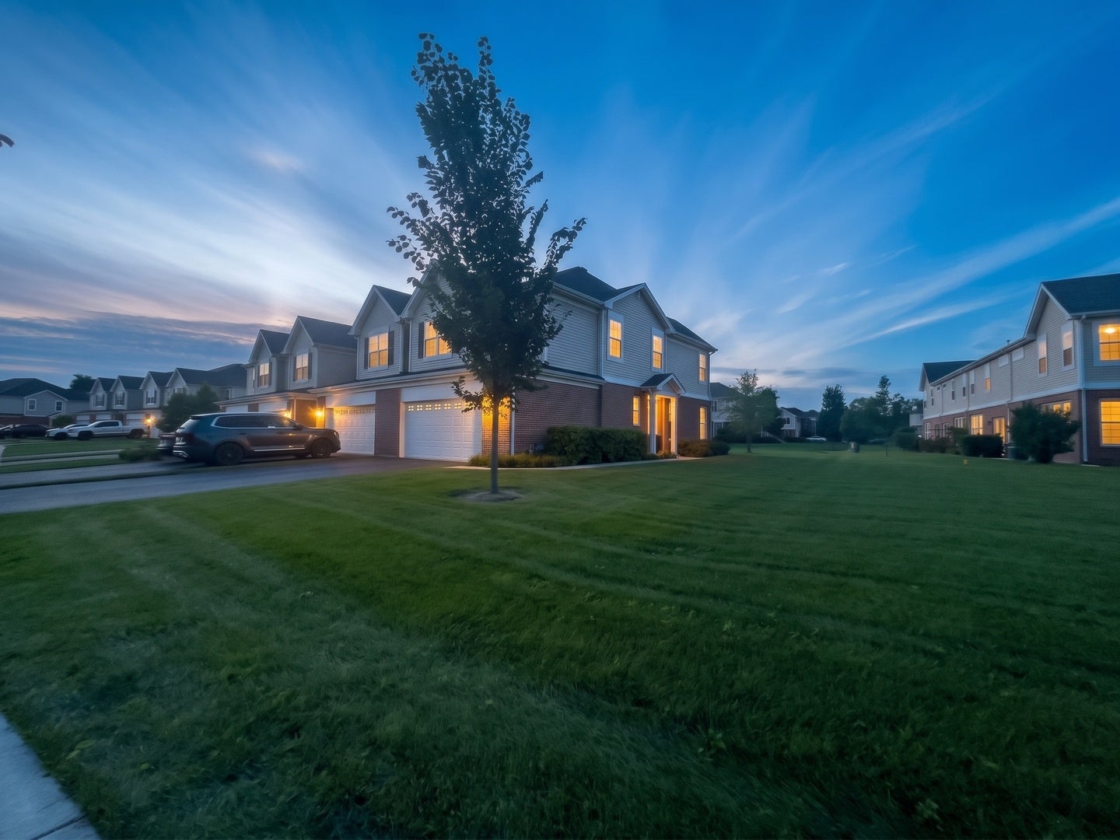
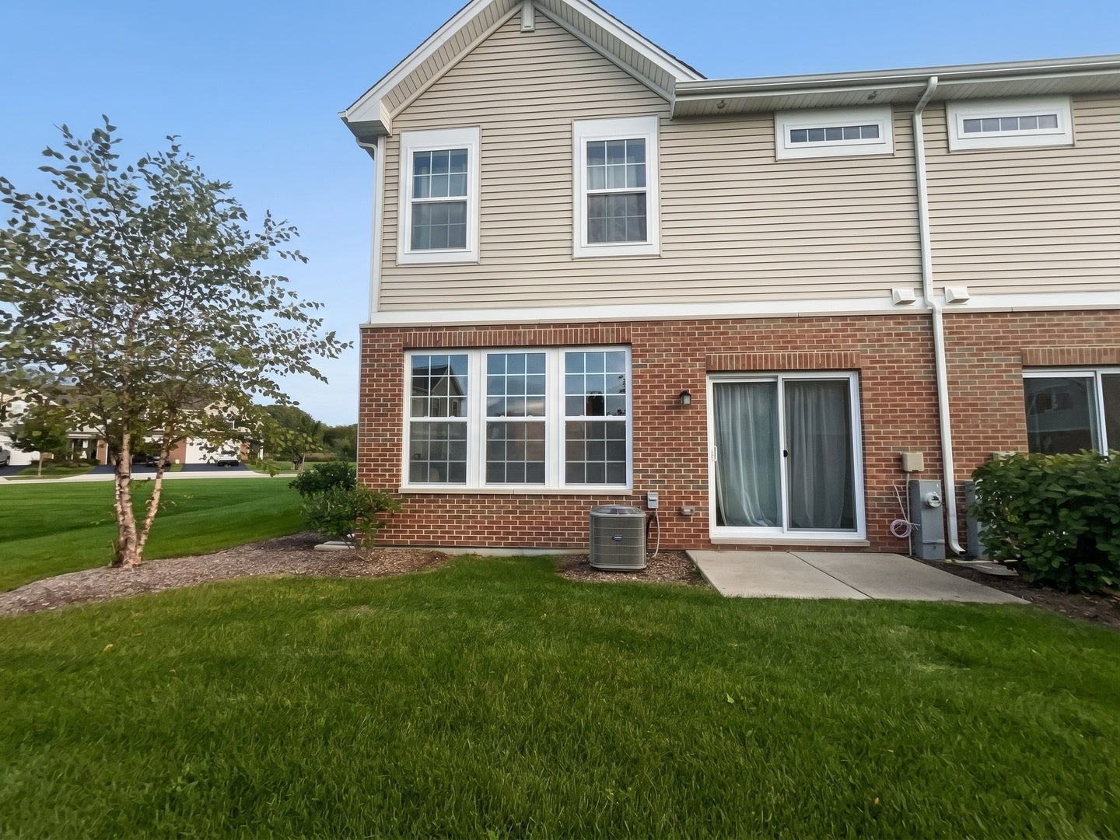
Welcome to this move in ready Darcy model home located on a corner lot! Situated in the beautiful Legend Lakes Community this end unit comes with 9' first floor ceilings and a functional open concept featuring a practical foyer entry and a beautiful spacious center kitchen island. The kitchen is open to the dining room and great room perfect for hosting and entertaining. Upscale touches including hardwood floors on first floor, Aristokraft 42' white kitchen cabinets, built-in pantry, Quartz countertops and GE stainless steel appliances that stay. Upstairs a beautiful staircase with decorative rails will lead you on to the 2nd level where you'll find spacious bedrooms with large closets plus a loft area that can be used as a reading nook, office, play area etc. The primary master suite features a huge walk-in closet with a personal bathroom featuring raised height Aristokraft 35" white cabinets, quartz vanity, walk-in shower with a beautiful custom clear glass door. All interior doors feature satin nickel door lever hardware and the garage door is insulated steel with windows. Tech features include eero Pro 6-mesh wifi system, Ring video doorbell, myQ smart garage control and a Honeywell smart thermostat. Come and enjoy all that this home and community has to offer including, walking and bike paths, ponds, parks, and more! Agent owned.

Save
Ask
Tour
Hide
Share
Listing Snapshot
Price 
$315,000
Days On Site 
20 Days
Bedrooms 
3
Inside Area (SqFt) 
1,717 sqft
Total Baths 
3
Full Baths 
2
Partial Baths 
1
Lot Size 
N/A
Year Built 
2022
MLS® Number 
12769222
Status 
Active
Property Tax 
$8,860.3
HOA/Condo/Coop Fees 
$275 monthly
Sq Ft Source 
Builder
Friends & Family
Recent Activity
2 weeks agoListing updated with changes from the MLS®
2 weeks agoStatus changed to Active
3 weeks agoListing first seen on site
General Features
Attached Garage 
Yes
Foundation 
Concrete Perimeter
Garage 
Yes
Garage Spaces 
2
Number Of Stories 
2
Parking 
AsphaltAttachedGarage
Parking Spaces 
2
Pets 
Cats OKDogs OKNumber Limit
Property Sub Type 
Townhouse
Sewer 
Public Sewer
Water Source 
Public
Interior Features
Appliances 
RangeMicrowaveDishwasherRefrigeratorDisposalStainless Steel Appliance(s)
Basement 
None
Cooling 
Central Air
Flooring 
HardwoodCarpet
Heating 
Natural Gas
Interior 
StorageWalk-In Closet(s)High CeilingsPantry
Laundry Features 
Upper LevelWasher HookupIn Unit
Bedroom 2 
Dimensions - 12X11Level - Second
Bedroom 3 
Dimensions - 10X10Level - Second
Bedroom 4 
Dining Room 
Dimensions - 9X8Level - Main
Family Room 
Dimensions - 13X18Level - Main
Kitchen 
Dimensions - 15X10Level - MainDescription - Eating Area-Breakfast Bar,Island,Pantry-Closet
Laundry 
Dimensions - 6X9Level - Second
Living Room 
Loft 
Dimensions - 13X9Level - Second
Master Bedroom 
Dimensions - 14X13Level - Second
Save
Ask
Tour
Hide
Share
Exterior Features
Construction Details 
Vinyl SidingBrick
Roof 
Asphalt
Community Features
Association Amenities 
Park
Association Fee 
$275.0
Association Fee Frequency 
Monthly
MLS Area 
Holiday Hills / Johnsburg / McHenry / Lakemoor / McCullom Lake / Sunnyside / Ringwood
School District 
156
Township 
McHenry
Schools
School District
156
Elementary School
Valley View Elementary School
Middle School
Parkland Middle School
High School
Unknown
Listing Courtesy of MRED as distributed by MLS Grid of Aquino Realty, LLC


Based on information submitted to the MLS GRID as of 2026-10-16 12:34 AM UTC. All data is obtained from various sources and may not have been verified by broker or MLS GRID. Supplied Open House Information is subject to change without notice. All information should be independently reviewed and verified for accuracy. Properties may or may not be listed by the office/agent presenting the information.
Last checked: 2026-10-16 12:34 AM UTC
MRED DMCA Copyright Information Copyright © 2026 Midwest Real Estate Data LLC. All rights reserved.

Neighborhood & Commute
Source: Walkscore
Disclosure: Community information and market data powered by Constellation Data Labs. Information is deemed reliable but not guaranteed.
Save
Ask
Tour
Hide
Share