
Search Homes for Sale in Chicago’s Western Suburbs
100 E 14th Street 3109Chicago, IL 60605
Mortgage Calculator
Monthly Payment (Est.)
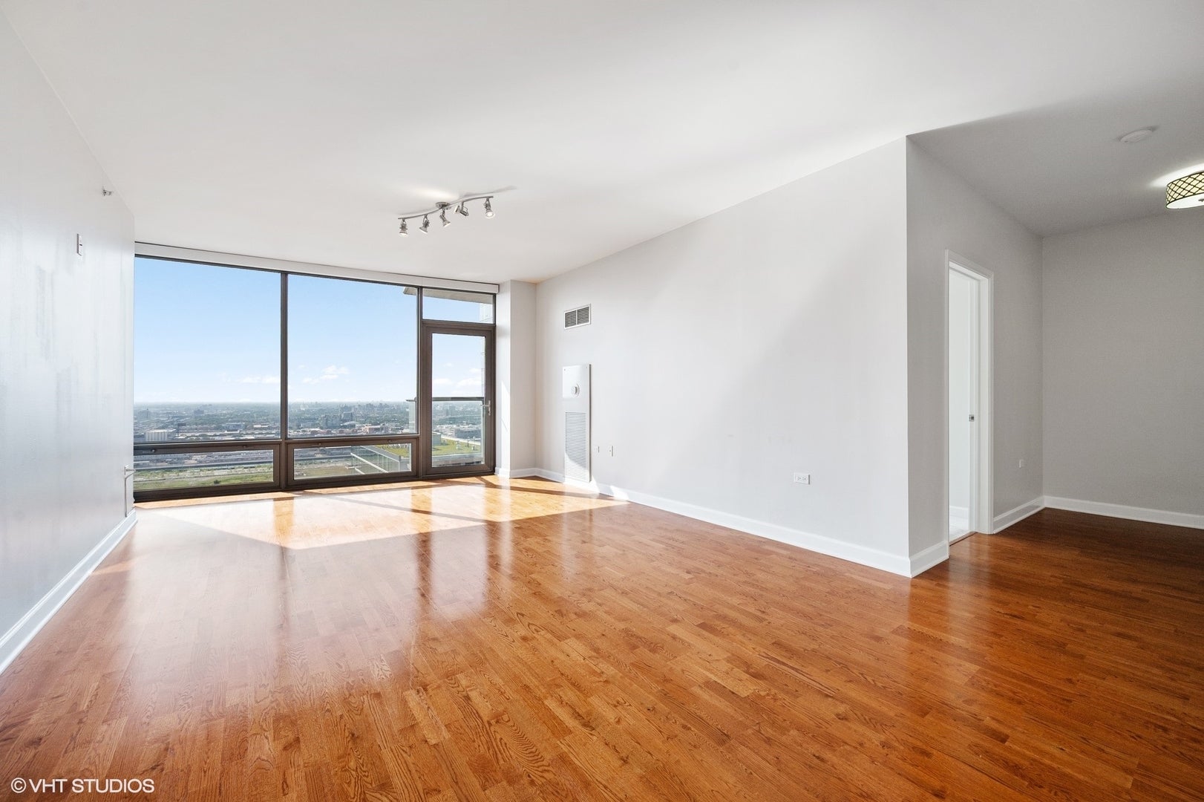
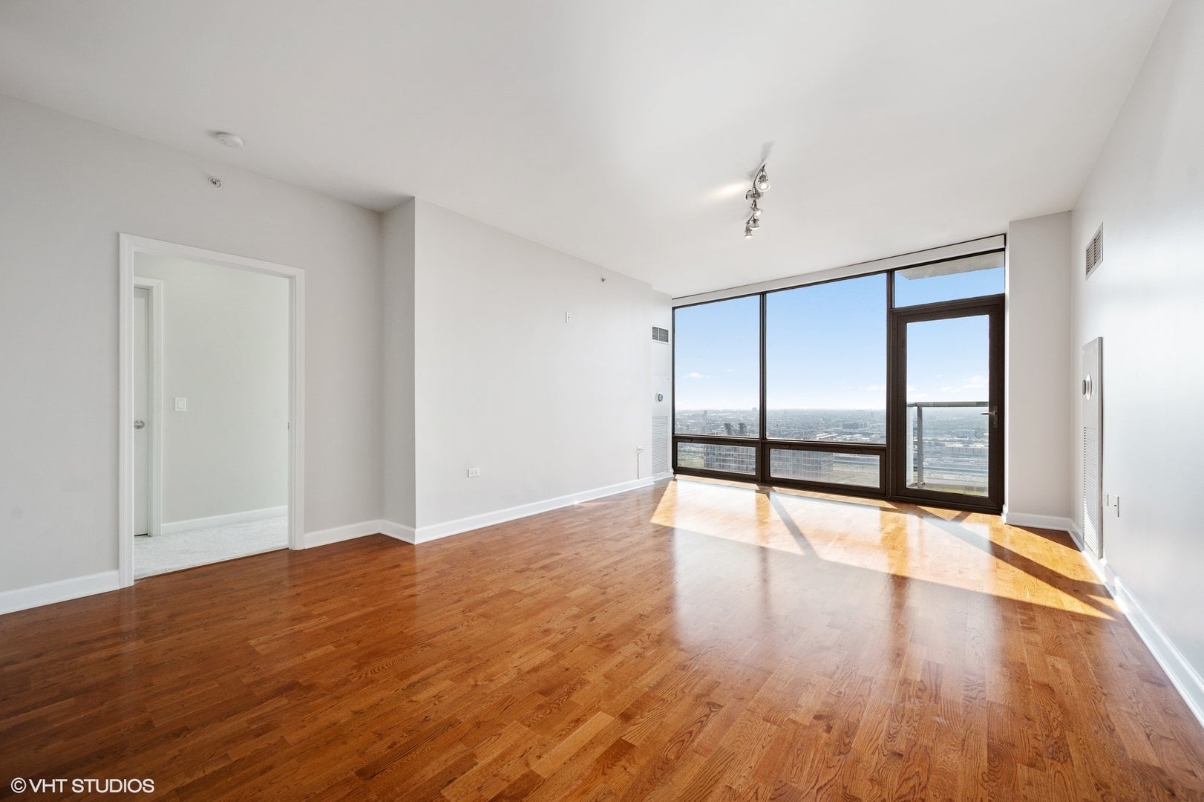
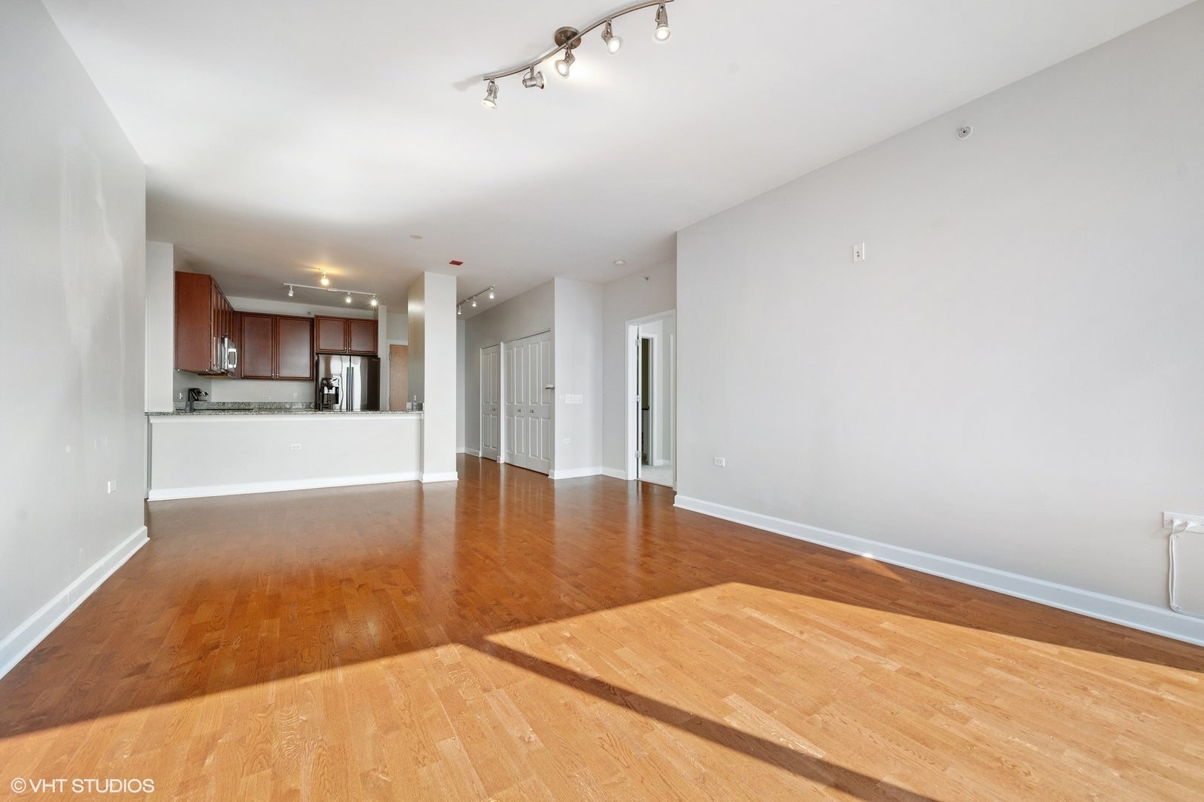
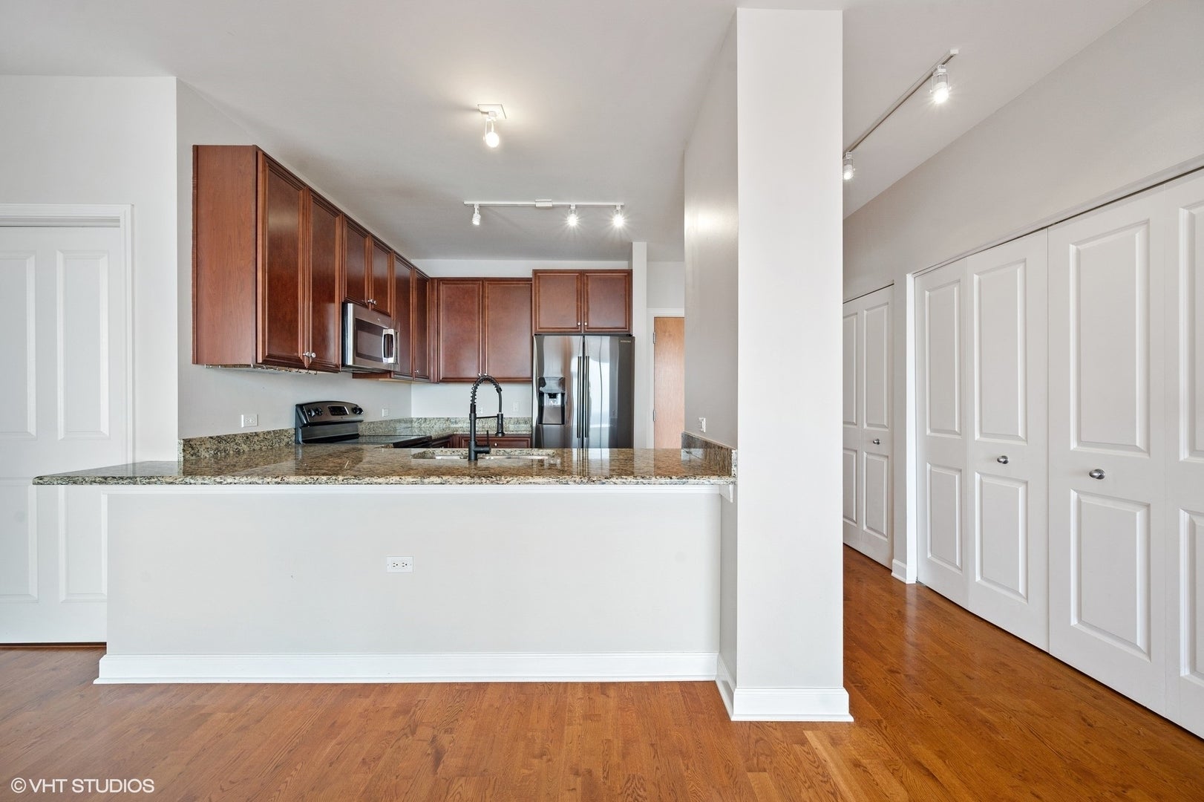
Enter an interest rate to see your estimated monthly payment.Fantastic and highly sought-after 09-tier, 2-bedroom, 2-bathroom + den condo with stunning sunset views in the heart of Chicago's vibrant South Loop! Welcome to modern city living at its finest. This beautifully updated home combines sleek design, incredible amenities, unmatched convenience, and smart-home technology throughout. Step inside to an expansive, light-filled floor plan featuring hardwood floors, floor-to-ceiling windows, and a spacious living area that easily accommodates a variety of furniture layouts. Just off the living room, the versatile bonus space is perfect for a home office, dining nook, or reading area. Enjoy breathtaking sunsets from your private balcony overlooking the city skyline. The open-concept kitchen is ideal for entertaining and everyday living, complete with stainless steel appliances, a high-end double French door refrigerator, granite countertops, and abundant cabinet storage. The king-sized primary suite offers a custom Alfa walk-in closet, custom motorized blackout shades, and a beautifully updated ensuite marble bathroom featuring a double vanity and walk-in glass shower. The spacious second bedroom includes a large closet and offers endless flexibility for guests, a nursery, or additional workspace. This unit is truly a tech lover's paradise, featuring Alexa-powered smart lighting, custom Alexa-enabled motorized window treatments, an Ecobee smart thermostat, an August Smart Lock system, and ultra-fast gig-speed internet included in the HOA. 1400 Museum Park is a full-service amenity building offering 24-hour door staff, onsite management, an indoor pool, fitness center, and rooftop deck. Perfectly situated in the South Loop, this home is just moments from Museum Campus, Lake Michigan, Soldier Field, Millennium Park, top restaurants, grocery stores, shopping, and convenient public transportation. Deeded parking for an additional $40,000.
| 5 days ago | Listing updated with changes from the MLS | |
| 5 days ago | Status changed to Active Under Contract | |
| 2 months ago | Listing first seen on site |

Based on information submitted to the MLS GRID as of 2026-11-11 11:02 AM UTC. All data is obtained from various sources and may not have been verified by broker or MLS GRID. Supplied Open House Information is subject to change without notice. All information should be independently reviewed and verified for accuracy. Properties may or may not be listed by the office/agent presenting the information.
Last checked: 2026-11-11 11:02 AM UTC
MRED DMCA Copyright Information Copyright © 2026 Midwest Real Estate Data LLC. All rights reserved.