O'Neil Property Group
Save
Ask
Tour
Hide
Share
$249,999
8 Days On Site

1820 W Highland Avenue D
Elgin, IL 60123

For Sale|Condominium|Active
2
Beds
2
Total Baths
2
Full Baths
1,008
SqFt
$248
/SqFt
1993
Built
Subdivision:
Stonebriar
County:
Kane
Listing Courtesy of MRED as distributed by MLS Grid of eXp Realty
1820 W Highland Avenue D1820 W Highland Avenue D1820 W Highland Avenue D1820 W Highland Avenue D
Save
Ask
Tour
Hide
Share

Mortgage Calculator

Monthly Payment (Est.)

Enter an interest rate to see your estimated monthly payment.
Calculator powered by Showcase IDX, a Constellation1 Company. Copyright ©2026 Information is deemed reliable but not guaranteed.

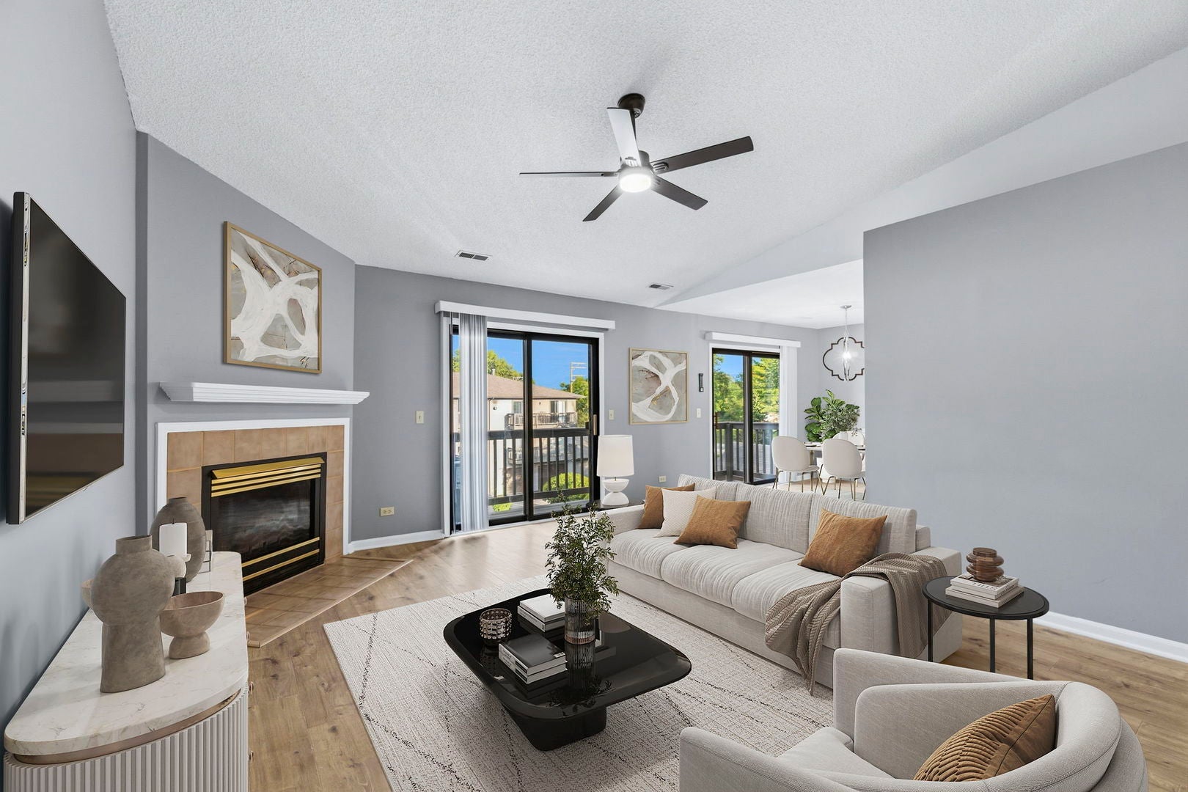
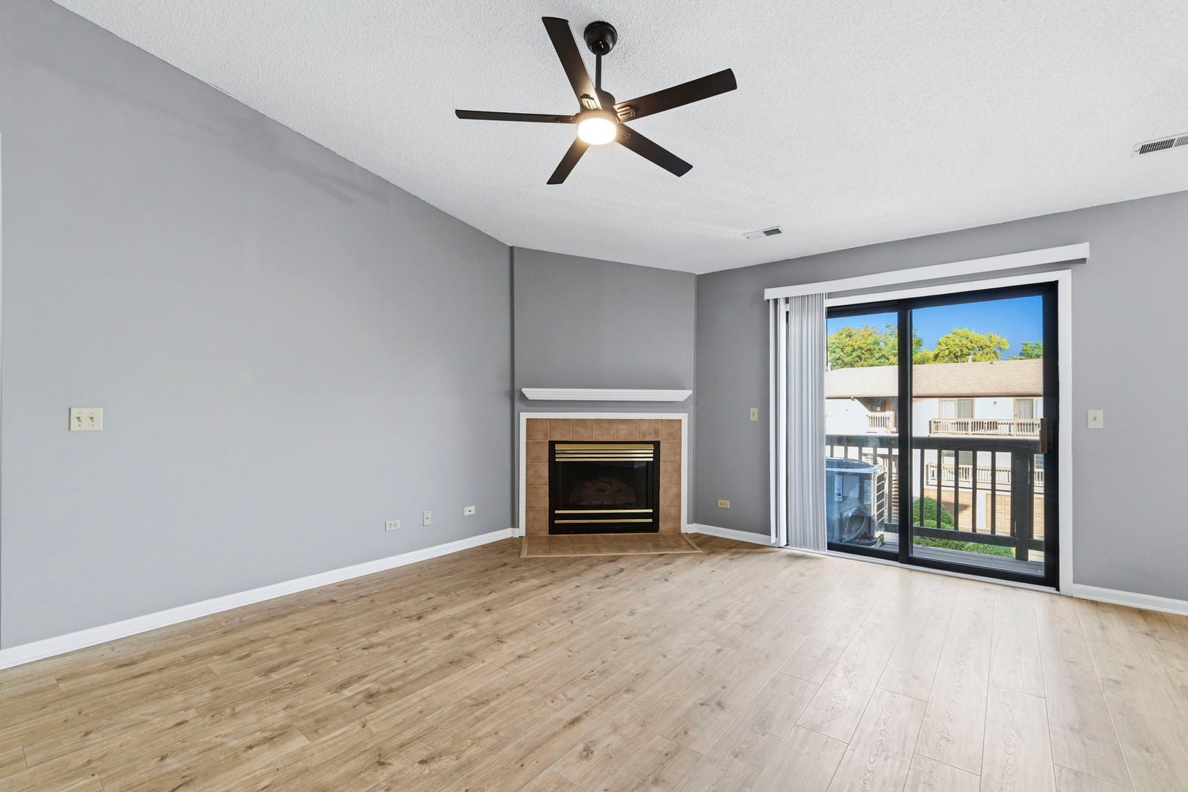
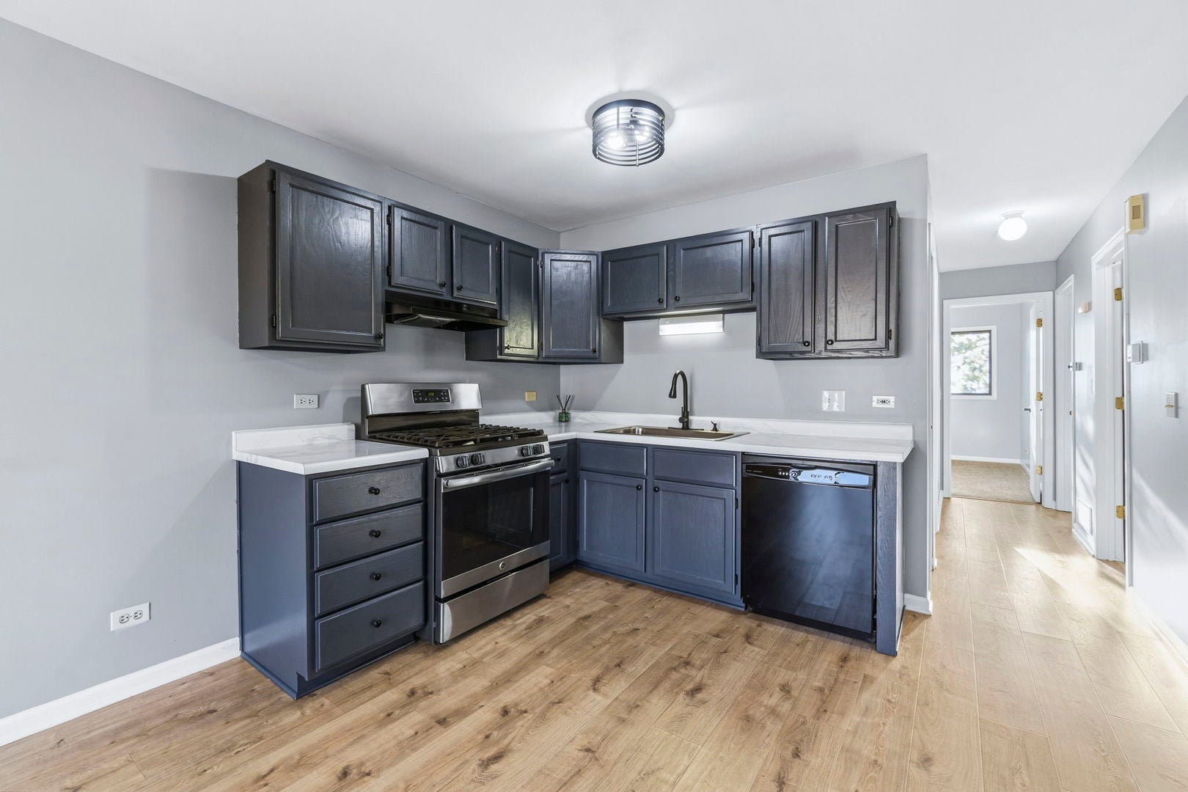
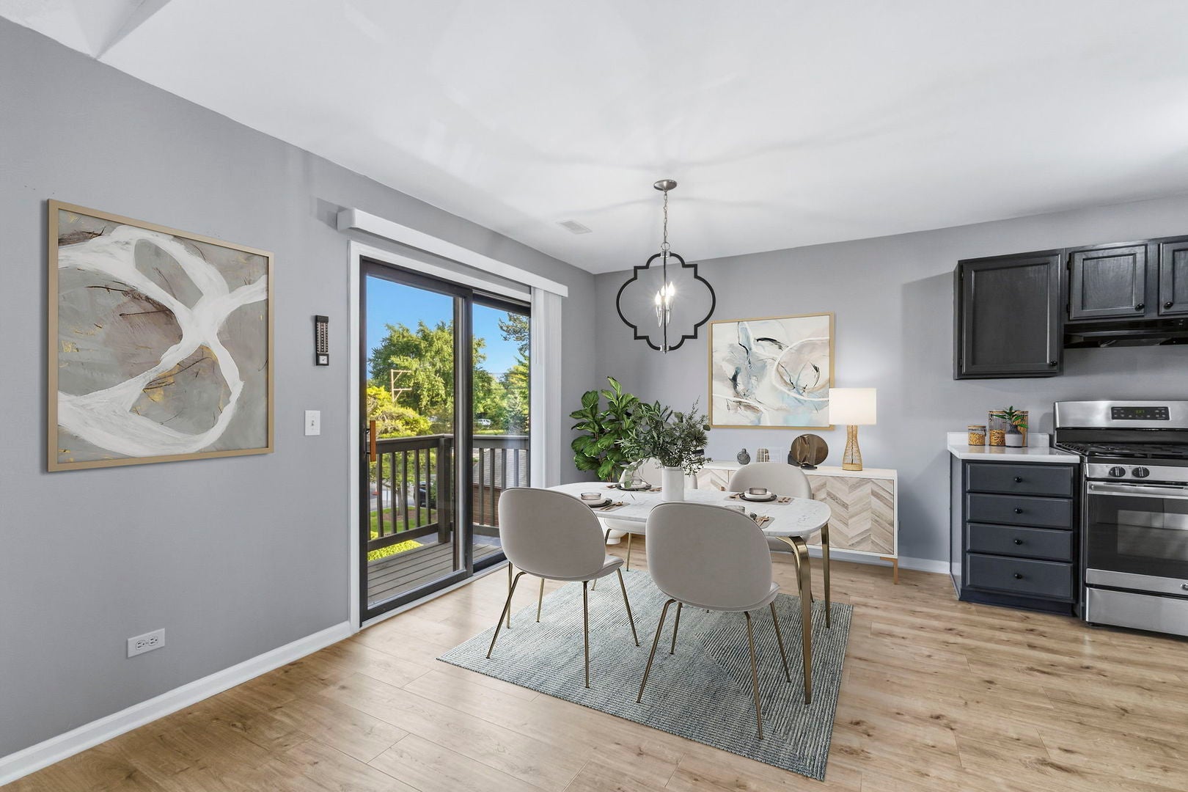
Welcome to Stonebriar! This renovated two-bedroom, two-full-bathroom condo is move-in ready with an attached two-car tandem garage beneath the unit. The unit has convenient front and rear entrances. The expansive living room features a soaring vaulted ceiling and a cozy fireplace, and the kitchen offers a separate eating area and a pantry. Two sliding doors, one off the kitchen and one off the living room, open onto the deck for easy indoor-outdoor living. In addition, the unit is equipped with a in-unit laundry room and an enormous primary bedroom with two closets and a private full bathroom. Located at the corner of Lyle and Highland, just off Randall Road, you're minutes from the shopping and dining of the Randall Road corridor and quick I-90 access. Enjoy a round of golf or time outdoors at nearby Wing Park, or head a few minutes east to downtown Elgin for the Fox River Trail, the Hemmens Cultural Center, and riverfront entertainment. Elgin Community College is also close by.

Save
Ask
Tour
Hide
Share
Listing Snapshot
Price 
$249,999
Days On Site 
8 Days
Bedrooms 
2
Inside Area (SqFt) 
1,008 sqft
Total Baths 
2
Full Baths 
2
Partial Baths 
N/A
Lot Size 
N/A
Year Built 
1993
MLS® Number 
12769255
Status 
Active
Property Tax 
$3,327.28
HOA/Condo/Coop Fees 
$179 monthly
Sq Ft Source 
Assessor
Friends & Family
Recent Activity
3 days agoListing updated with changes from the MLS®
3 days agoStatus changed to Active
a week agoListing first seen on site
General Features
Attached Garage 
Yes
Garage 
Yes
Garage Spaces 
2
Number Of Stories 
1
Parking 
Garage Door OpenerTandemAttachedGarage
Parking Spaces 
2
Pets 
Cats OKDogs OK
Property Sub Type 
Condominium
Sewer 
Public Sewer
Water Source 
Public
Interior Features
Appliances 
RangeDishwasherRefrigeratorWasherDryer
Basement 
None
Cooling 
Central Air
Fireplace 
Yes
Fireplace Features 
Living Room
Fireplaces 
1
Heating 
Natural GasForced Air
Interior 
Cathedral Ceiling(s)
Laundry Features 
Washer HookupIn Unit
Bedroom 2 
Dimensions - 11X11Level - Main
Bedroom 3 
Bedroom 4 
Dining Room 
Family Room 
Kitchen 
Dimensions - 11X8Level - MainDescription - Pantry
Laundry 
Dimensions - 6X6Level - Main
Living Room 
Dimensions - 17X15Level - Main
Master Bedroom 
Dimensions - 14X14Level - Main
Save
Ask
Tour
Hide
Share
Community Features
Association Fee 
$179.0
Association Fee Frequency 
Monthly
MLS Area 
Elgin
School District 
46
Township 
Elgin
Schools
School District
46
Elementary School
Unknown
Middle School
Unknown
High School
Unknown
Listing Courtesy of MRED as distributed by MLS Grid of eXp Realty


Based on information submitted to the MLS GRID as of 2026-10-08 02:34 AM UTC. All data is obtained from various sources and may not have been verified by broker or MLS GRID. Supplied Open House Information is subject to change without notice. All information should be independently reviewed and verified for accuracy. Properties may or may not be listed by the office/agent presenting the information.
Last checked: 2026-10-08 02:34 AM UTC
MRED DMCA Copyright Information Copyright © 2026 Midwest Real Estate Data LLC. All rights reserved.

Neighborhood & Commute
Source: Walkscore
Disclosure: Community information and market data powered by Constellation Data Labs. Information is deemed reliable but not guaranteed.
Save
Ask
Tour
Hide
Share