
Search Homes for Sale in Chicago’s Western Suburbs
1470 JEFFERSON Street 308Des Plaines, IL 60016
Mortgage Calculator
Monthly Payment (Est.)
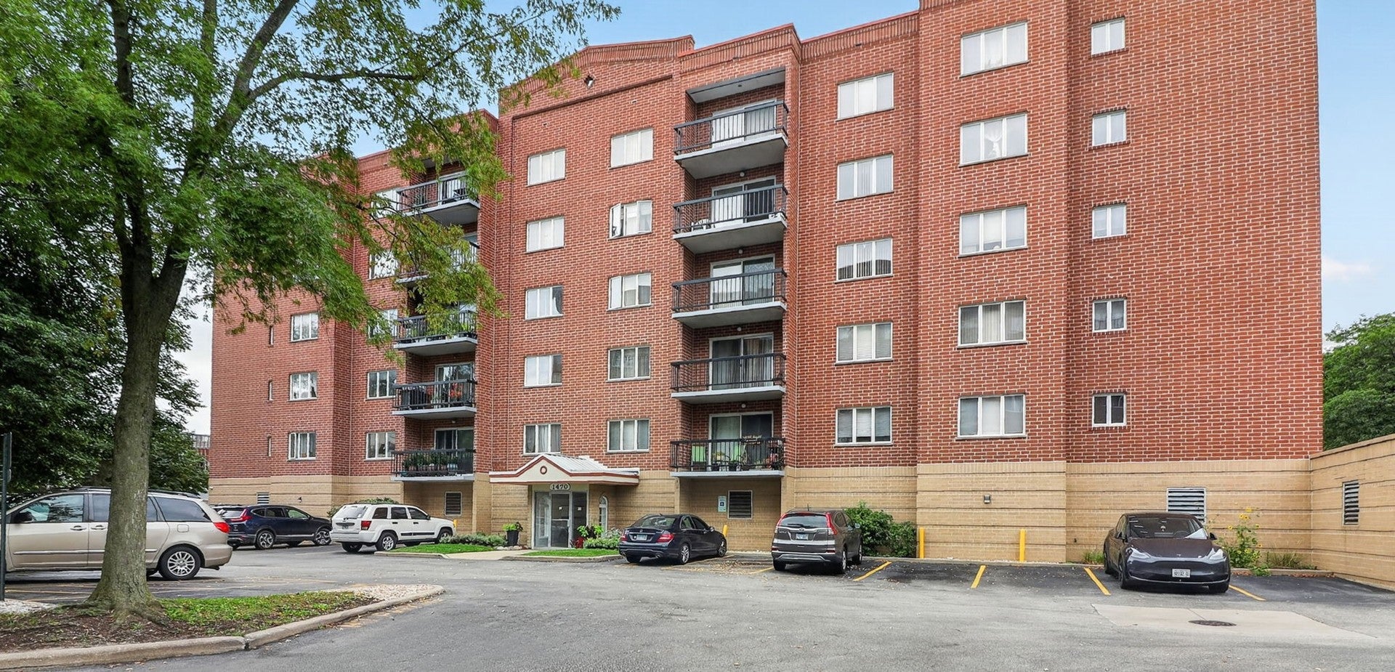
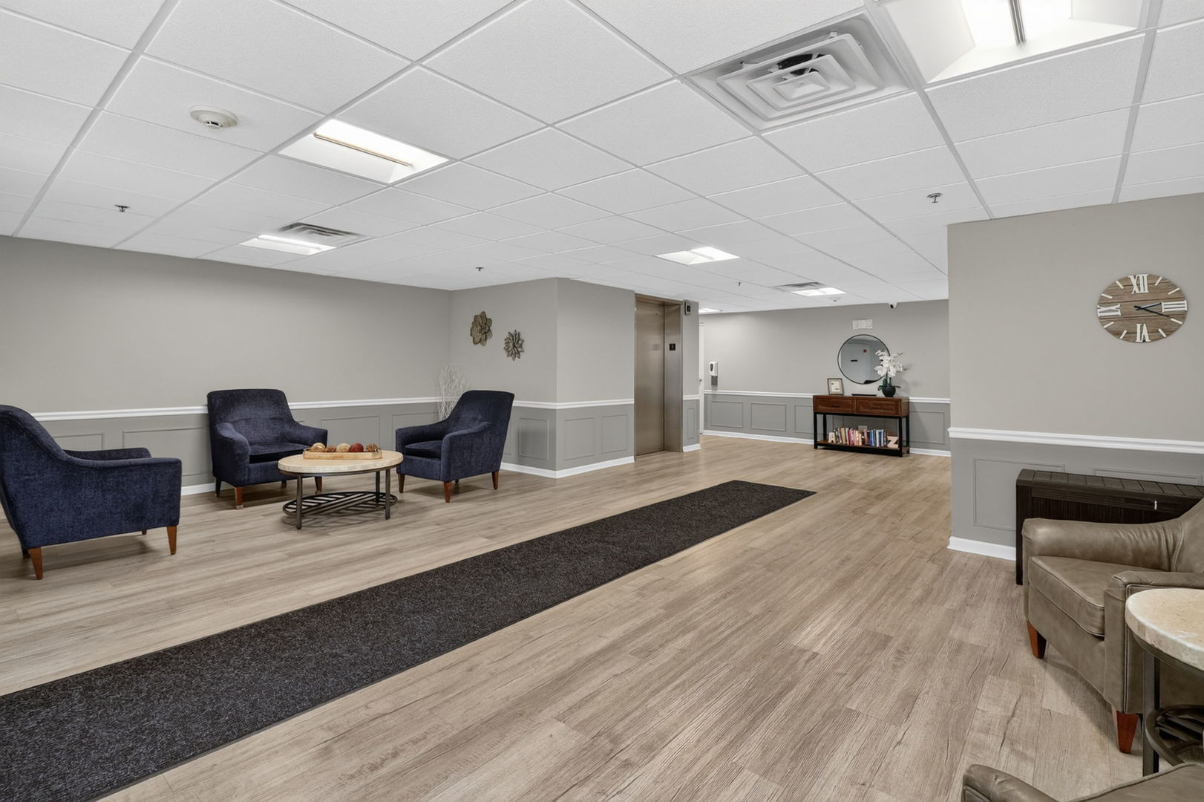
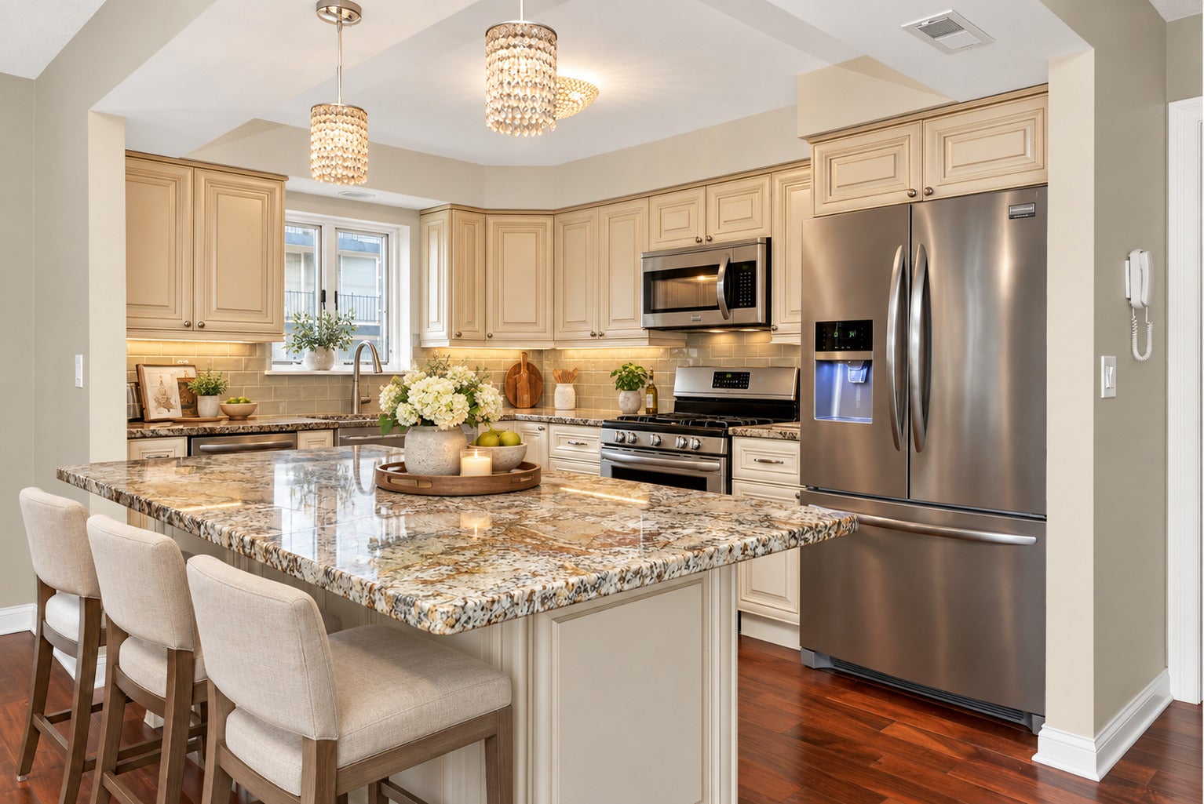
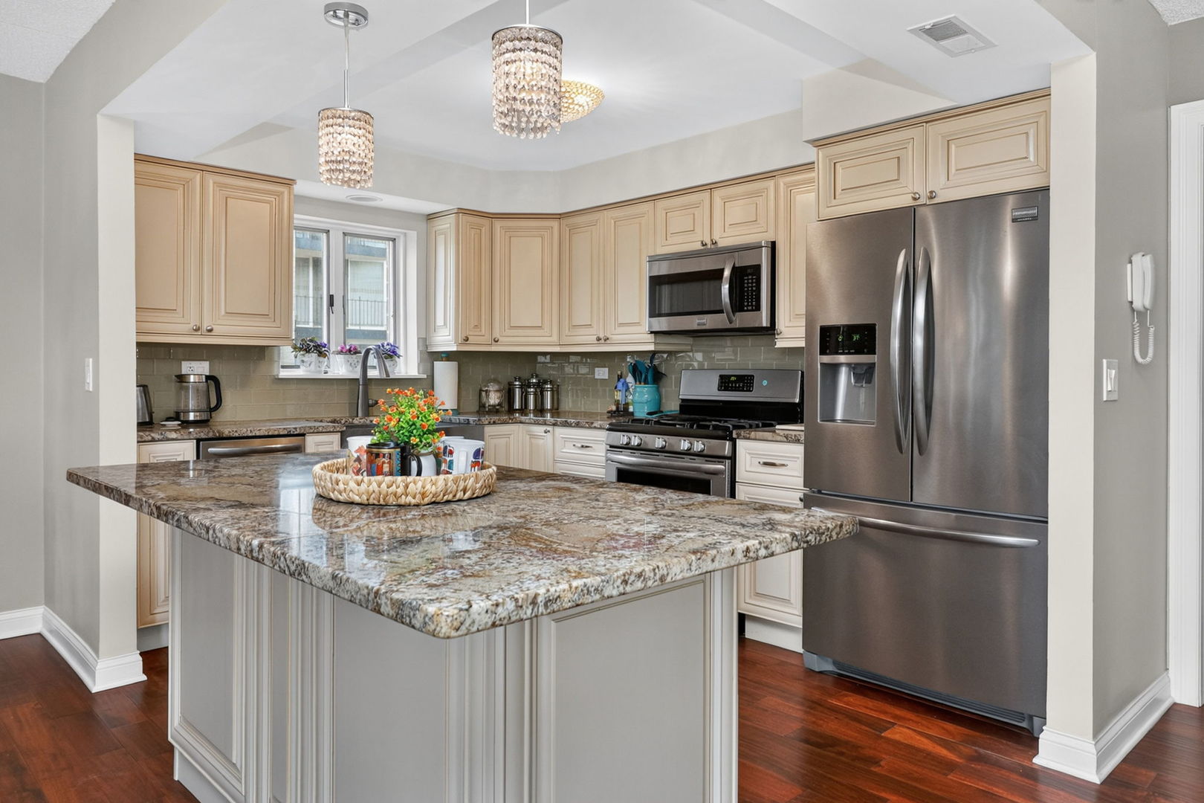
Enter an interest rate to see your estimated monthly payment.[NOT YOUR TYPICAL CONDO]. Beautifully reimagined and ideally located in the heart of downtown Des Plaines, this sophisticated 2-bedroom, 2-bath residence offers a rare, truly open and expansive floor plan. What sets #308 apart is its thoughtful transformation. The wall separating the kitchen from the living and dining areas was removed, creating an exceptional sense of space and flow. An oversized granite-topped island with abundant cabinetry, generous seating, and ample prep space anchors the open-concept living area-perfect for everyday living or entertaining. Engineered hardwood flooring flows throughout, while both full bathrooms have been beautifully remodeled with elevated fixtures and designer finishes. Two spacious bedrooms provide comfortable private retreats. The home is equally strong on functionality, featuring a full-size in-unit laundry room, same-floor private storage, elevator access, and secure garage parking. A large south-facing private balcony extends the living space outdoors.., ideal for morning coffee, reading, or relaxing in the evening. And the location is hard to beat. Walk to the Metra for an easy commute to Chicago, enjoy downtown restaurants, cafes, shopping, the historic Des Plaines Theatre, and nearby Mt. Prospect, Arlington Heights, and Park Ridge. The secure, well-maintained building also features recently refreshed common areas, completing a home that combines style, space, convenience, and low-maintenance living. Open. Updated. Exceptionally convenient. And refreshingly different. 1470 Jefferson Street #308 is a residence best appreciated in person. Schedule your private showing and experience this unique downtown Des Plaines home for yourself. HOME for the HOLIDAYS...!
| 3 weeks ago | Listing updated with changes from the MLS | |
| 3 weeks ago | Status changed to Active Under Contract | |
| a month ago | Price changed to $323,000 | |
| a month ago | Listing first seen on site |

Based on information submitted to the MLS GRID as of 2026-11-06 07:03 AM UTC. All data is obtained from various sources and may not have been verified by broker or MLS GRID. Supplied Open House Information is subject to change without notice. All information should be independently reviewed and verified for accuracy. Properties may or may not be listed by the office/agent presenting the information.
Last checked: 2026-11-06 07:03 AM UTC
MRED DMCA Copyright Information Copyright © 2026 Midwest Real Estate Data LLC. All rights reserved.
Did you know? You can invite friends and family to your search. They can join your search, rate and discuss listings with you.