
511 S Reed StreetSheffield, IL 61361
Mortgage Calculator
Monthly Payment (Est.)
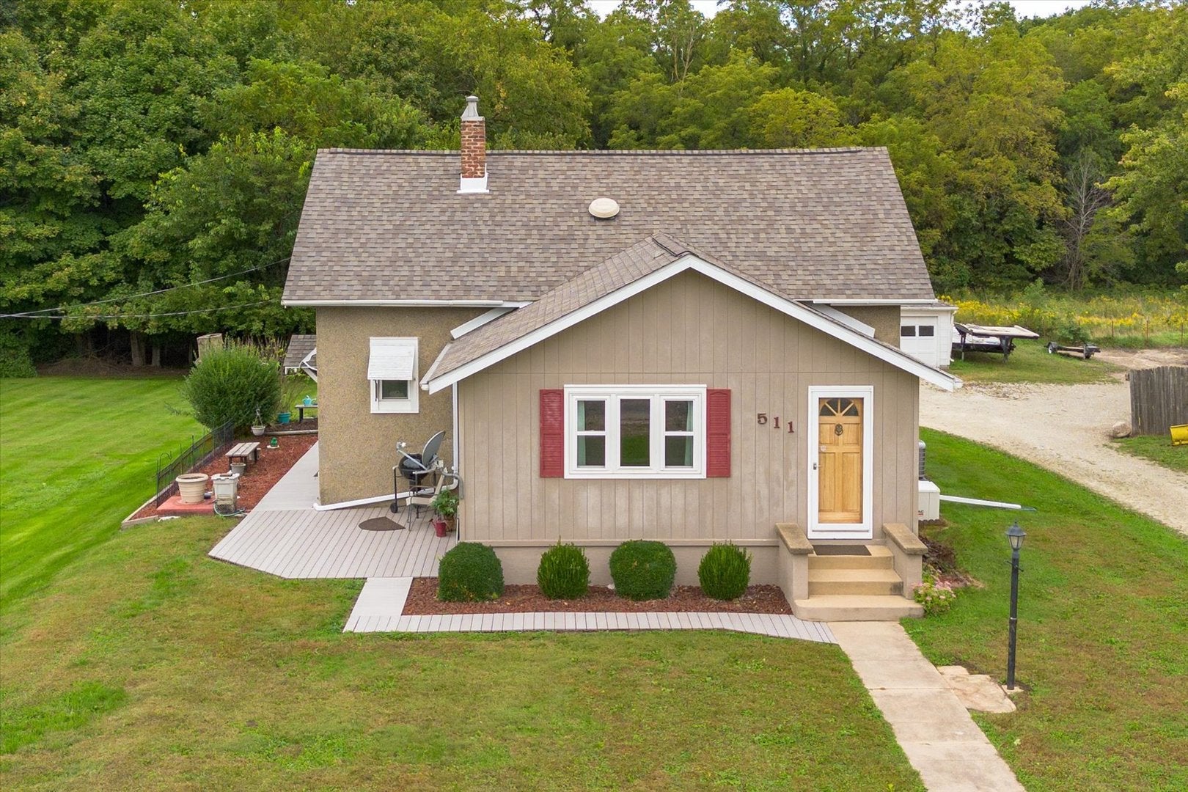
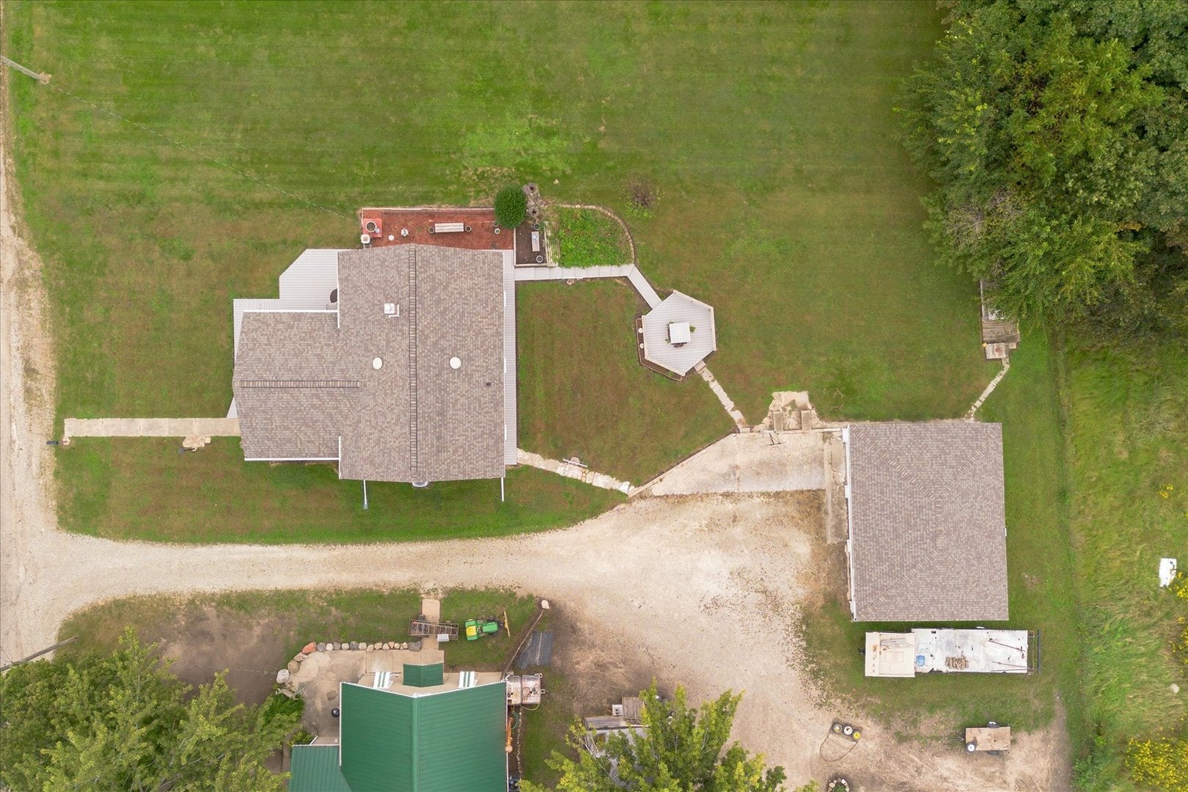
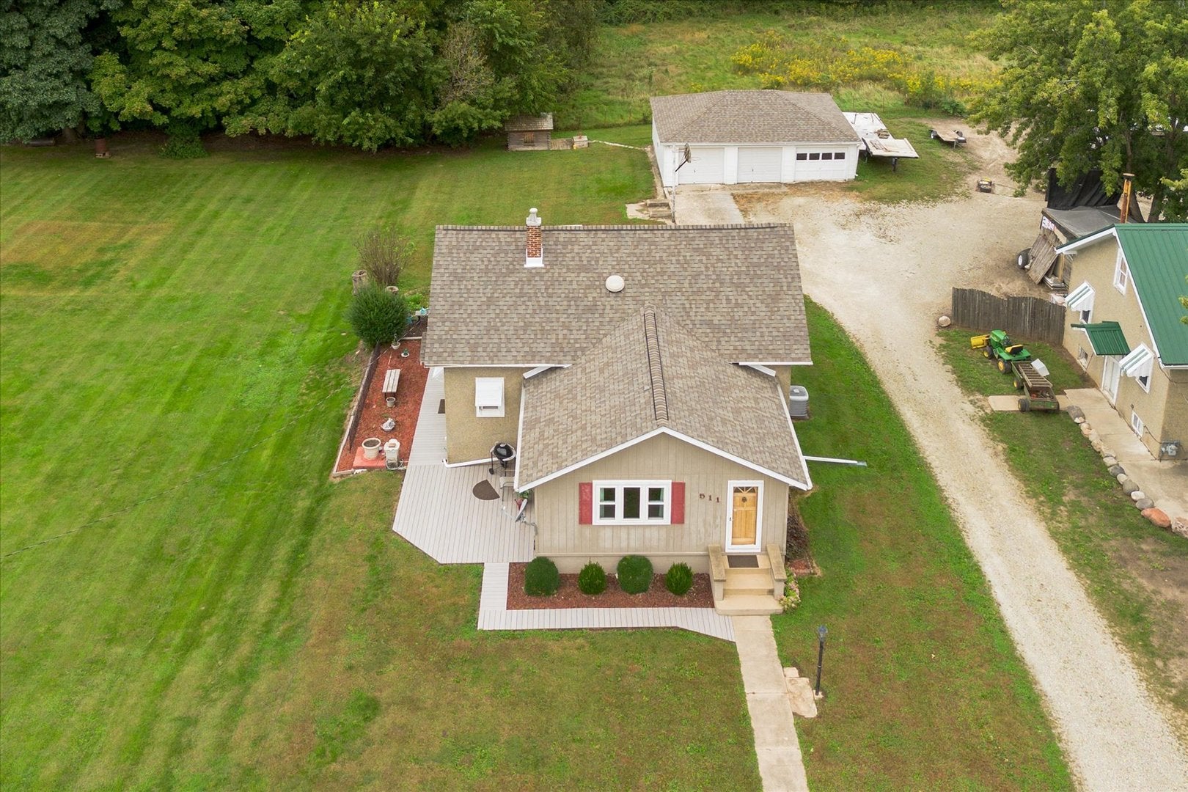
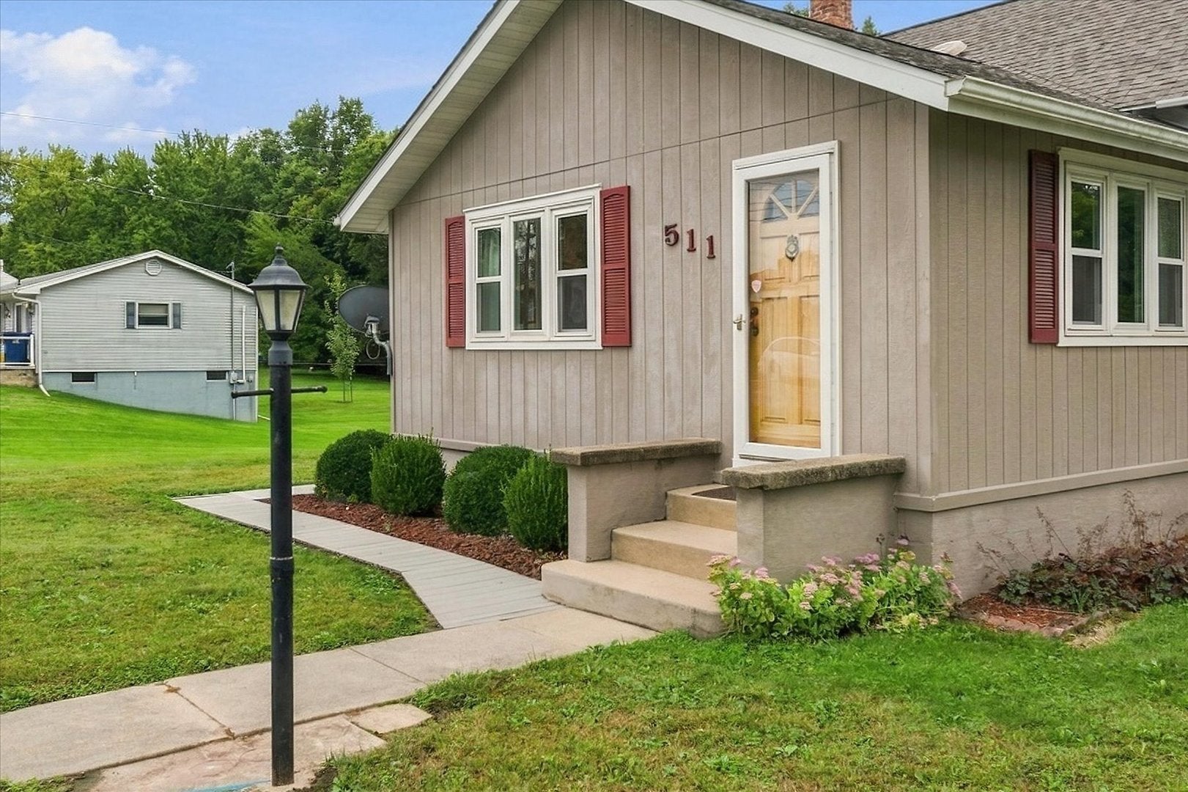
Enter an interest rate to see your estimated monthly payment.Nestled on the outskirts of Sheffield, Il, a village renowned for its tranquility and community spirit, this 3-bedroom property gives you all that's needed plus more, inside and out. Find yourself in need of living space on all three levels? Done. Need single-level living now or in the future? Check that box. Outdoor living high on your list? With this huge parcel of land boasting both patio and deck, you're all set! The kitchen has a beautifully-efficient layout, complete with vast expanse of both counter and cabinet space, plus a large breakfast bar. The hardwood floor throughout is both beautiful and practical. The standout feature is the spacious living room, with a soaring cathedral ceiling. Two banks of windows make this a light-infused haven. One of the main-floor bedrooms is currently set up as a laundry area, but it's an easy change to bring the units back down to the basement. The over-sized bedroom on the second level offers ample space for any size of bed. You'll appreciate the immaculate modernized bath, with a new walk-in shower. Venture downstairs to find a full, dry(!) partially-finished basement, housing the Family/Game-Room area. A wall of storage closets will hold board games, books, toys, hobby supplies, etc. Separate utility and storage rooms, an additional shower, and workbench complete the lower-level picture. This solid house has been meticulously maintained throughout the years. With a roof only 2-3 years old, newer furnace and HWH, and updated plumbing, you're feeling very comfortable. Add in a total home re-wiring, newer windows and Generac generator, and your stress level drops to practically zero. Check out the 3-car garage, and while you're there we'll let you discover that cute lil' log cabin in back. Though technically not on this property, it's still very useable! This residence is a must-see for those who simply want to move in and enjoy Life. Don't miss the opportunity to make it your own!
| 2 days ago | Listing updated with changes from the MLS® | |
| 3 days ago | Listing first seen on site |

Based on information submitted to the MLS GRID as of 2026-09-29 03:33 AM UTC. All data is obtained from various sources and may not have been verified by broker or MLS GRID. Supplied Open House Information is subject to change without notice. All information should be independently reviewed and verified for accuracy. Properties may or may not be listed by the office/agent presenting the information.
Last checked: 2026-09-29 03:33 AM UTC
MRED DMCA Copyright Information Copyright © 2026 Midwest Real Estate Data LLC. All rights reserved.