
Search Homes for Sale in Chicago’s Western Suburbs
2314 W Arthur Avenue 4Chicago, IL 60645
Mortgage Calculator
Monthly Payment (Est.)
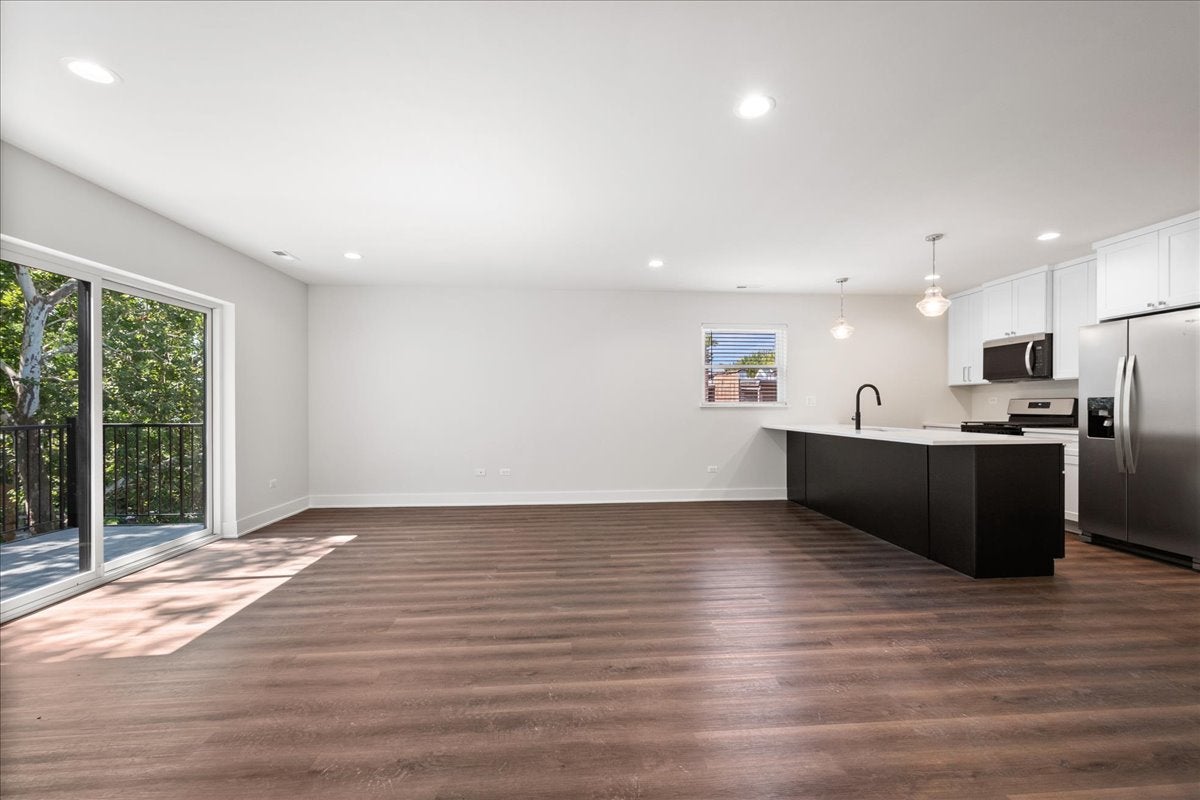
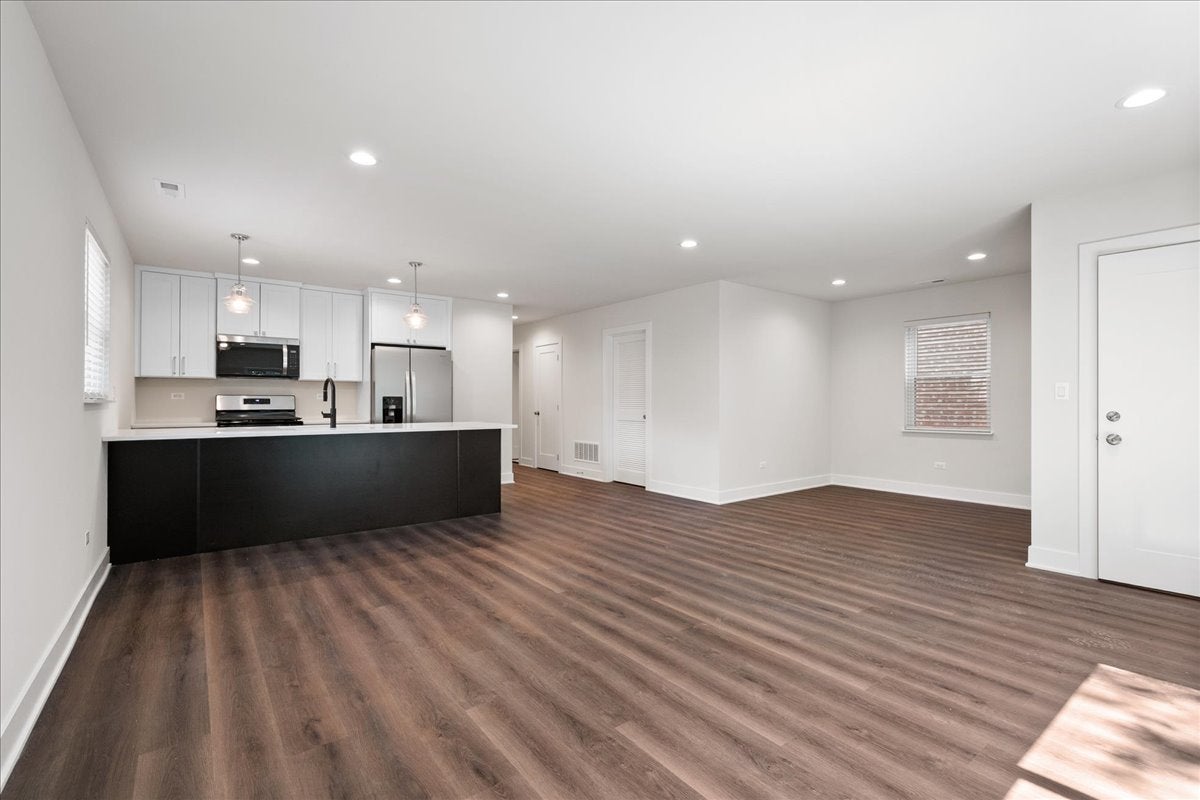
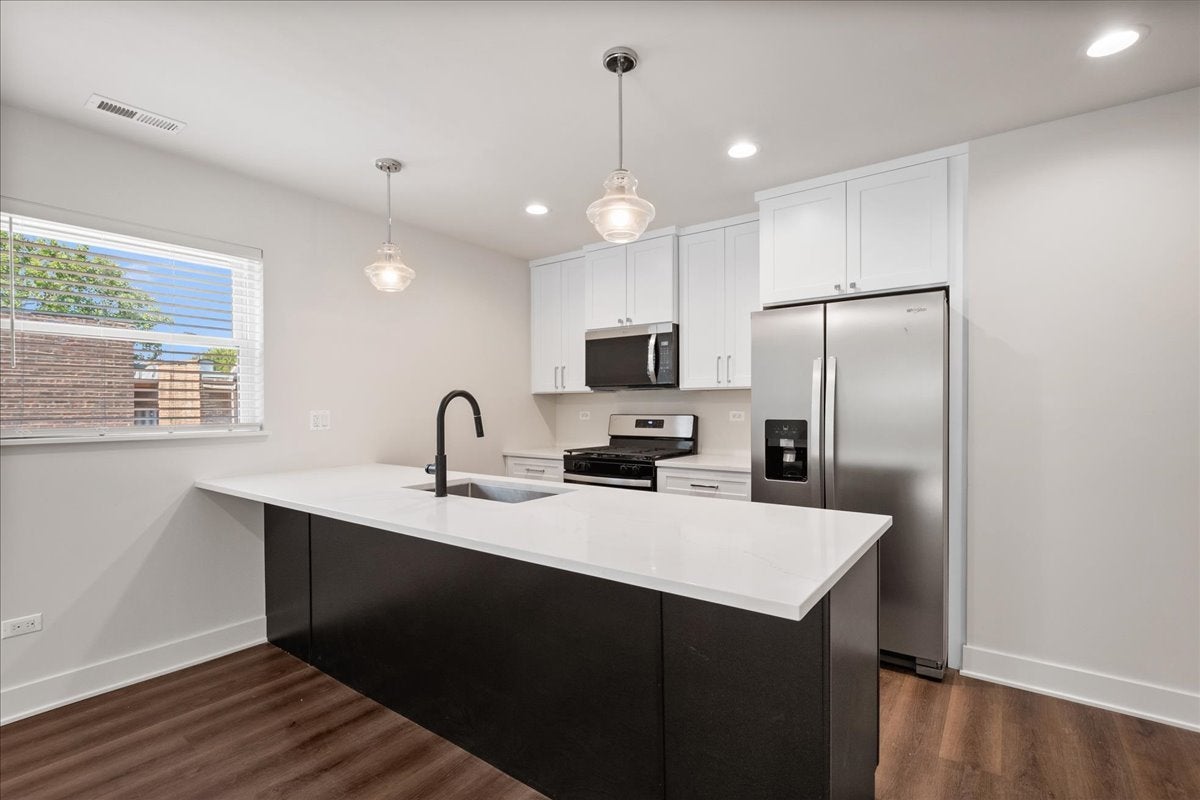
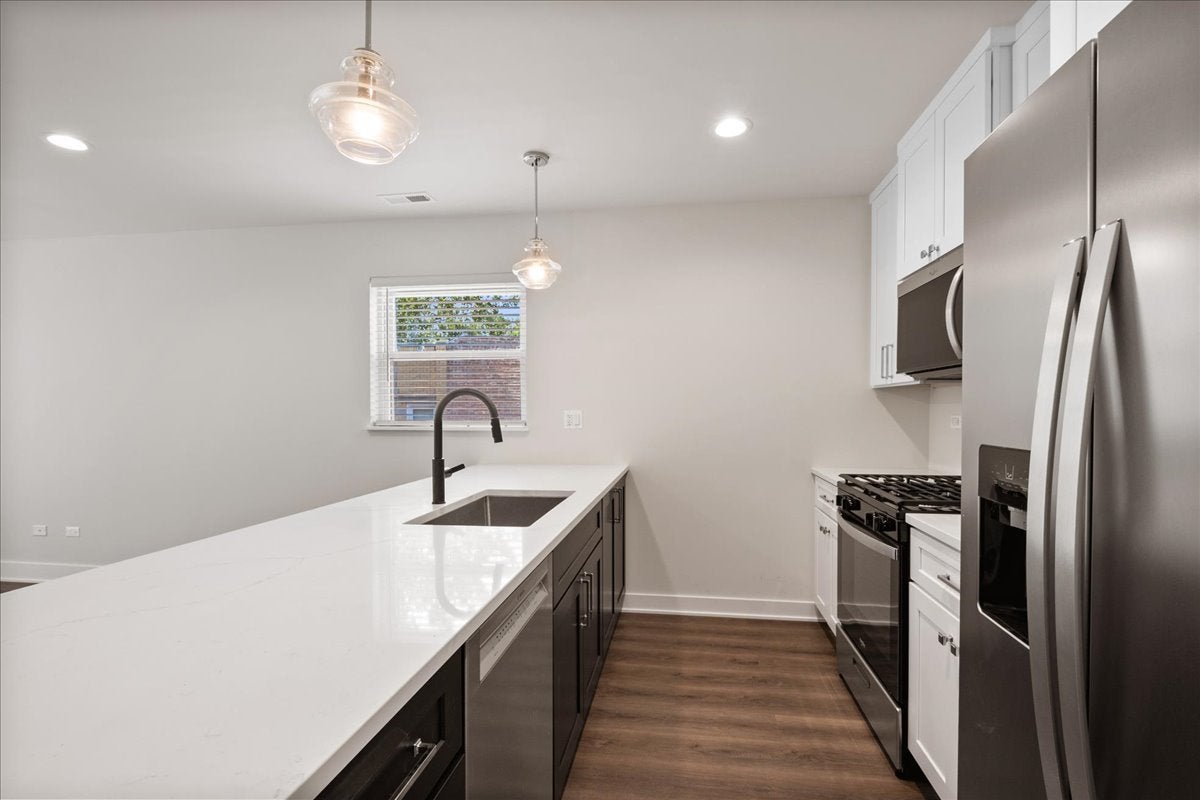
Enter an interest rate to see your estimated monthly payment.New construction penthouse 3 bedroom, 2 bath apartment home! This newly constructed residence offers a spacious, modern layout with contemporary finishes and plenty of natural light throughout. Enjoy the convenience of in-unit laundry along with a large private front deck directly off the unit, perfect for relaxing, entertaining or enjoying some fresh air. The property is pet friendly and tandem parking in the rear for two vehicles is included in the rent. One of the highlights of this home is its location directly alongside Warren Park, with the rear of the building overlooking the park and convenient access to acres of green space and a variety of recreational opportunities just steps away. Located in Chicago's West Ridge neighborhood, you'll also be close to a great selection of restaurants, grocery stores, bakeries, specialty shops and other everyday conveniences, offering a great combination of new construction, outdoor space, recreation and city living.
| 2 weeks ago | Listing updated with changes from the MLS® | |
| 2 weeks ago | Status changed to Active | |
| 3 weeks ago | Listing first seen on site |

Based on information submitted to the MLS GRID as of 2026-10-15 01:10 PM UTC. All data is obtained from various sources and may not have been verified by broker or MLS GRID. Supplied Open House Information is subject to change without notice. All information should be independently reviewed and verified for accuracy. Properties may or may not be listed by the office/agent presenting the information.
Last checked: 2026-10-15 01:10 PM UTC
MRED DMCA Copyright Information Copyright © 2026 Midwest Real Estate Data LLC. All rights reserved.
Did you know? You can invite friends and family to your search. They can join your search, rate and discuss listings with you.