
Search Homes for Sale in Chicago’s Western Suburbs
834 Beach AvenueLa Grange Park, IL 60526
Mortgage Calculator
Monthly Payment (Est.)
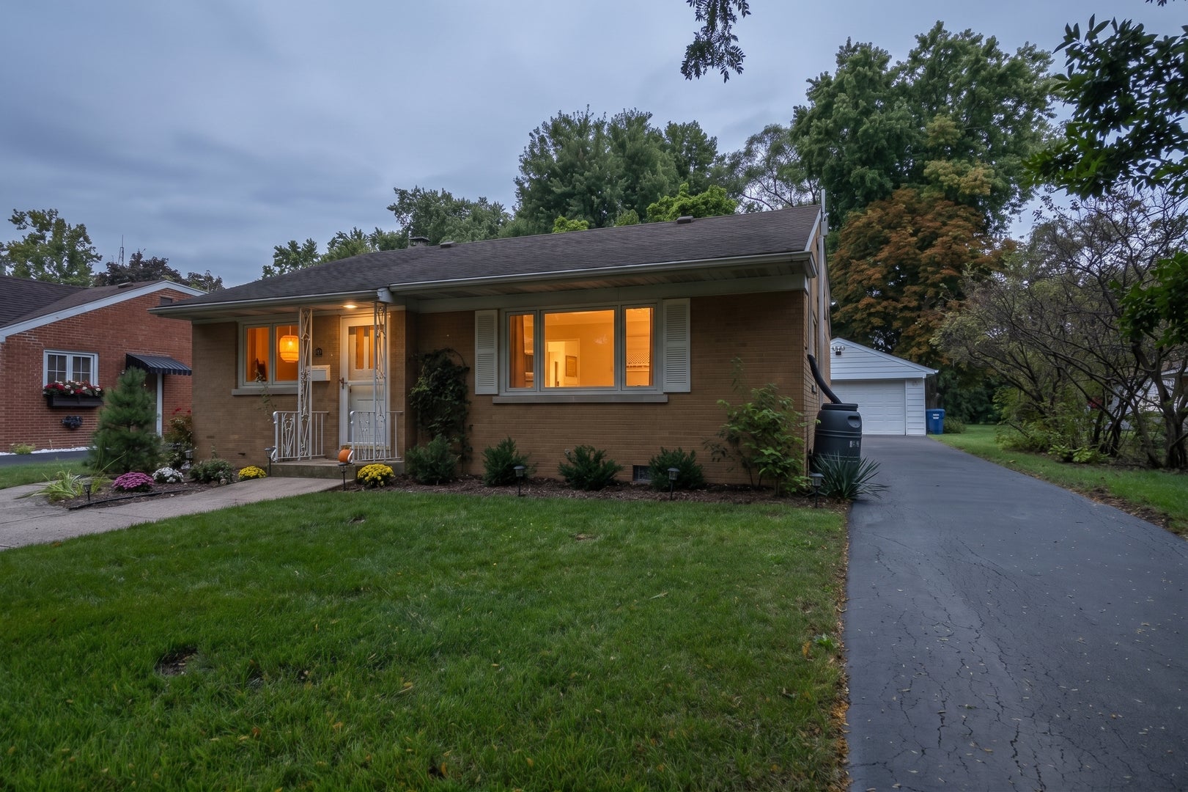
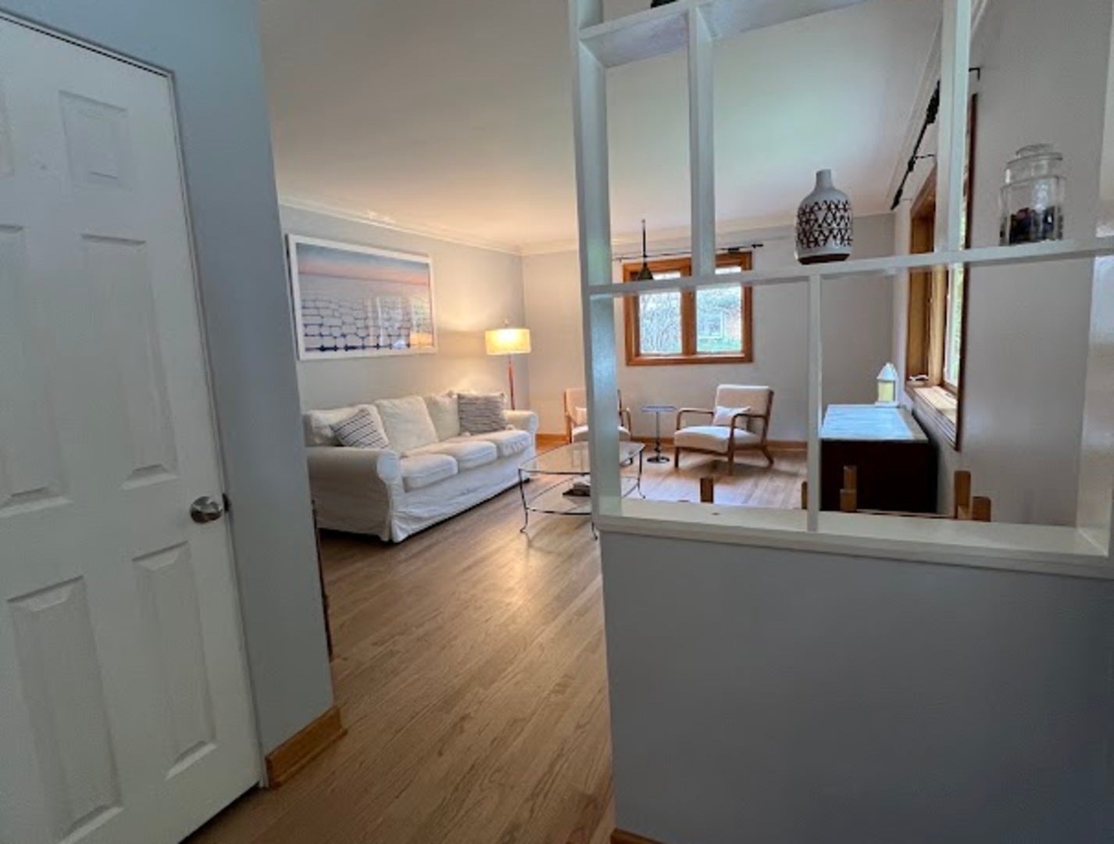
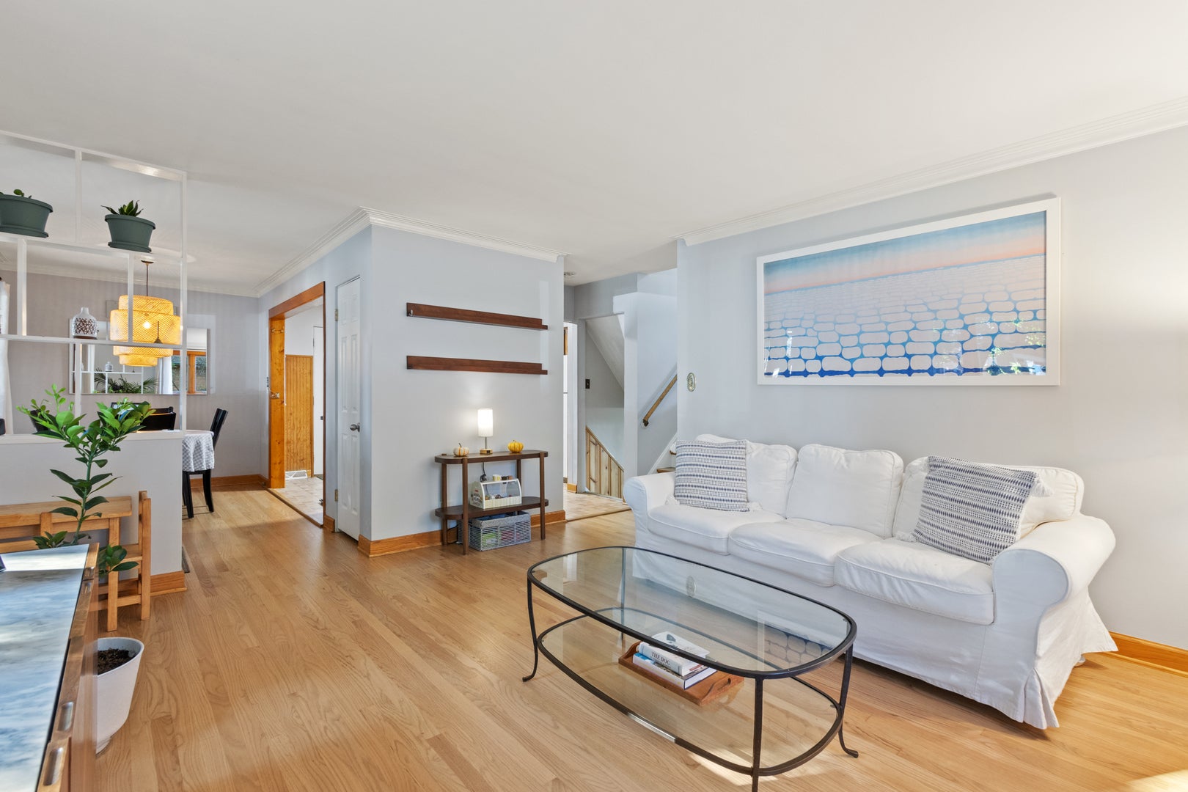
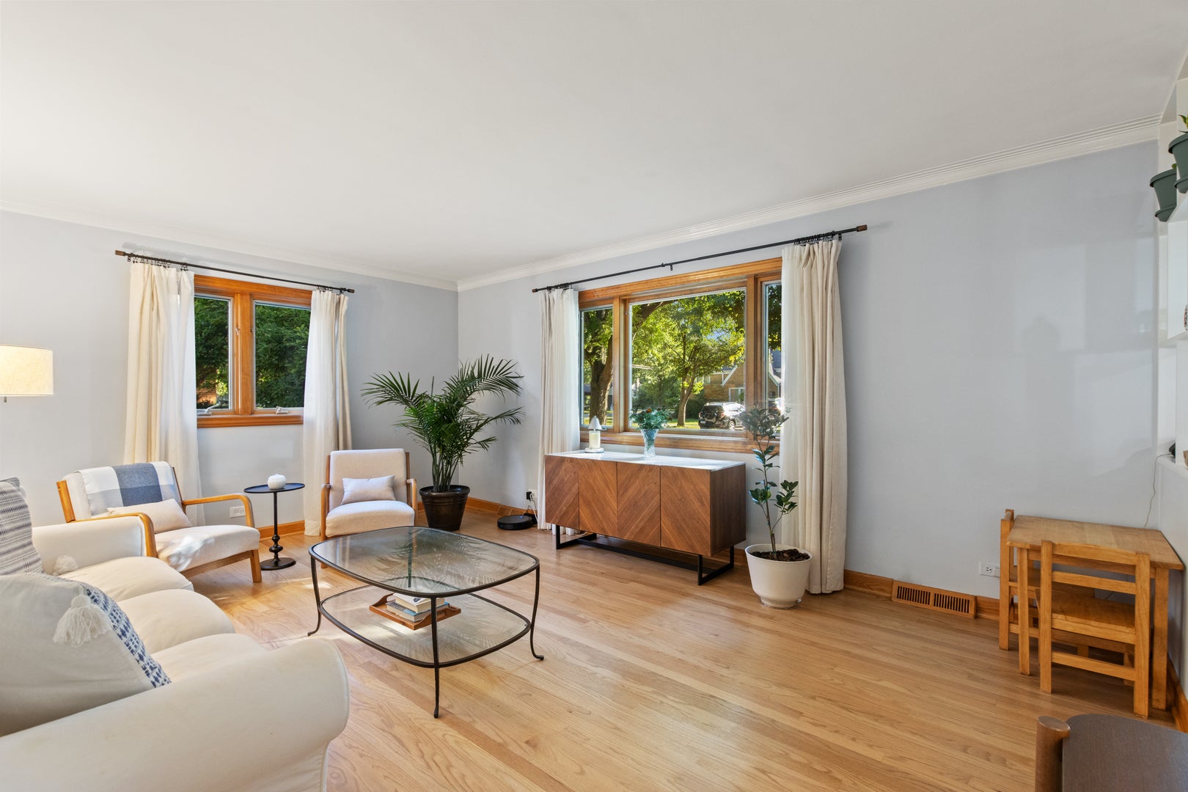
Enter an interest rate to see your estimated monthly payment.BACK ON MARKET: The previous buyer's timing was off, presenting a rare second chance for you to secure this exceptional La Grange Park property! Bright, welcoming, and filled with natural light, this move-in-ready brick split-level sits on a rare, park-like .32-acre lot along the beautiful, tree-lined Beach Avenue. This home offers the ultimate La Grange Park lifestyle, perfectly positioned within the highly coveted School District 102 and Lyons Township High School boundaries. Commuters and weekend explorers will love this unbeatable location. Enjoy a seamless 31-minute Metra commute to Chicago's Union Station, plus incredibly convenient access to I-290 for driving into the city. You are positioned right next door to the highly walkable, unique shops and local restaurants of downtown La Grange, and just a short trip from the popular Oak Brook Mall shopping destination. Lovingly maintained, this 3-bedroom, 1.5-bath home offers comfortable living today with tremendous flexibility for the future, including room to expand or explore new-build possibilities on the exceptionally deep lot. Beautifully refinished oak hardwood floors (2026) enhance all three upper-level bedrooms and the main-level living and dining rooms. Original cove moldings and oak casement windows bring incredible warmth and character to the open main level, which flows easily into the kitchen and features updated lighting. Just a few steps down, the spacious finished garden-level family room offers exceptional flexibility for today's lifestyle. Large windows bring in abundant natural light, while wainscoting and newer carpeting (2023) create a warm space with plenty of room for a home office, exercise area, or additional gathering space. The lower level also includes a convenient powder room and a bright laundry room with a new washer and dryer (2026). Step outside and you'll understand what makes this property truly special. The exceptionally deep backyard feels like a private park with mature trees, established landscaping, and an expansive lawn. Behind the expanded garage, a dedicated stone-pebble gathering area creates a natural setting for autumn bonfires, outdoor dining, or summer entertaining. A newly blacktopped long driveway provides generous off-street parking and leads to a detached two-car garage with a substantial extended workshop. A large freestanding storage shed provides even more functionality for outdoor equipment and seasonal storage. Additional highlights include generous attic and crawl storage, an updated electrical/circuit breaker panel (2021), and a fully waterproofed crawl space with a moisture barrier, insulation, sump pump, and French drain (2020). Enjoy the best of suburban living while remaining just steps from everyday conveniences, including Memorial and Robinhood Parks, the library, the Salt Creek Trail, Brookfield Zoo, and local grocery stores. Property conveyed As-Is. Home warranty available to buyer. Move right in and adapt the space to your needs for years to come!
| 6 days ago | Listing updated with changes from the MLS | |
| a week ago | Status changed to Active | |
| 4 weeks ago | Listing first seen on site |

Based on information submitted to the MLS GRID as of 2026-10-22 01:01 PM UTC. All data is obtained from various sources and may not have been verified by broker or MLS GRID. Supplied Open House Information is subject to change without notice. All information should be independently reviewed and verified for accuracy. Properties may or may not be listed by the office/agent presenting the information.
Last checked: 2026-10-22 01:01 PM UTC
MRED DMCA Copyright Information Copyright © 2026 Midwest Real Estate Data LLC. All rights reserved.
Did you know? You can invite friends and family to your search. They can join your search, rate and discuss listings with you.