O'Neil Property Group

Search Homes for Sale in Chicago’s Western Suburbs

Save
Ask
Tour
Hide
Share
$459,000
26 Days On Site

200 Church Street
Harvard, IL 60033

For Sale|Single Family Residence|Active
4
Beds
3
Total Baths
2
Full Baths
1
Partial Bath
3,093
SqFt
$148
/SqFt
1907
Built
County:
McHenry
Listing Courtesy of MRED as distributed by MLS Grid of Compass
200 Church Street200 Church Street200 Church Street200 Church Street
Save
Ask
Tour
Hide
Share

Mortgage Calculator

Monthly Payment (Est.)

Enter an interest rate to see your estimated monthly payment.
Calculator powered by Showcase IDX, a Constellation1 Company. Copyright Β©2026 Information is deemed reliable but not guaranteed.

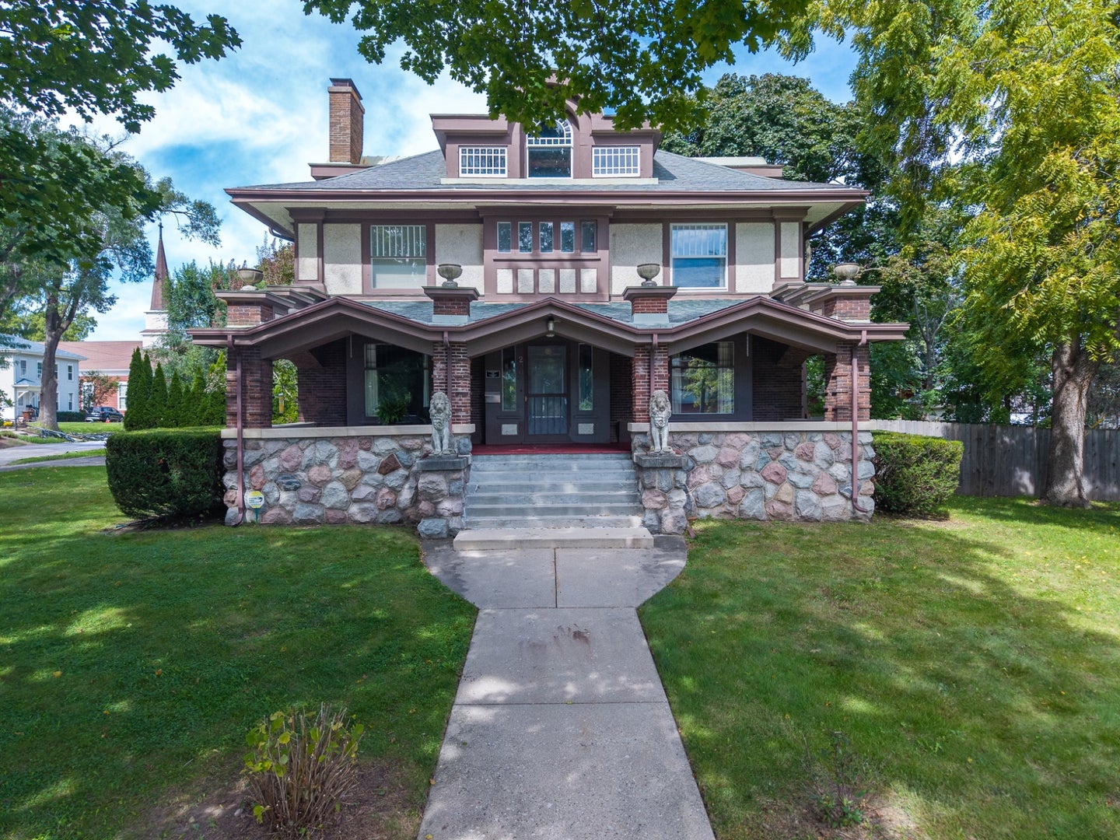
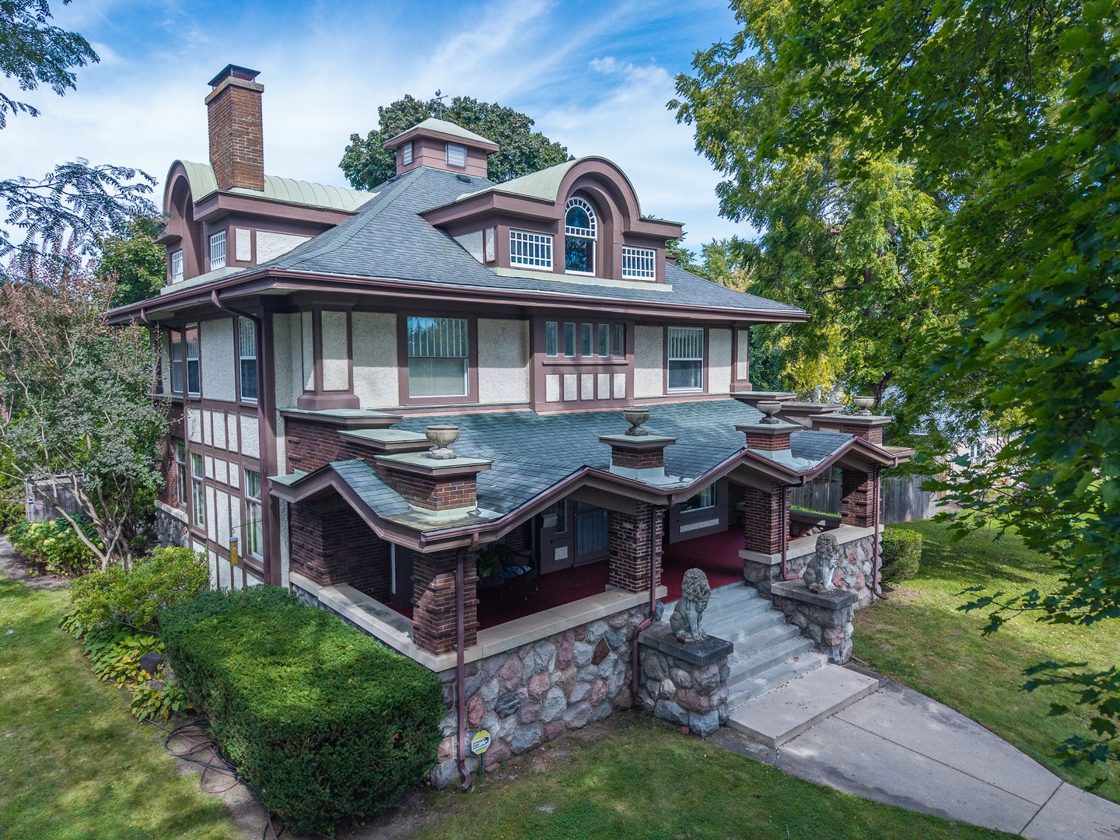
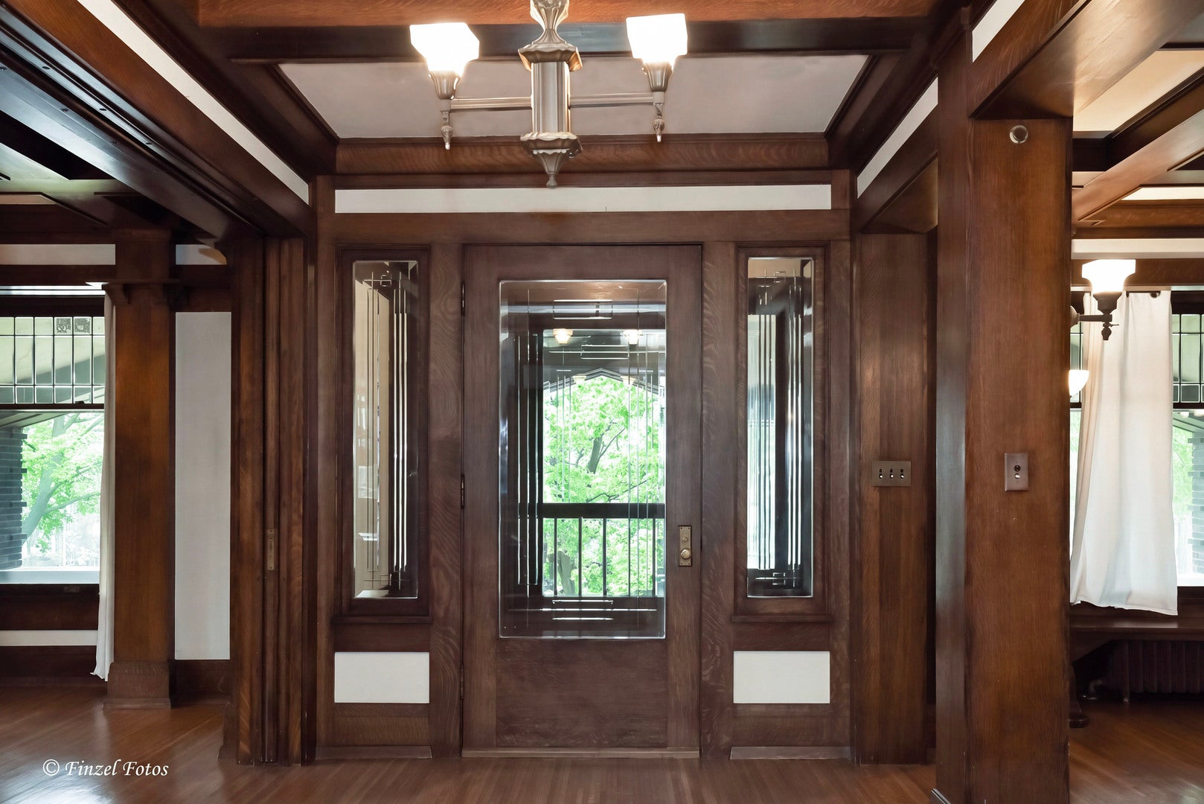
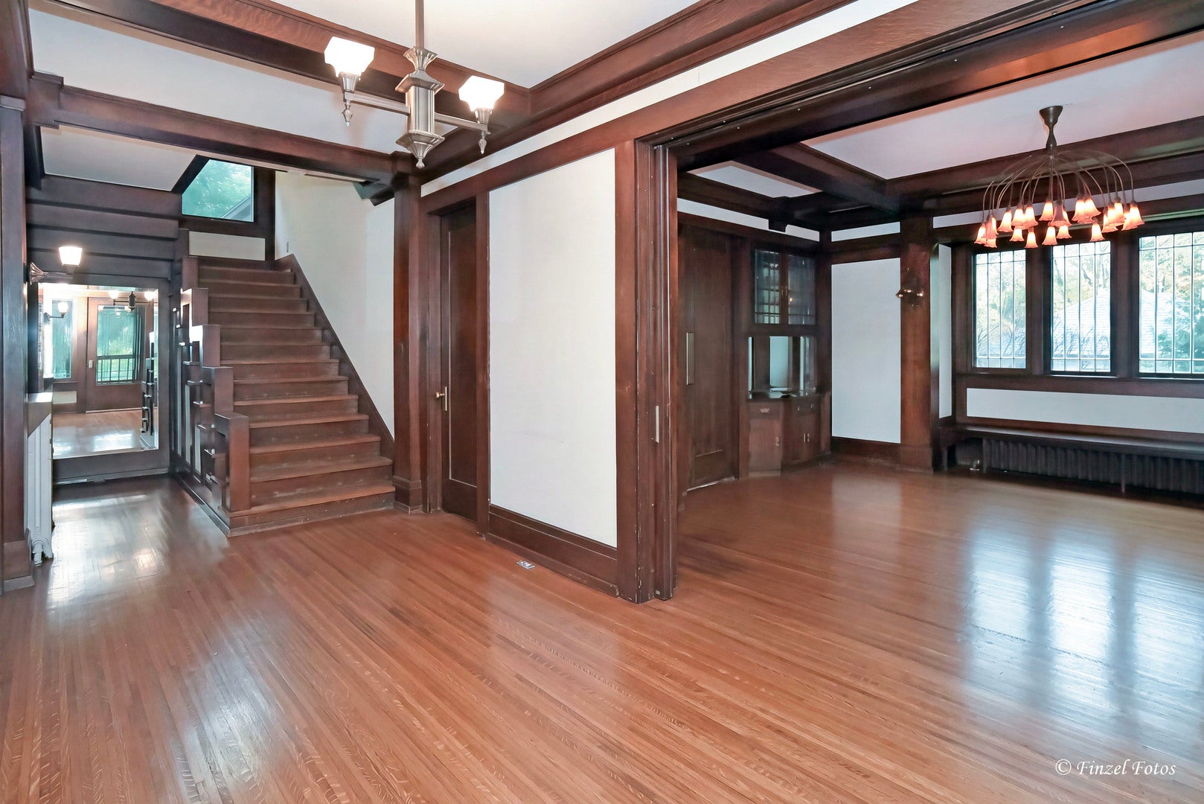
Step into a masterpiece of Classic Prairie School architecture of Frank Lloyd Wright's influence,where timeless elegance meets the thoughtful comforts of modern living. This one-of-a-kind residence greets you with a deep, covered front porch, offering an atmospheric space for evening relaxation or sophisticated outdoor entertaining. Inside, the home unfolds with breathtaking scale. A grand staircase anchors the entryway, leading into an expansive living room defined by ten-foot beamed ceilings and exquisite custom moldings. Sunlight filters through intricate leaded glass windows, while a wood-burning fireplace with a custom-crafted mantle serves as a warm centerpiece for both quiet nights and lively gatherings. The formal dining room is a showcase of heritage detail, featuring a built-in sideboard and a seamless connection to a classic butler's pantry-a true nod to the home's refined origins. The kitchen stands ready for your personal touch, offering a generous footprint to create a bespoke culinary space. The second level is equally impressive, centered around an open staircase illuminated by oversized windows that frame views of the lush grounds. Each of the four spacious bedrooms is finished with elegant crown molding and ample closet storage. For additional living space, the finished basement provides a modern retreat, complete with a dedicated exercise room, a contemporary full bathroom, and a separate laundry room with convenient outdoor access. The exterior is a sanctuary of its own. A side drive leads to a sprawling double-wide driveway and patio, culminating at a remarkable two-story brick garage. This unique structure includes a second-story art studio, providing the ultimate private sanctuary for creative pursuits or a sophisticated home office. Positioned near local parks,shopping, and easy transit options, this property is a rare opportunity to own a piece of architectural history without sacrificing the luxuries of today.

Save
Ask
Tour
Hide
Share
Listing Snapshot
PriceΒ 
$459,000
Days On SiteΒ 
26 Days
BedroomsΒ 
4
Inside Area (SqFt)Β 
3,093 sqft
Total BathsΒ 
3
Full BathsΒ 
2
Partial BathsΒ 
1
Lot SizeΒ 
0.4 Acres
Year BuiltΒ 
1907
MLS NumberΒ 
12769322
StatusΒ 
Active
Property TaxΒ 
$7,759
HOA/Condo/Coop FeesΒ 
N/A
Sq Ft SourceΒ 
Appraiser
Friends & Family
Recent Activity
a week agoListing updated with changes from the MLS
2 weeks agoStatus changed to Active
4 weeks agoListing first seen on site
General Features
AcresΒ 
0.4
Direction FacesΒ 
South
FoundationΒ 
Concrete PerimeterStoneOther
GarageΒ 
Yes
Garage SpacesΒ 
2
ParkingΒ 
ConcreteGarage Door OpenerGarageDetachedOff Street
Parking SpacesΒ 
6
Property Sub TypeΒ 
Single Family Residence
SewerΒ 
Public Sewer
SqFt BelowΒ 
1100
StyleΒ 
American 4-Sq.
Water SourceΒ 
Public
Interior Features
BasementΒ 
Partially FinishedFull
CoolingΒ 
Central Air
ElectricΒ 
Circuit Breakers
FireplaceΒ 
Yes
Fireplace FeaturesΒ 
Living RoomWood Burning
FireplacesΒ 
1
HeatingΒ 
SteamRadiant
InteriorΒ 
Entrance FoyerPantry
Laundry FeaturesΒ 
In Unit
Window FeaturesΒ 
Bay Window(s)Garden Window(s)Wood Frames
Bedroom 2Β 
Dimensions - 15X13Level - Second
Bedroom 3Β 
Dimensions - 15X13Level - Second
Bedroom 4Β 
Dimensions - 13X09Level - Second
Dark RoomΒ 
Dimensions - 13X9Level - Basement
DenΒ 
Dimensions - 13X09Level - Main
Dining RoomΒ 
Dimensions - 18X16Level - Main
Exercise RoomΒ 
Dimensions - 13X10Level - Basement
Family RoomΒ 
FoyerΒ 
Dimensions - 16X7Level - Main
KitchenΒ 
Dimensions - 14X10Level - MainDescription - Pantry-Butler,Pantry-Closet
LaundryΒ 
Dimensions - 13X14Level - Basement
Living RoomΒ 
Dimensions - 24X13Level - Main
Master BedroomΒ 
Dimensions - 16X13Level - Second
Mud RoomΒ 
Dimensions - 6X8Level - Main
PantryΒ 
Dimensions - 8X6Level - Main
Sitting RoomΒ 
Dimensions - 13X8Level - Second
Save
Ask
Tour
Hide
Share
Exterior Features
Construction DetailsΒ 
MasoniteStoneConcreteOther
ExteriorΒ 
Lighting
FencingΒ 
FencedPartialWood
Lot FeaturesΒ 
Corner LotIrregular LotLandscapedWooded
RoofΒ 
Asphalt
Windows/DoorsΒ 
Bay Window(s)Garden Window(s)Wood Frames
Community Features
Community FeaturesΒ 
ParkPoolSidewalksStreet Lights
MLS AreaΒ 
Chemung / Harvard / Lawrence
School DistrictΒ 
Harvard High School
TownshipΒ 
Chemung
Schools
School District
Harvard High School
Elementary School
Richard D Crosby Elementary Scho
Middle School
Harvard Junior High School
High School
Harvard High School
Listing Courtesy of MRED as distributed by MLS Grid of Compass


Based on information submitted to the MLS GRID as of 2026-11-12 05:48 AM UTC. All data is obtained from various sources and may not have been verified by broker or MLS GRID. Supplied Open House Information is subject to change without notice. All information should be independently reviewed and verified for accuracy. Properties may or may not be listed by the office/agent presenting the information.
Last checked: 2026-11-12 05:48 AM UTC
MRED DMCA Copyright Information Copyright Β© 2026 Midwest Real Estate Data LLC. All rights reserved.

Neighborhood & Commute
Source: Walkscore
Disclosure: Community information and market data powered by Constellation Data Labs. Information is deemed reliable but not guaranteed.
Save
Ask
Tour
Hide
Share