
3820 N Damen Avenue 2Chicago, IL 60618
Mortgage Calculator
Monthly Payment (Est.)
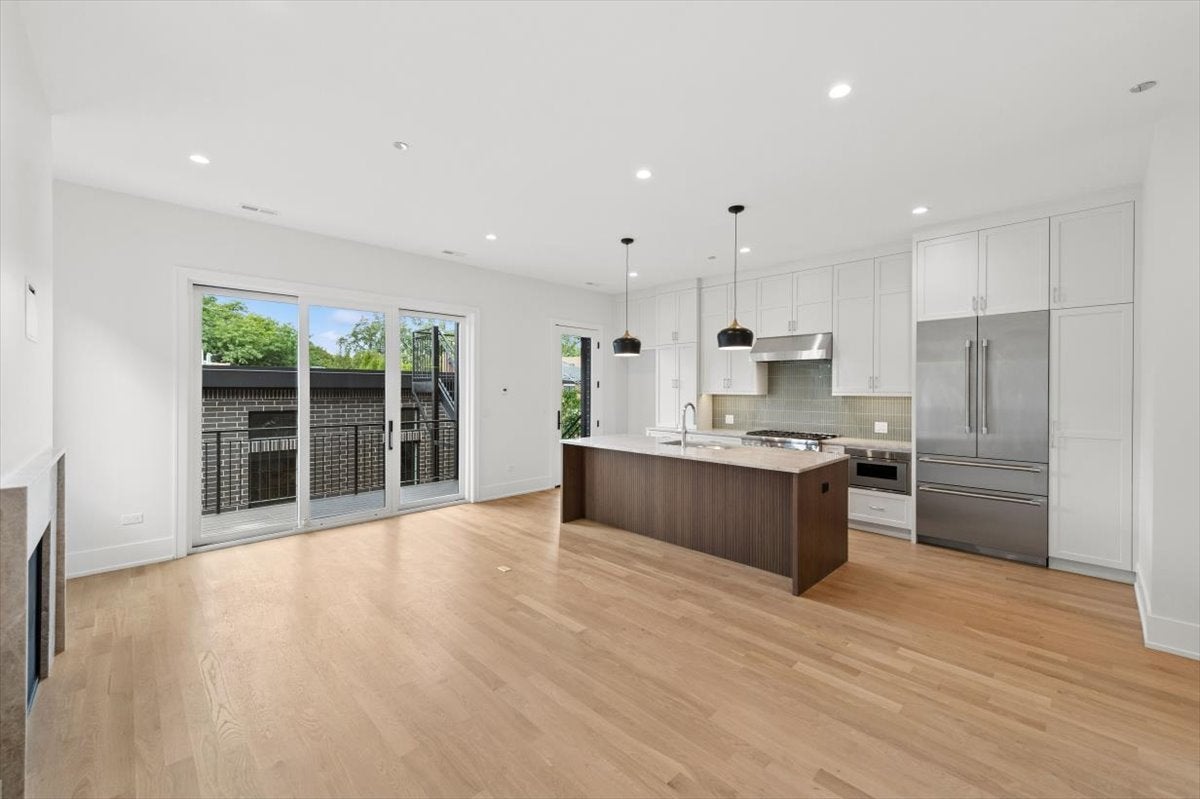
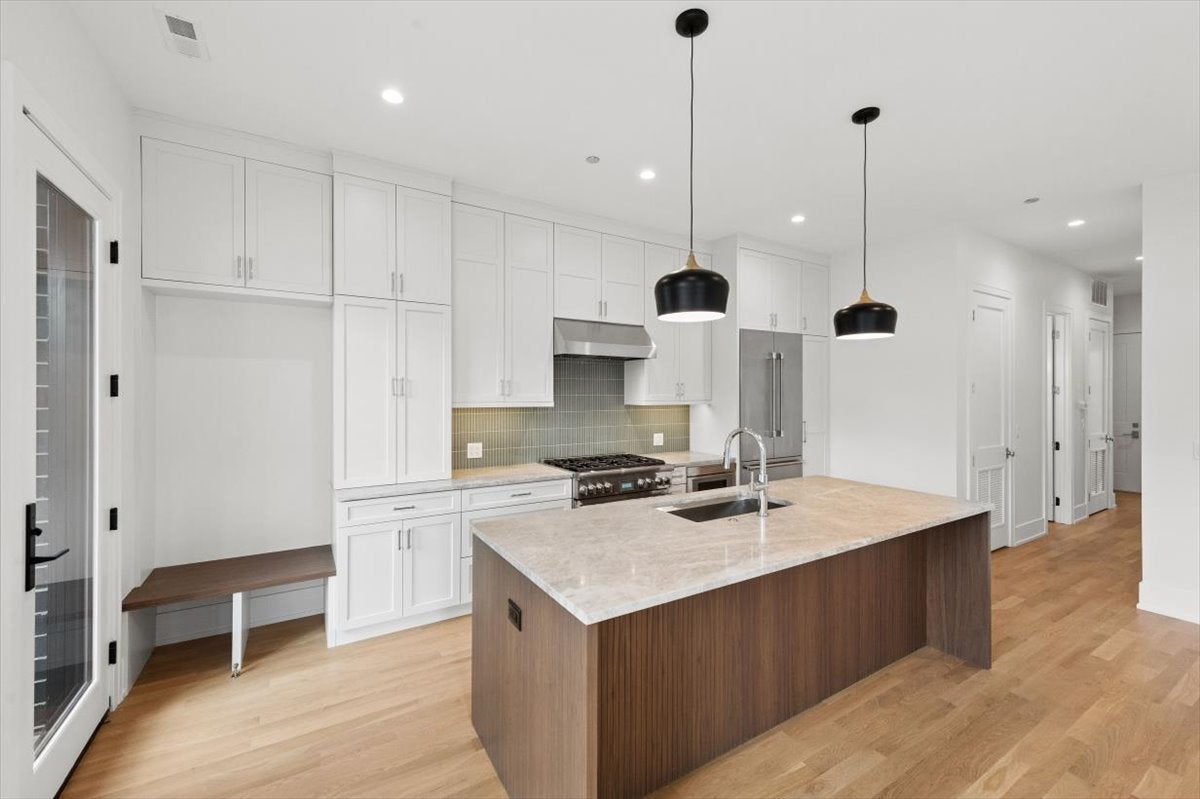
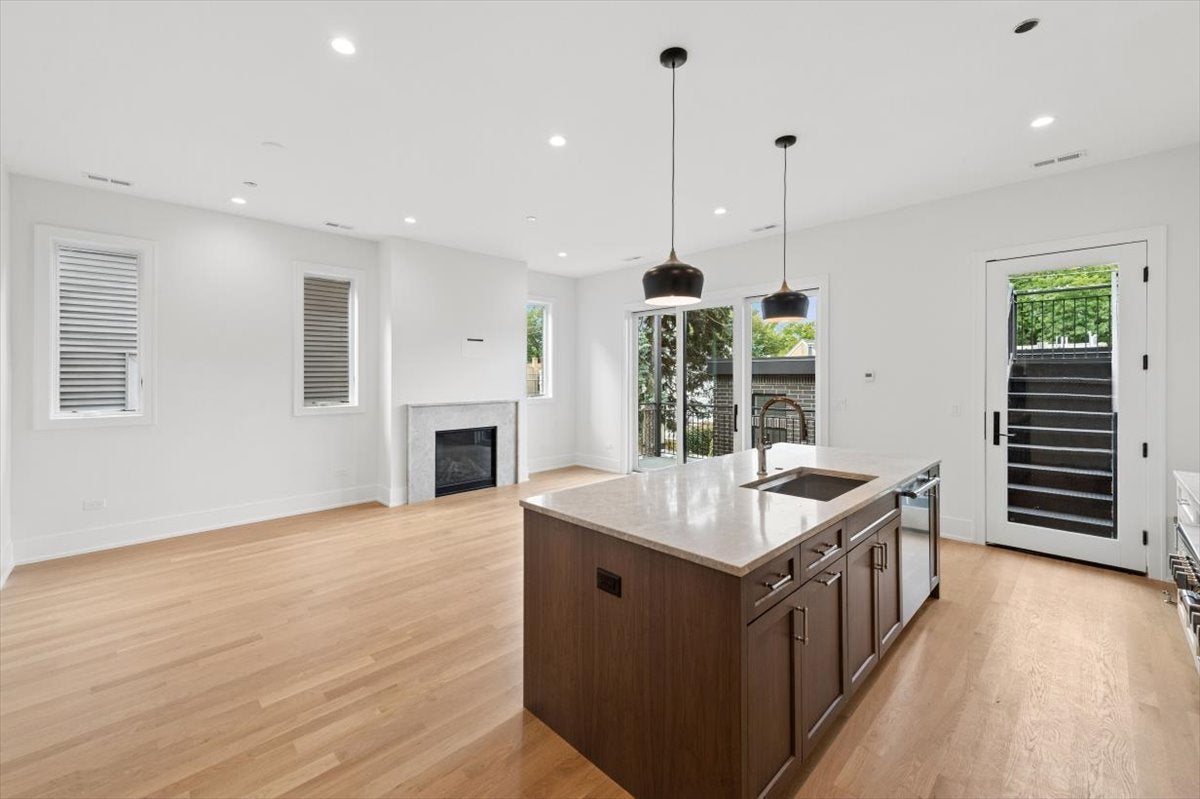
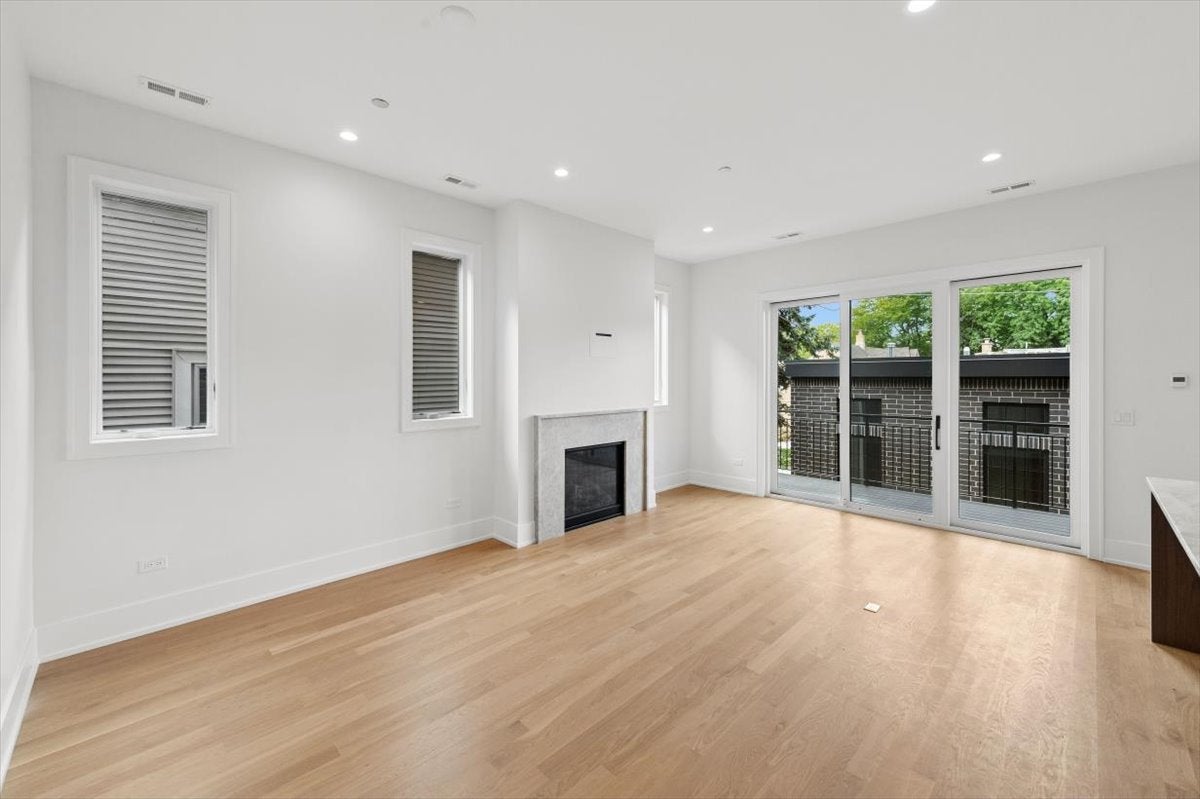
Enter an interest rate to see your estimated monthly payment.Inspired design, luxury finishes, quality construction, spacious three bedroom, two full and one half baths, and large deck. This large new construction condominium is located in a top school district close to both the Red Line and the Brown Line train stops. Built by well respected Strand Partners of brick and limestone this 4 unit complex sits on an extra wide lot which is immediately apparent when you enter the home. Transitional decor that goes with every style. Every aspect of thoughtful living is here, from the perfect finishes to the outdoor space, to the ample closets and heated garage with power outlets for electric cars. Great room with fireplace, eat-at island kitchen with stone counter, custom cabinets, and dining area large enough for full sized table. The primary suite with wall-to-wall and walk-in closets is complete with spa bath featuring steam shower and heated floors, double bowl Kohler sinks and fixtures, and custom cabinets. This home is Top-of-the-line throughout. Thermador stainless appliances with double door, double drawer refrigerator, six burner stove, drawer microwave. Premium grade white oak hardwood floors in a natural finish. Ten foot ceilings and 8' doors add to the spaciousness. Bench and storage nooks at rear entry, and large coat closet at front entry. Roomy bedrooms with great closet space. Seller provides a generous allowance for closet organizers customized to your needs. Family room features fireplace with custom stone mantel. Perfect kitchen with large island, stone counters, well planned out for cooking and storage. Full sized washer and dryer. Large open deck off Great Room. Thoughtful extra insulation between floors and around laundry and bathrooms for sound proofing. Premium location for restaurants, nightlife, shopping, groceries, schools and transportation. Welcome home!
| 6 hours ago | Listing updated with changes from the MLS® | |
| yesterday | Listing first seen on site |

Based on information submitted to the MLS GRID as of 2026-09-26 08:20 PM UTC. All data is obtained from various sources and may not have been verified by broker or MLS GRID. Supplied Open House Information is subject to change without notice. All information should be independently reviewed and verified for accuracy. Properties may or may not be listed by the office/agent presenting the information.
Last checked: 2026-09-26 08:20 PM UTC
MRED DMCA Copyright Information Copyright © 2026 Midwest Real Estate Data LLC. All rights reserved.