O'Neil Property Group

Search Homes for Sale in Chicago’s Western Suburbs

Save
Ask
Tour
Hide
Share
$345,000
18 Days On Site

213 SW Griffin Place
Poplar Grove, IL 61065

For Sale|Single Family Residence|Active Under Contract
6
Beds
4
Total Baths
3
Full Baths
1
Partial Bath
3,319
SqFt
$104
/SqFt
1994
Built
Subdivision:
Candlewick Lake
County:
Boone
Listing Courtesy of MRED as distributed by MLS Grid of Compass
213 SW Griffin Place213 SW Griffin Place213 SW Griffin Place213 SW Griffin Place
Save
Ask
Tour
Hide
Share

Mortgage Calculator

Monthly Payment (Est.)

Enter an interest rate to see your estimated monthly payment.
Calculator powered by Showcase IDX, a Constellation1 Company. Copyright ©2026 Information is deemed reliable but not guaranteed.

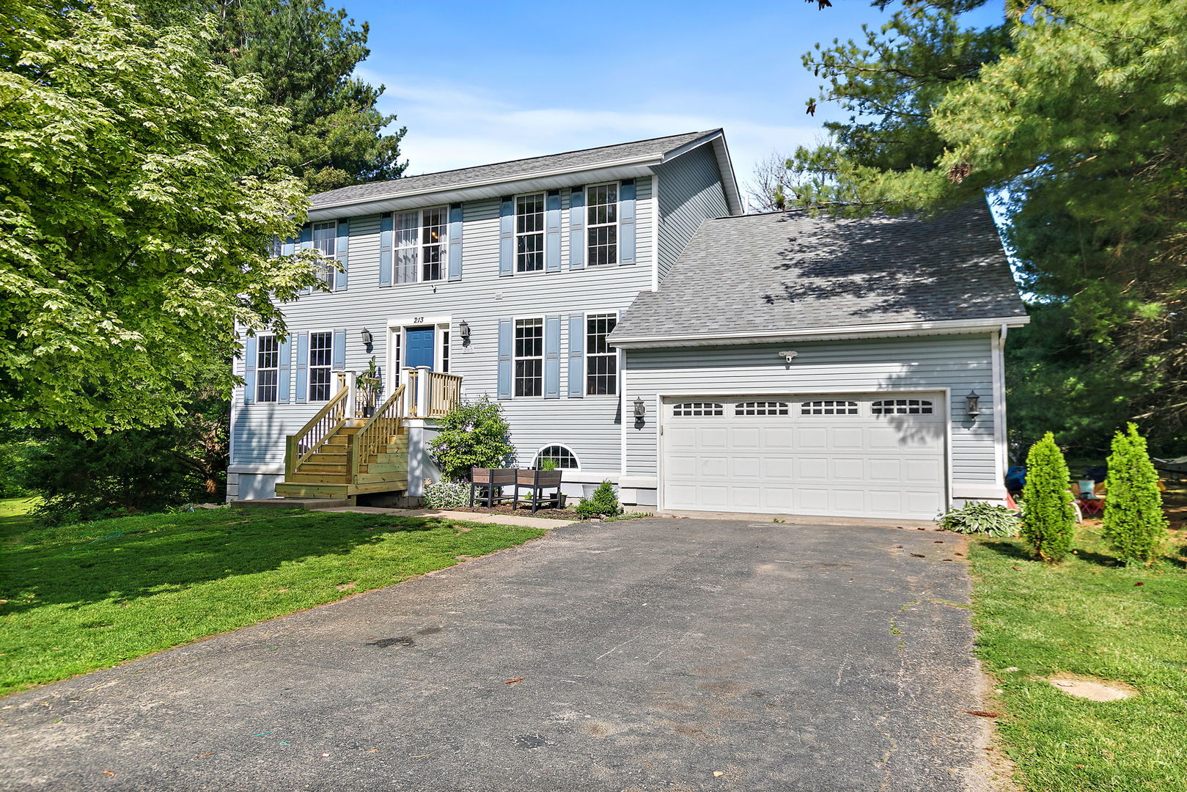
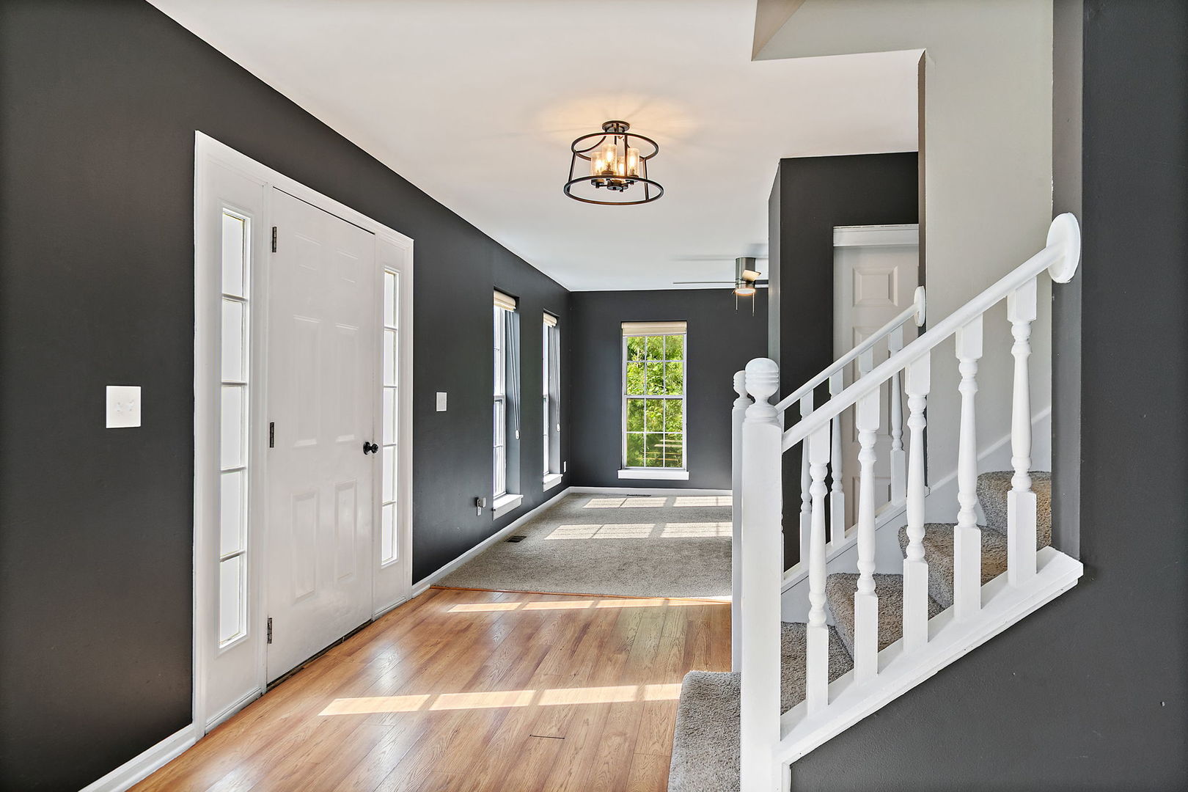
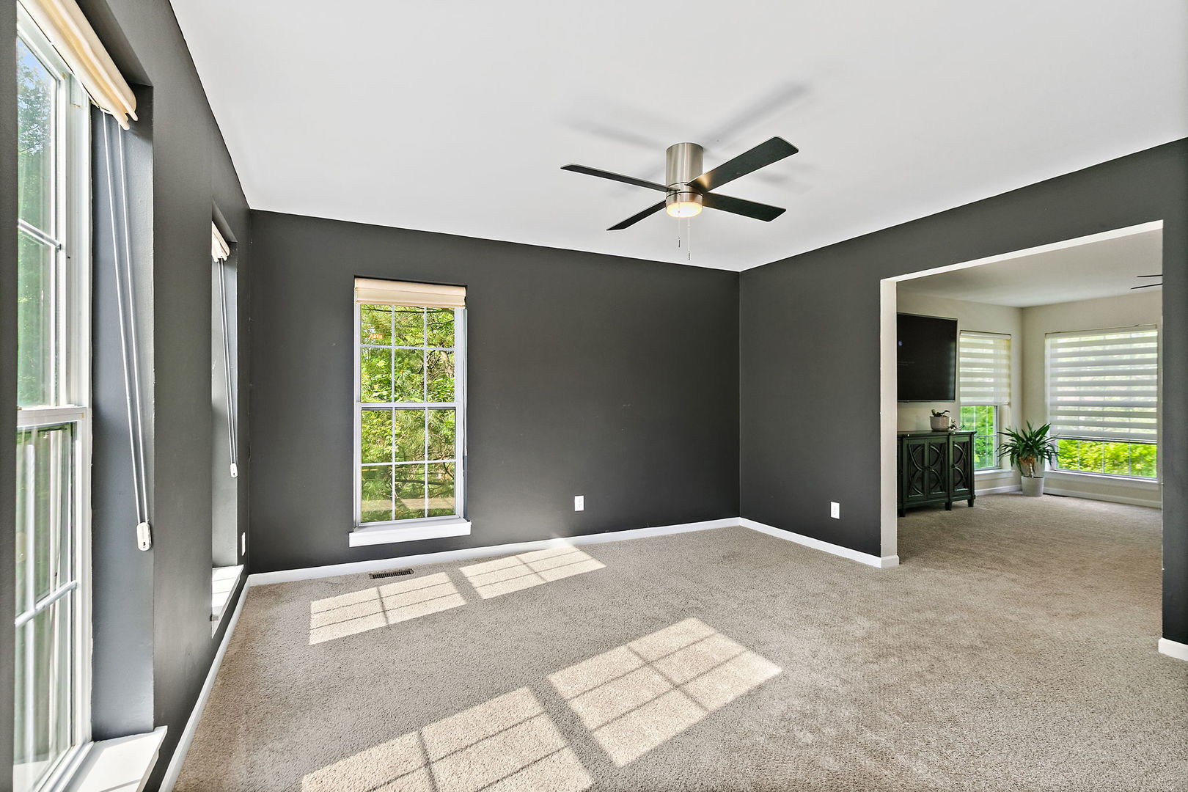
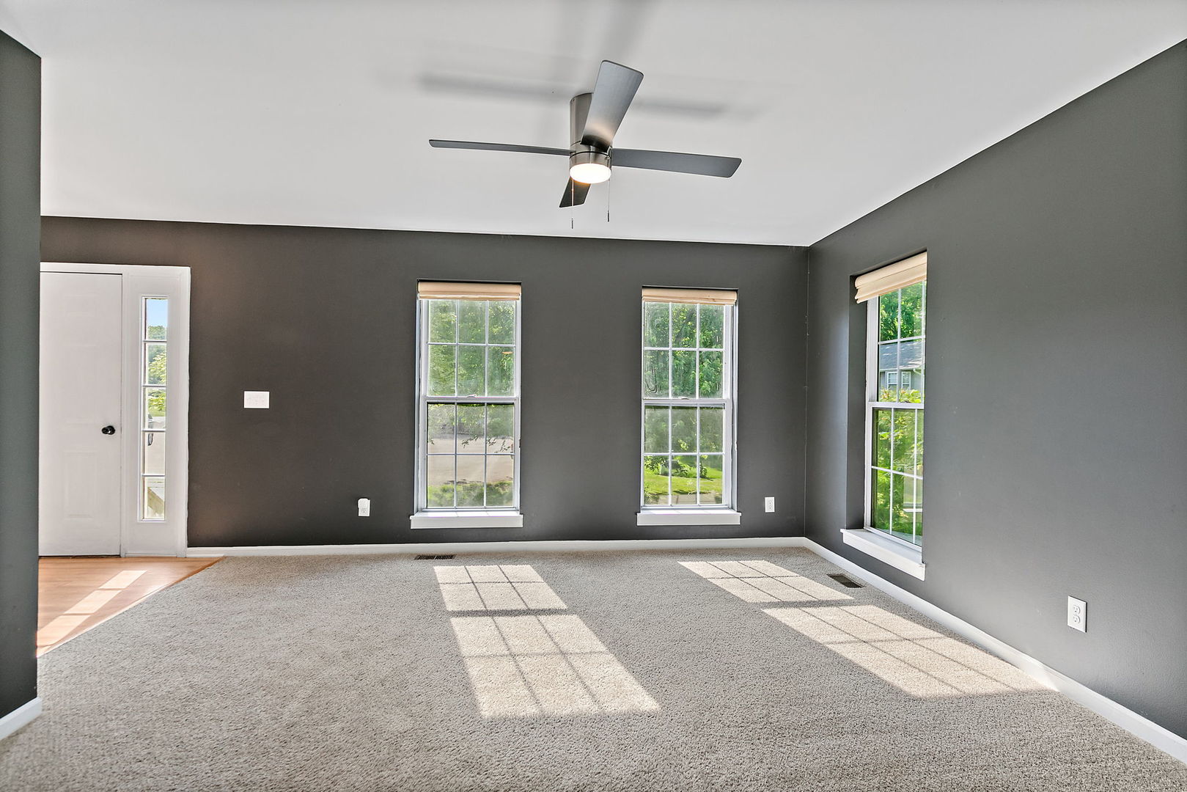
BACK ON THE MARKET!!! Where else can you find this much home and land at this price? Welcome to 213 Griffin Place, nestled in the gated community of Candlewick Lake in Poplar Grove. Situated on a quiet cul-de-sac, this spacious home sits on a VERY RARE .95 acre parcel spanning three semi-wooded lots. Offering 6 bedrooms, 3.5 baths, and 3,319 sq. ft. of thoughtfully designed living space, this home has room for everyone. Step inside to a large dining room leading to a butler's pantry and an expansive kitchen with a sunny eating area overlooking the private backyard. The main level also features a spacious family room and a bright living room, perfect for entertaining or everyday living. A large bonus room located off of the kitchen with a walk-in closet offers endless possibilities as a playroom, office, or additional bedroom. Upstairs, you'll find a spacious primary suite complete with a walk-in closet and private bath, along with three additional bedrooms, a full bath, and convenient second-floor laundry. The walk-out basement is the ultimate entertaining space, featuring a huge rec area, a wet bar, two additional bedrooms, and a newly finished full bath. Outside, enjoy the peace and privacy of the expansive yard. With incredible space, outstanding amenities, and an unbeatable location, this home is the perfect opportunity to enjoy the Candlewick Lake lifestyle. Come take another look and don't miss your chance to make it yours!

Save
Ask
Tour
Hide
Share
Listing Snapshot
Price 
$345,000
Days On Site 
18 Days
Bedrooms 
6
Inside Area (SqFt) 
3,319 sqft
Total Baths 
4
Full Baths 
3
Partial Baths 
1
Lot Size 
0.95 Acres
Year Built 
1994
MLS® Number 
12769351
Status 
Active Under Contract
Property Tax 
$5,482.78
HOA/Condo/Coop Fees 
$326 monthly
Sq Ft Source 
Other
Friends & Family
Recent Activity
9 hours agoListing updated with changes from the MLS®
9 hours agoStatus changed to Active Under Contract
3 weeks agoListing first seen on site
General Features
Acres 
0.95
Attached Garage 
Yes
Foundation 
Concrete Perimeter
Garage 
Yes
Garage Spaces 
2
Parking 
AsphaltAttachedGarage
Parking Spaces 
2
Property Sub Type 
Single Family Residence
Style 
Traditional
Interior Features
Appliances 
Water SoftenerRangeMicrowaveDishwasherRefrigeratorWasherDryer
Basement 
FinishedExterior EntryFullWalk-Out Access
Cooling 
Ceiling Fan(s)Central Air
Flooring 
Laminate
Heating 
Natural GasForced Air
Interior 
Walk-In Closet(s)
Laundry Features 
Upper Level
Bar/Entertainment 
Dimensions - 15X8
Bedroom 2 
Dimensions - 12X10Level - Second
Bedroom 3 
Dimensions - 16X10Level - Second
Bedroom 4 
Dimensions - 12X12Level - Second
Bedroom 5 
Dimensions - 10X9
Bedroom 6 
Dimensions - 10X10
Bonus Room 
Dimensions - 16X11Level - Second
Dining Room 
Dimensions - 13X11Level - Main
Eating Area 
Dimensions - 12X10Level - Main
Family Room 
Dimensions - 15X15Level - Main
Kitchen 
Dimensions - 20X12Level - MainDescription - Eating Area-Breakfast Bar,Eating Area-Table Space,Pantry-Butler
Laundry 
Living Room 
Dimensions - 16X13Level - Main
Master Bedroom 
Dimensions - 21X13Level - Second
Recreation Rm 
Dimensions - 28X19
Walk In Closet 
Dimensions - 8X7Level - Second
Save
Ask
Tour
Hide
Share
Exterior Features
Construction Details 
Aluminum Siding
Lot Features 
Cul-De-SacIrregular Lot
Roof 
Asphalt
Community Features
Association Fee 
$326.0
Association Fee Frequency 
Monthly
Community Features 
ClubhouseParkPoolLakeGated
MLS Area 
Poplar Grove
School District 
Belvidere North High School
Township 
Poplar Grove
Schools
School District
Belvidere North High School
Elementary School
Caledonia Elementary School
Middle School
Belvidere Central Middle School
High School
Belvidere North High School
Listing Courtesy of MRED as distributed by MLS Grid of Compass


Based on information submitted to the MLS GRID as of 2026-10-14 09:20 PM UTC. All data is obtained from various sources and may not have been verified by broker or MLS GRID. Supplied Open House Information is subject to change without notice. All information should be independently reviewed and verified for accuracy. Properties may or may not be listed by the office/agent presenting the information.
Last checked: 2026-10-14 09:20 PM UTC
MRED DMCA Copyright Information Copyright © 2026 Midwest Real Estate Data LLC. All rights reserved.

Neighborhood & Commute
Source: Walkscore
Disclosure: Community information and market data powered by Constellation Data Labs. Information is deemed reliable but not guaranteed.
Save
Ask
Tour
Hide
Share