O'Neil Property Group

Search Homes for Sale in Chicago’s Western Suburbs

Save
Ask
Tour
Hide
Share
$698,000
38 Days On Site

6 Glenview Court
Bolingbrook, IL 60490

For Sale|Single Family Residence|Active Under Contract
5
Beds
4
Total Baths
3
Full Baths
1
Partial Bath
3,300
SqFt
$212
/SqFt
2003
Built
Subdivision:
Foxridge Farms
County:
Will
Listing Courtesy of MRED as distributed by MLS Grid of Parzel Real Estate
6 Glenview Court6 Glenview Court6 Glenview Court6 Glenview Court
Save
Ask
Tour
Hide
Share

Mortgage Calculator

Monthly Payment (Est.)

Enter an interest rate to see your estimated monthly payment.
Calculator powered by Showcase IDX, a Constellation1 Company. Copyright Β©2026 Information is deemed reliable but not guaranteed.

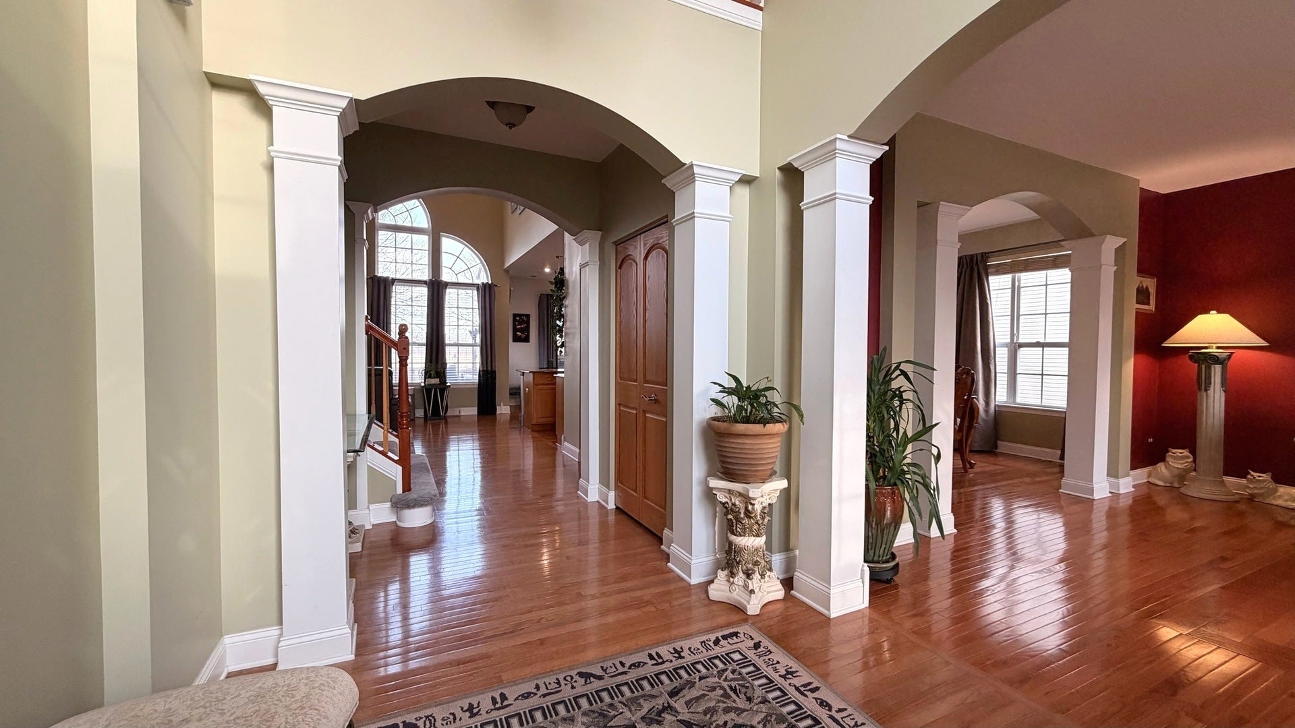
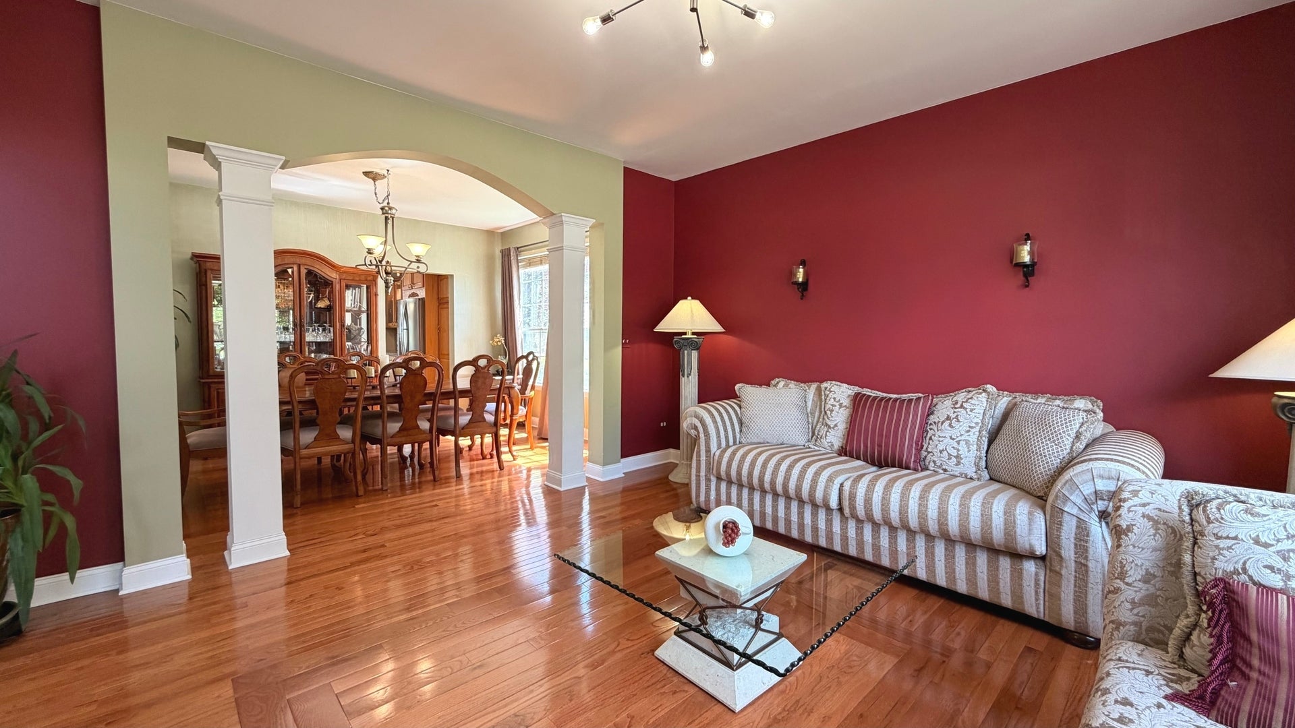
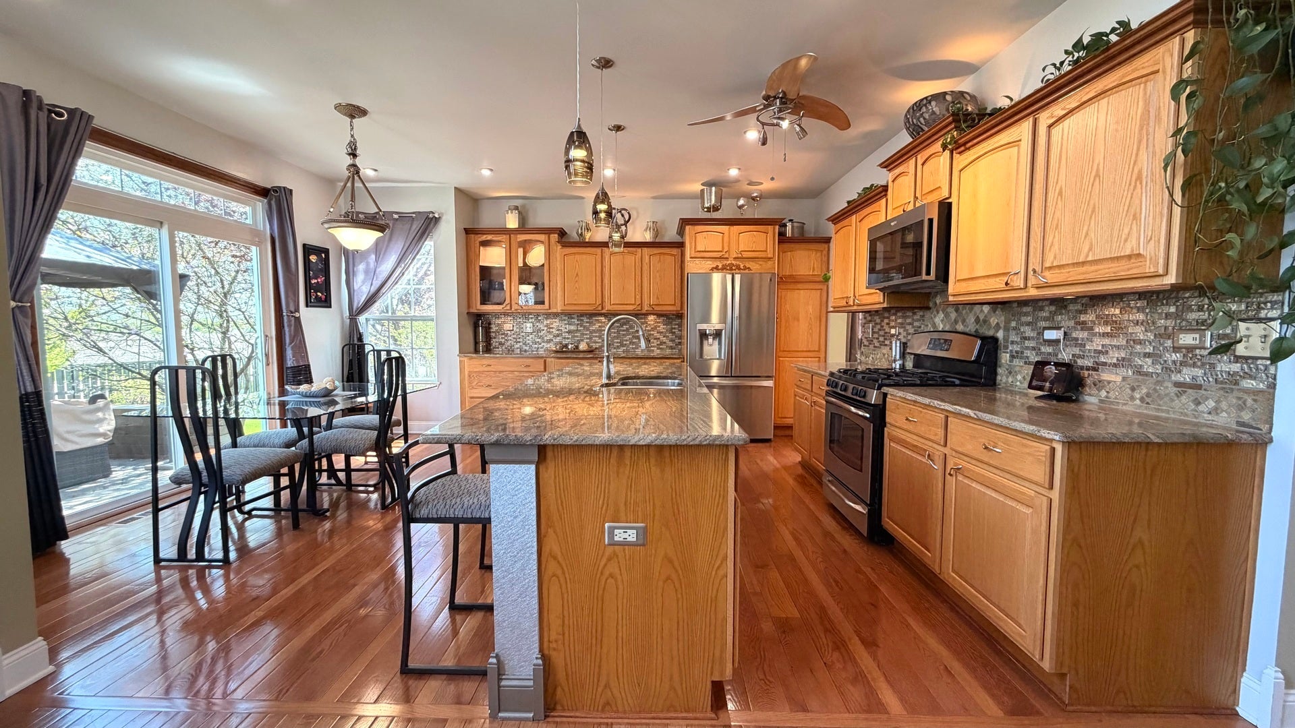
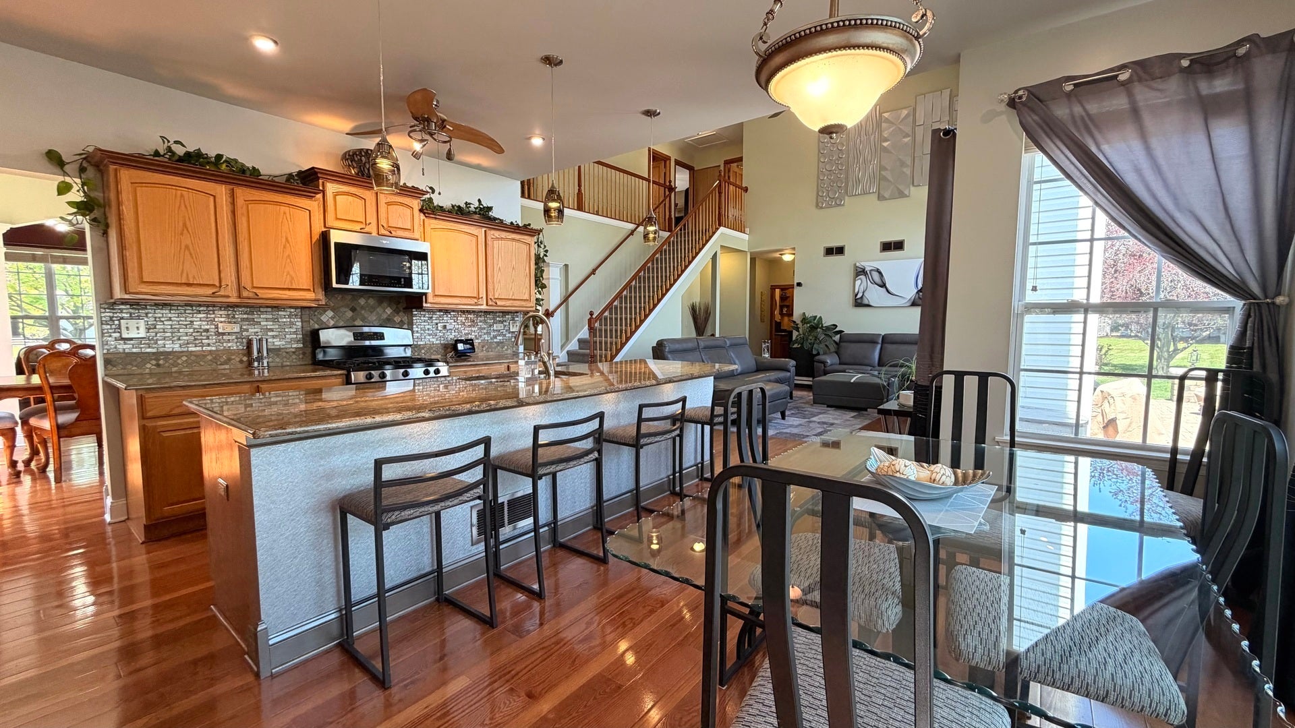
BACK ON THE MARKET & BETTER THAN EVER! THIS IS NOT YOUR TYPICAL HOME-Major Upgrades, Finished Lower Level, Newer Core Systems & Ultimate Outdoor Luxury are ALREADY DONE! Nestled On a Cul-De-Sac and Perfectly situated between Plainfield & Naperville in highly acclaimed School District 202, this Versatile 14-Room Masterpiece combines timeless classic style with worry-free living. EXCEPTIONAL INTERIOR FEATURES: Solid Hardwood Floors grace the 1st Floor, Newer Carpet on the 2nd Floor, Smart-Controlled Lighting, 5 Dedicated Bedrooms, 2 Flex/Office Rooms, and 3.1 Baths (expandable to 4 Full Baths). THE ULTIMATE LOWER LEVEL: Designed as an Elite Multi-Generational Suite and Entertainment Wing, boasting 2 Flex Bedrooms, Kitchenette, Full Bath, Social Lounge, and Private Movie Theater. STEP INTO YOUR OUTDOOR OASIS: A Massive 53'x17' Multi-Level Paver Patio on a premium Pie-Shaped Lot, complete with Architectural Seating Walls, Gazebo, Integrated Smart Pillar Lighting, Open Views, and your own Private Putting Green! MAJOR SYSTEMS & MECHANICALS ARE ALREADY DONE FOR YOU! Enjoy the peace of mind with a Newer Roof, Newer Furnace, 4-Zone High-Efficiency HVAC System, Emergency Backup Sump, Whole-House Water Filtration, and Sprinkler System. The costly core components have already been taken care of on this meticulously maintained property. The Seller is open to offering Closing Cost Credit to help the Buyer Buydown their Interest Rate or Personalize their Palette with an Acceptable Offer! Review the COMPREHENSIVE HOME IMPROVEMENT LIST and SCHEDULE YOUR SHOWING TODAY!

Save
Ask
Tour
Hide
Share
Listing Snapshot
PriceΒ 
$698,000
Days On SiteΒ 
38 Days
BedroomsΒ 
5
Inside Area (SqFt)Β 
3,300 sqft
Total BathsΒ 
4
Full BathsΒ 
3
Partial BathsΒ 
1
Lot SizeΒ 
0.27 Acres
Year BuiltΒ 
2003
MLS NumberΒ 
12769371
StatusΒ 
Active Under Contract
Property TaxΒ 
$11,737
HOA/Condo/Coop FeesΒ 
$29.17 monthly
Sq Ft SourceΒ 
Estimated
Friends & Family
Recent Activity
5 days agoListing updated with changes from the MLS
5 days agoStatus changed to Active Under Contract
a month agoListing first seen on site
General Features
AcresΒ 
0.27
Attached GarageΒ 
Yes
Direction FacesΒ 
West
FoundationΒ 
Concrete Perimeter
GarageΒ 
Yes
Garage SpacesΒ 
3
ParkingΒ 
AsphaltGarage Door OpenerAttachedGarage
Parking SpacesΒ 
3
Property Sub TypeΒ 
Single Family Residence
SewerΒ 
Public Sewer
SqFt BelowΒ 
1609
SqFt TotalΒ 
3300
Interior Features
AppliancesΒ 
RangeMicrowaveDishwasherRefrigeratorDisposalStainless Steel Appliance(s)Water PurifierOtherGas CooktopGas OvenHumidifier
BasementΒ 
Sump PumpFinishedConcreteStorage SpaceDaylightFull
CoolingΒ 
Ceiling Fan(s)Central Air
ElectricΒ 
Circuit Breakers
FireplaceΒ 
Yes
Fireplace FeaturesΒ 
Gas LogGas Starter
FireplacesΒ 
1
FlooringΒ 
HardwoodCarpet
InteriorΒ 
Walk-In Closet(s)Entrance FoyerVaulted Ceiling(s)BookcasesHigh CeilingsOpen FloorplanGranite Counters
Laundry FeaturesΒ 
Main LevelGas Dryer HookupSink
Window FeaturesΒ 
Window TreatmentsDrapesAluminum FramesBlindsDouble Pane Windows
Bedroom 2Β 
Dimensions - 16X14
Bedroom 3Β 
Dimensions - 13X12
Bedroom 4Β 
Dimensions - 12X12
Bedroom 5Β 
Dimensions - 14X10Level - Main
Bedroom 6Β 
Dimensions - 15X11Level - Basement
Bedroom 7Β 
Dimensions - 15X11Level - Basement
Breakfast RoomΒ 
Dimensions - 13X10Level - Main
Dining RoomΒ 
Dimensions - 14X11Level - Main
Family RoomΒ 
Dimensions - 22X19Level - Main
FoyerΒ 
Dimensions - 15X9Level - Main
Game RoomΒ 
Dimensions - 12X8Level - Basement
KitchenΒ 
Dimensions - 16X10Level - MainDescription - Island,Pantry-Closet,Breakfast Room,Granite Counters,Updated Kitchen
LaundryΒ 
Dimensions - 10X5Level - Main
Living RoomΒ 
Dimensions - 15X14Level - Main
Master BedroomΒ 
Dimensions - 24X16
Recreation RoomΒ 
Dimensions - 21X15Level - Basement
Theatre RoomΒ 
Dimensions - 19X16Level - Basement
Utility Room-Lower LevelΒ 
Dimensions - 15X5Level - Basement
Walk In ClosetΒ 
Dimensions - 6X6
Save
Ask
Tour
Hide
Share
Exterior Features
Construction DetailsΒ 
Vinyl SidingBrick
ExteriorΒ 
Lighting
FencingΒ 
PartialWood
Lot FeaturesΒ 
Cul-De-SacIrregular LotLandscapedPie Shaped LotViews
RoofΒ 
Asphalt
Windows/DoorsΒ 
Window TreatmentsDrapesAluminum FramesBlindsDouble Pane Windows
Community Features
Accessibility FeaturesΒ 
Therapeutic WhirlpoolAccessible Hallway(s)
Association FeeΒ 
$350.0
Association Fee FrequencyΒ 
Annually
Community FeaturesΒ 
ParkCurbsSidewalksStreet Lights
MLS AreaΒ 
Bolingbrook
School DistrictΒ 
Plainfield East High School
TownshipΒ 
Wheatland
Schools
School District
Plainfield East High School
Elementary School
Liberty Elementary School
Middle School
John F Kennedy Middle School
High School
Plainfield East High School
Listing Courtesy of MRED as distributed by MLS Grid of Parzel Real Estate


Based on information submitted to the MLS GRID as of 2026-11-04 02:34 PM UTC. All data is obtained from various sources and may not have been verified by broker or MLS GRID. Supplied Open House Information is subject to change without notice. All information should be independently reviewed and verified for accuracy. Properties may or may not be listed by the office/agent presenting the information.
Last checked: 2026-11-04 02:34 PM UTC
MRED DMCA Copyright Information Copyright Β© 2026 Midwest Real Estate Data LLC. All rights reserved.

Neighborhood & Commute
Source: Walkscore
Disclosure: Community information and market data powered by Constellation Data Labs. Information is deemed reliable but not guaranteed.
Save
Ask
Tour
Hide
Share