O'Neil Property Group
Save
Ask
Tour
Hide
Share
$849,900
2 Days On Site

12412 Limerick Lane
Plainfield, IL 60585

For Sale|Single Family Residence|Active
4
Beds
3
Total Baths
2
Full Baths
1
Partial Bath
2,892
SqFt
$294
/SqFt
2026
Built
Subdivision:
Kings Bridge
County:
Will
Listing Courtesy of MRED as distributed by MLS Grid of john greene, Realtor
12412 Limerick Lane12412 Limerick Lane12412 Limerick Lane12412 Limerick Lane
Save
Ask
Tour
Hide
Share

Mortgage Calculator

Monthly Payment (Est.)

Enter an interest rate to see your estimated monthly payment.
Calculator powered by Showcase IDX, a Constellation1 Company. Copyright ©2026 Information is deemed reliable but not guaranteed.

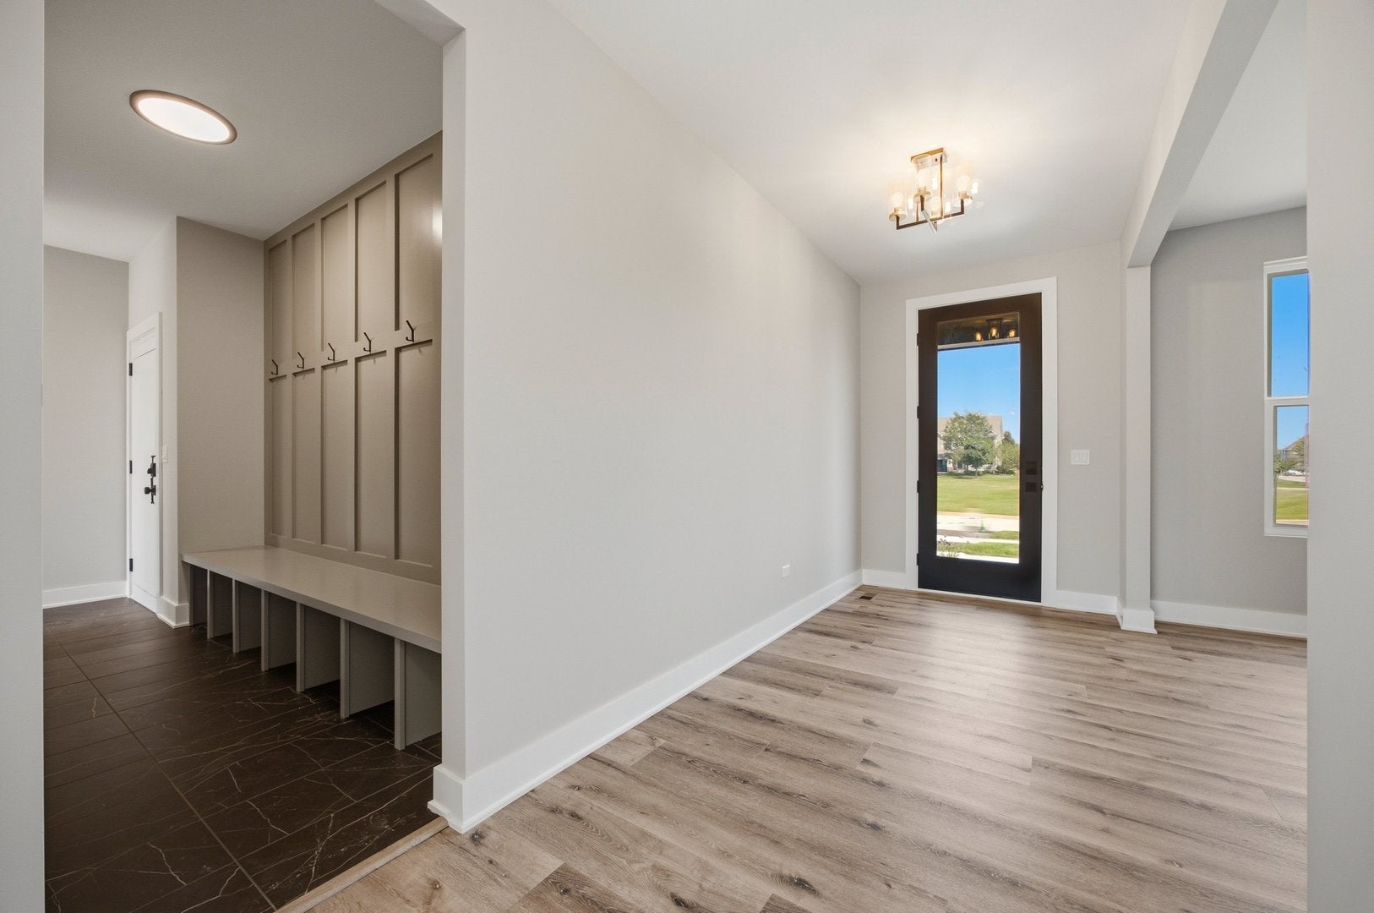
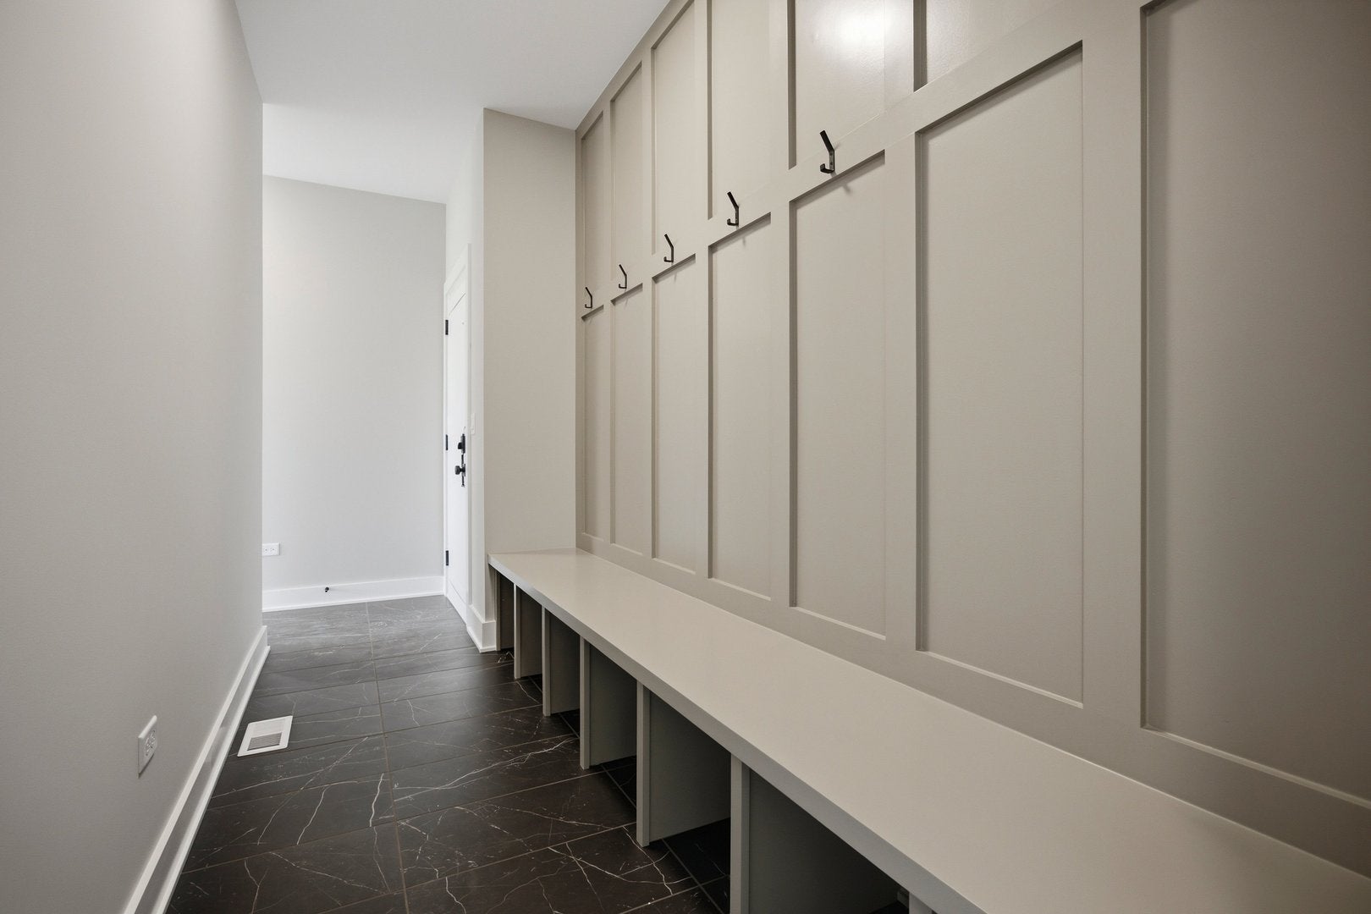
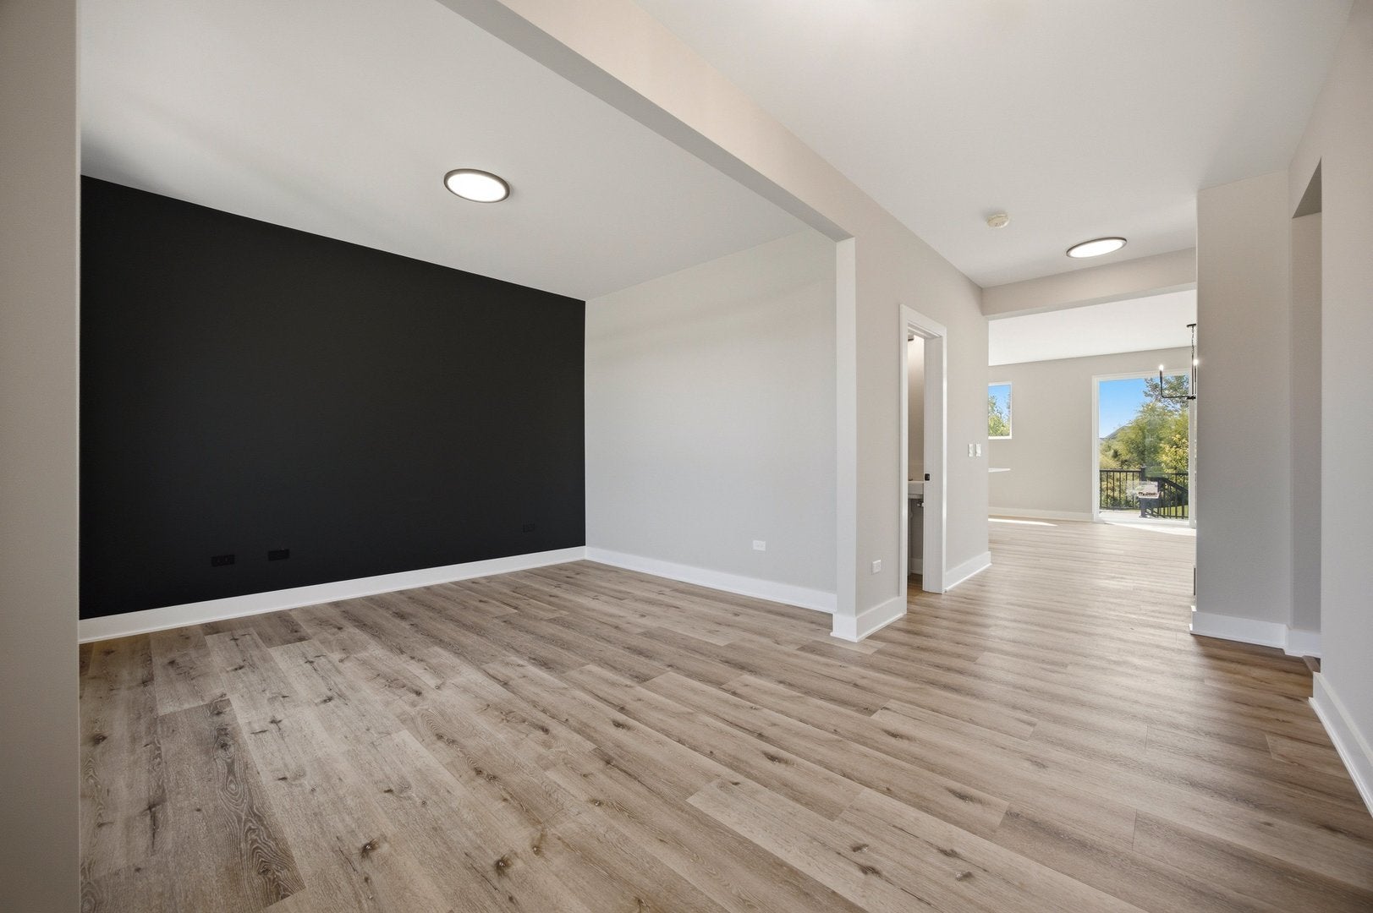
NEW CONSTRUCTION - BUILT & MOVE-IN READY IN KINGS BRIDGE! Discover modern design, stylish finishes, and an exceptional open-concept floor plan in this beautifully appointed new construction home built by local area builder. A striking exterior and three-car garage create an impressive curb appeal, while the thoughtfully designed interior offers bright, spacious living areas perfect for everyday living and entertaining. The stunning kitchen features crisp white cabinetry, quartz countertops, stainless steel appliances, a dramatic black tile backsplash, an oversized center island, and a spacious walk-in pantry. The kitchen opens easily to the dining and gathering areas, where expansive windows bring in abundant natural light and a beautiful fireplace creates an inviting focal point. Upstairs, the spacious primary suite features a vaulted ceiling and a beautifully appointed bath with an oversized walk-in shower, dual walk in closets with organizers. The convenient second-floor laundry adds everyday functionality. Additional highlights include a custom mudroom with built-in bench seating and storage, contemporary lighting, and stylish finishes throughout. Step outside to an elevated deck overlooking the expansive backyard open green space and some pond view. The deep-pour lookout basement offers endless possibilities for future living and entertaining space. Ideally situated in the desirable KingsBridge community, close to walking and biking trails, parks, minutes to downtown Plainfield, Naperville, Interstate 55, shopping, dining, and everyday conveniences. Served by award-winning Oswego School District 308. Brand-new, move-in ready, and beautifully designed - The wait is over!

Save
Ask
Tour
Hide
Share
Listing Snapshot
Price 
$849,900
Days On Site 
2 Days
Bedrooms 
4
Inside Area (SqFt) 
2,892 sqft
Total Baths 
3
Full Baths 
2
Partial Baths 
1
Lot Size 
N/A
Year Built 
2026
MLS® Number 
12769375
Status 
Active
Property Tax 
$1,802
HOA/Condo/Coop Fees 
$50 monthly
Sq Ft Source 
Builder
Friends & Family
Recent Activity
20 hours agoListing updated with changes from the MLS®
3 days agoListing first seen on site
General Features
Attached Garage 
Yes
Foundation 
Concrete Perimeter
Garage 
Yes
Garage Spaces 
3
Parking 
AsphaltGarage Door OpenerAttachedGarage
Parking Spaces 
3
Property Condition 
New Construction
Property Sub Type 
Single Family Residence
Interior Features
Appliances 
RangeMicrowaveDishwasherRefrigeratorWasherDryer
Basement 
UnfinishedFullDaylight
Cooling 
Central Air
Electric 
Circuit Breakers200+ Amp Service
Fireplace 
Yes
Fireplace Features 
Family RoomHeatilator
Fireplaces 
1
Heating 
Natural Gas
Interior 
High Ceilings
Laundry Features 
Upper Level
Bedroom 2 
Dimensions - 10X13Level - Second
Bedroom 3 
Dimensions - 14X12Level - Second
Bedroom 4 
Dimensions - 11X13Level - Second
Dining Room 
Dimensions - 9X16Level - Main
Family Room 
Dimensions - 19X16Level - Main
Kitchen 
Dimensions - 18X10Level - MainDescription - Island,Pantry-Walk-in,SolidSurfaceCounter
Laundry 
Dimensions - 10X6Level - Second
Living Room 
Master Bedroom 
Dimensions - 16X15Level - Second
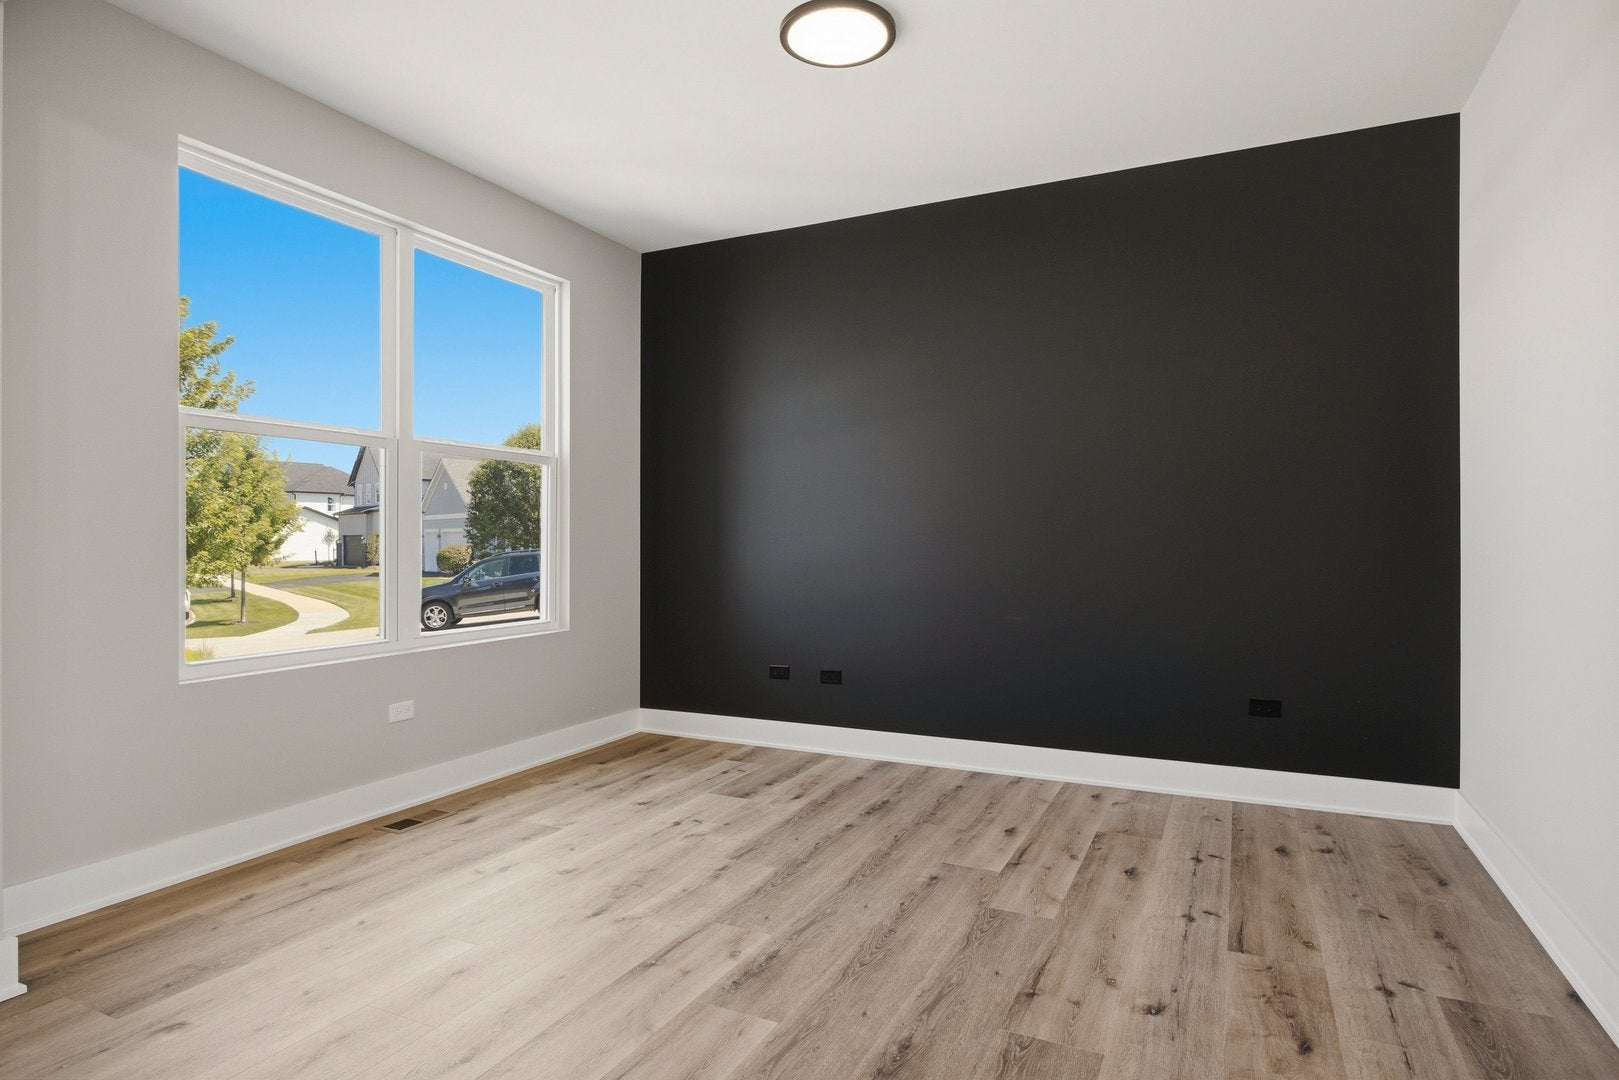
Study 
Dimensions - 10X13Level - Main
Save
Ask
Tour
Hide
Share
Exterior Features
Construction Details 
BrickFiber Cement
Lot Features 
Landscaped
Patio And Porch 
Deck
Roof 
Asphalt
View 
Water
Waterfront 
Yes
Waterview 
Water
Community Features
Association Fee 
$600.0
Association Fee Frequency 
Annually
MLS Area 
Plainfield
School District 
Oswego East High School
Township 
Wheatland
Schools
School District
Oswego East High School
Elementary School
Grande Park Elementary School
Middle School
Murphy Junior High School
High School
Oswego East High School
Listing Courtesy of MRED as distributed by MLS Grid of john greene, Realtor


Based on information submitted to the MLS GRID as of 2026-10-04 04:57 AM UTC. All data is obtained from various sources and may not have been verified by broker or MLS GRID. Supplied Open House Information is subject to change without notice. All information should be independently reviewed and verified for accuracy. Properties may or may not be listed by the office/agent presenting the information.
Last checked: 2026-10-04 04:57 AM UTC
MRED DMCA Copyright Information Copyright © 2026 Midwest Real Estate Data LLC. All rights reserved.

Neighborhood & Commute
Source: Walkscore
Disclosure: Community information and market data powered by Constellation Data Labs. Information is deemed reliable but not guaranteed.
Save
Ask
Tour
Hide
Share