
Search Homes for Sale in Chicago’s Western Suburbs
2846 N 48th. RoadSandwich, IL 60548
Mortgage Calculator
Monthly Payment (Est.)
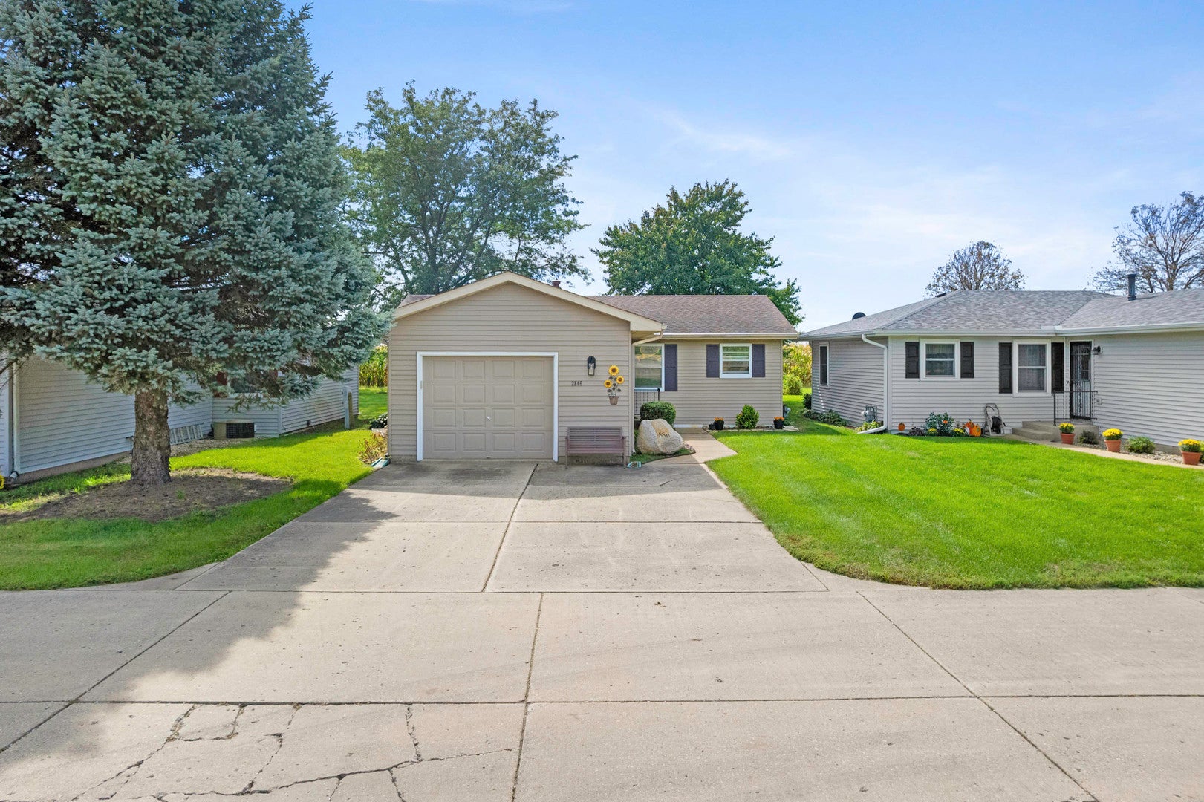
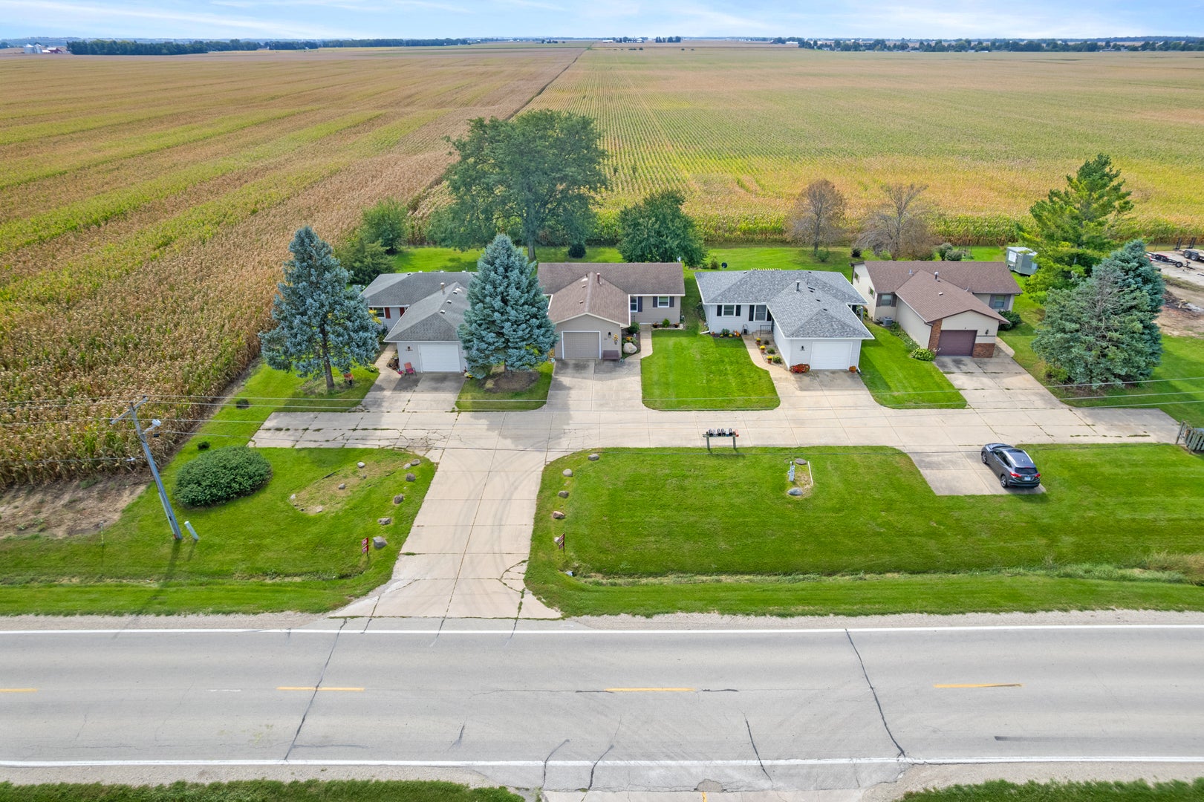
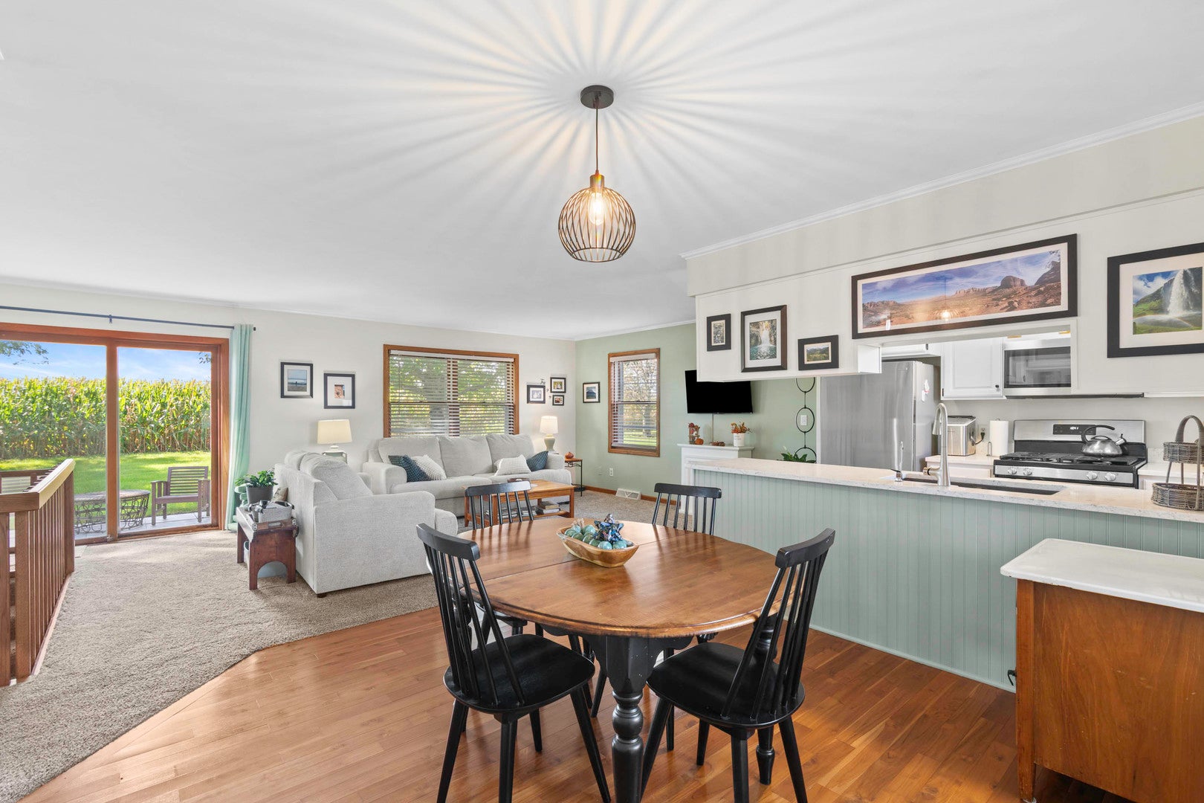
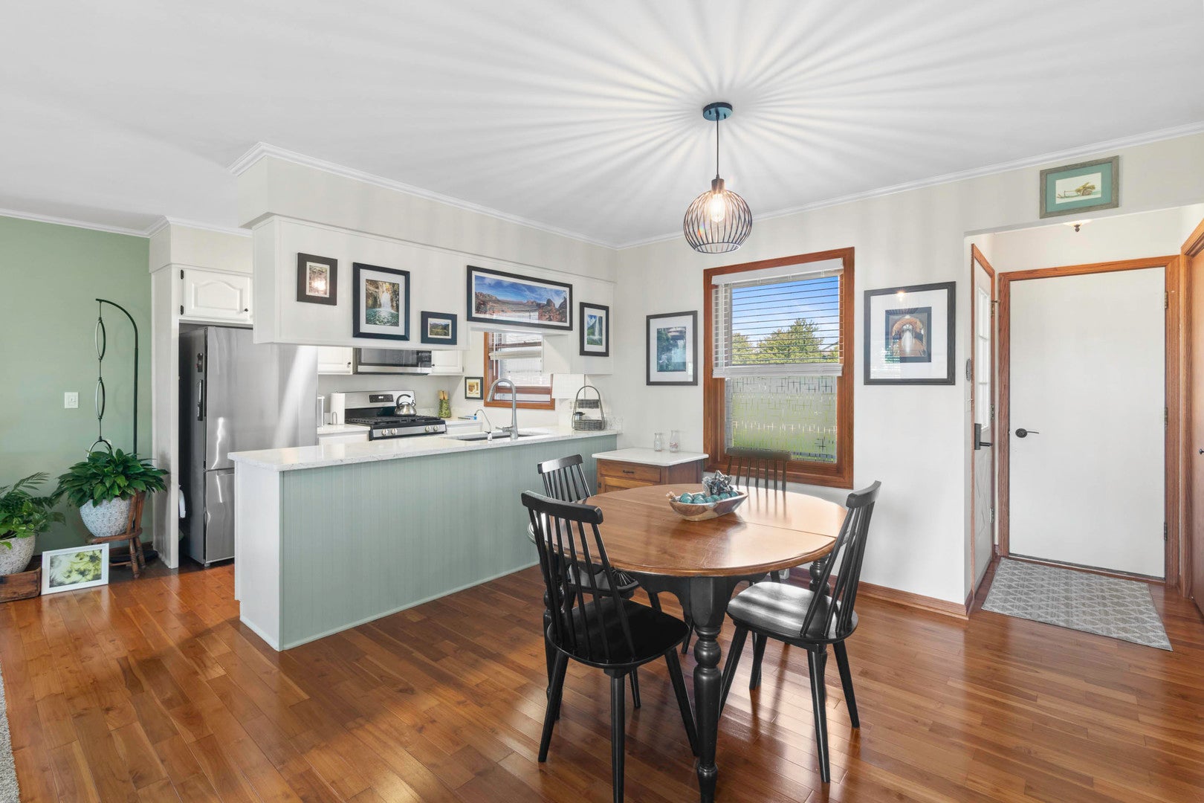
Enter an interest rate to see your estimated monthly payment.This beautiful home has so much to offer in a well planned, quality built package. Featuring 2 bedrooms, 1 full bath, convenient first floor laundry, and a bright and inviting open concept living room and kitchen, this home makes everyday living easy and comfortable. The kitchen features beautiful quartz countertops, like new appliances, and plenty of workspace, while the neutral decor throughout makes this home truly move in ready. Quality 2"x6" construction adds to the home's efficiency, and the thoughtfully designed floor plan makes excellent use of every available space. Need additional storage? The unfinished basement provides plenty of room for storage, hobbies, or whatever best suits your needs. An attached one car garage adds even more convenience. Step through the patio doors to the easy care patio overlooking peaceful farm fields with no backyard neighbors. It's the perfect spot to enjoy your morning coffee, relax at the end of the day, or take in a beautiful sunset. This well kept home checks so many boxes: a quality built home, efficient floor plan, peaceful setting, convenient location with easy access to most everything, and an affordable price. The monthly fee includes garbage, sewer, water, lawn care, snow removal, and exterior maintenance, making for an easy, low maintenance lifestyle. Homes like this don't come on the market often. Take a look, you won't want to hesitate on this one!
| 4 weeks ago | Listing updated with changes from the MLS | |
| 4 weeks ago | Status changed to Active Under Contract | |
| a month ago | Listing first seen on site |

Based on information submitted to the MLS GRID as of 2026-11-08 12:29 AM UTC. All data is obtained from various sources and may not have been verified by broker or MLS GRID. Supplied Open House Information is subject to change without notice. All information should be independently reviewed and verified for accuracy. Properties may or may not be listed by the office/agent presenting the information.
Last checked: 2026-11-08 12:29 AM UTC
MRED DMCA Copyright Information Copyright © 2026 Midwest Real Estate Data LLC. All rights reserved.