
Search Homes for Sale in Chicago’s Western Suburbs
2221 N Lister Avenue 3AChicago, IL 60614
Mortgage Calculator
Monthly Payment (Est.)
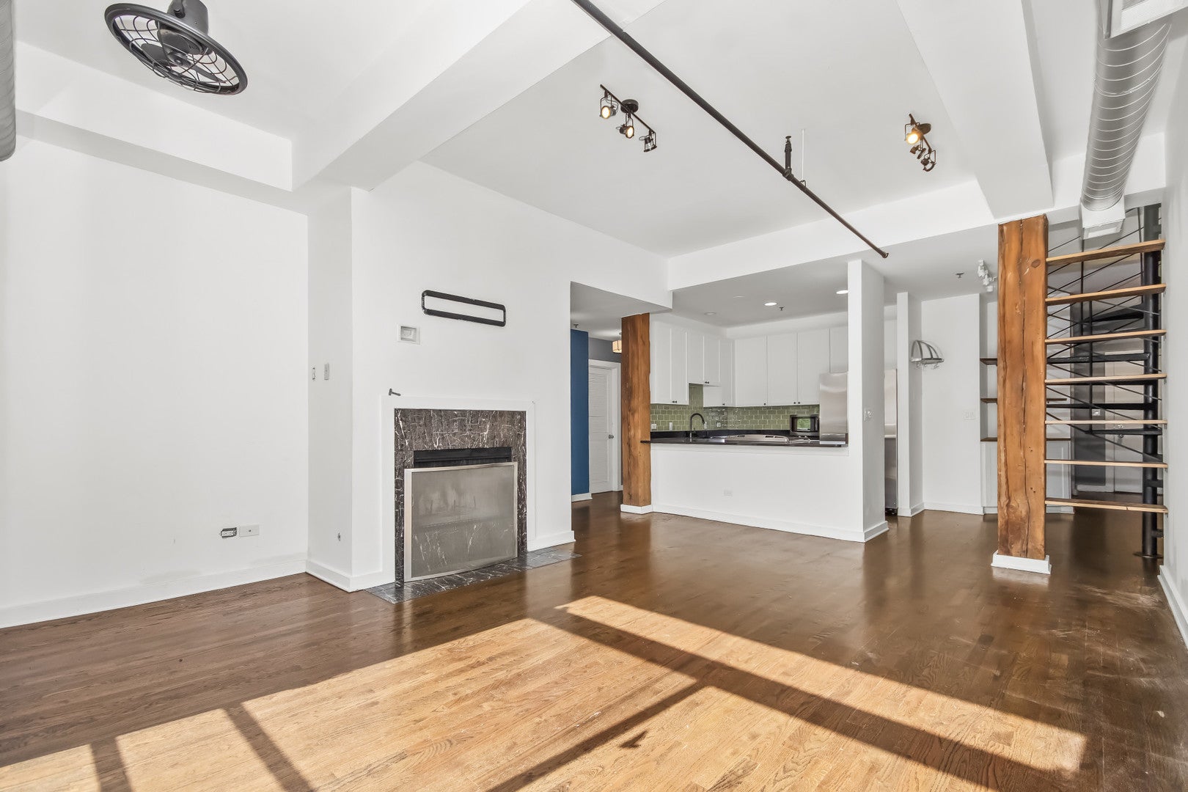
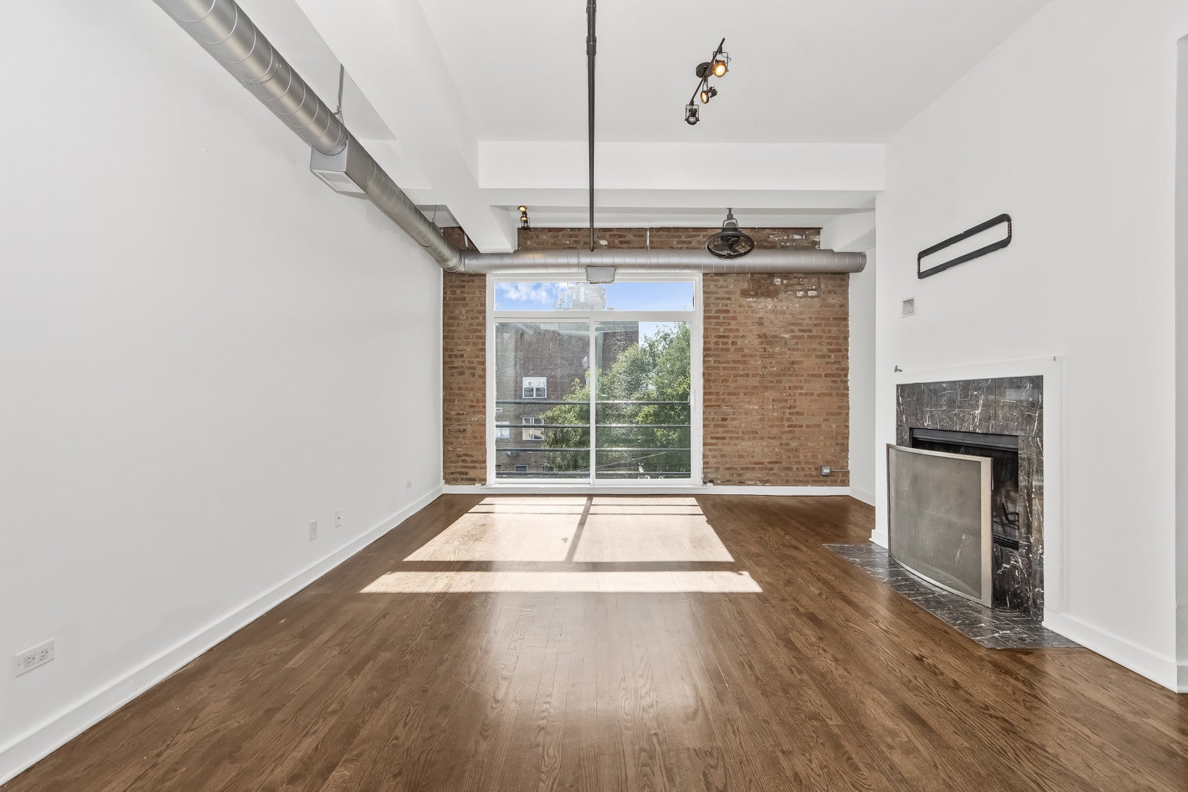
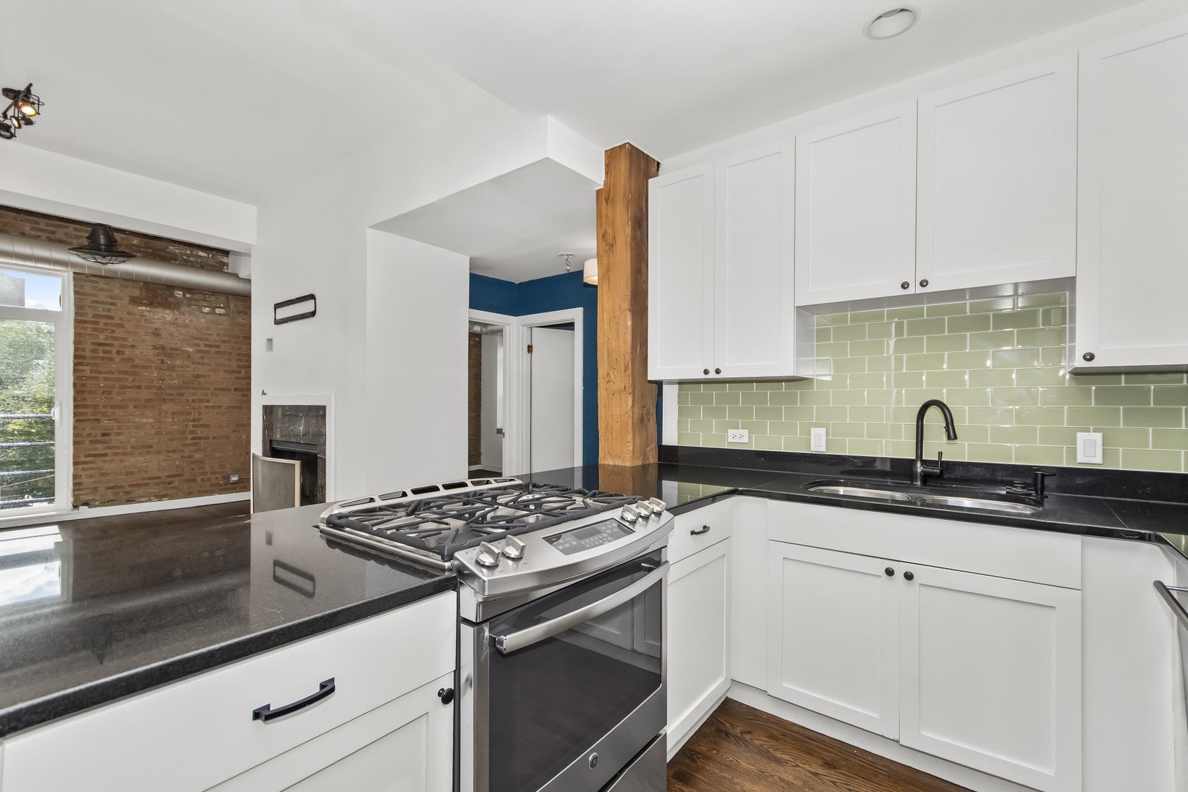
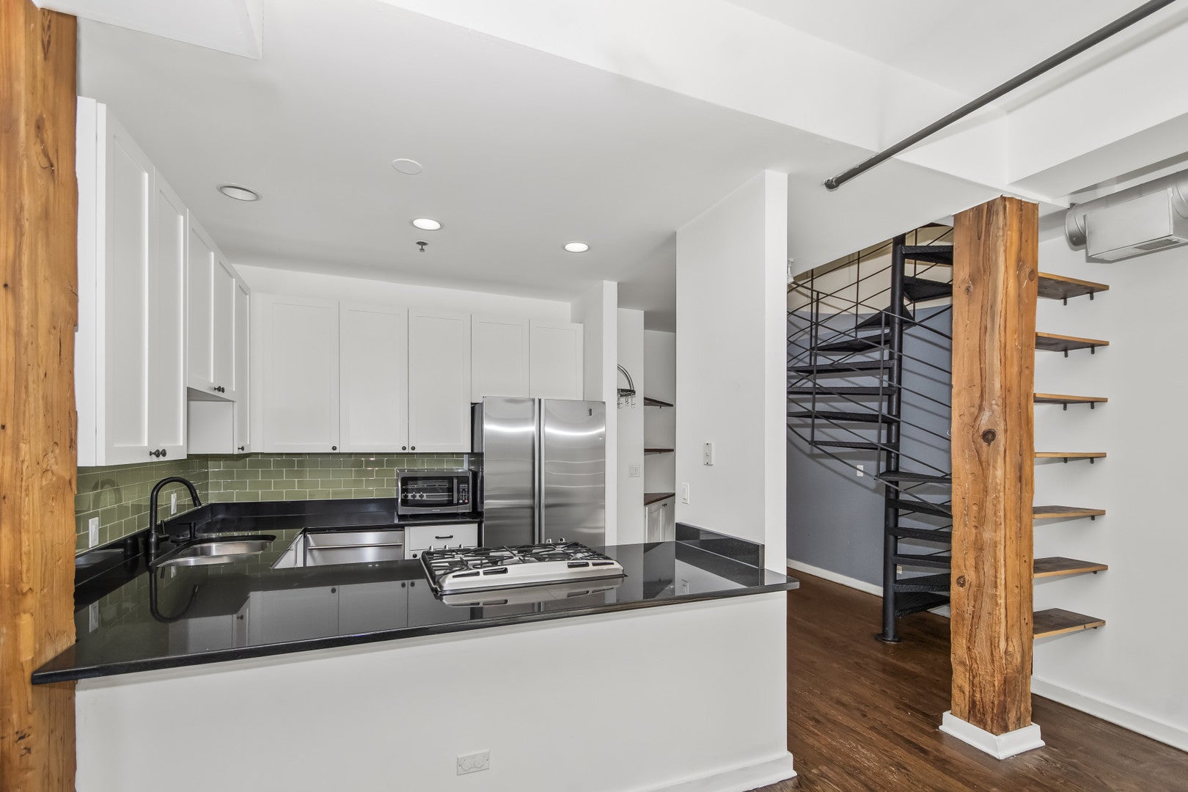
Enter an interest rate to see your estimated monthly payment.Welcome to Tannery Lofts, one of Bucktown's most distinctive and sought-after boutique loft buildings. This exceptional southwest corner penthouse seamlessly blends authentic loft character with modern updates, featuring an expansive open layout, exposed brick, dramatic timber beams, and beautifully renovated kitchen and baths. The main level offers hardwood floors, a striking fireplace, Juliet balcony, spacious second bedroom and full bath, generous storage/utility room, and convenient in-unit laundry. The updated kitchen is appointed with crisp white shaker cabinetry, matte black hardware and faucet, and stainless-steel appliances. A spiral staircase leads to the private top-floor primary suite, where poured concrete floors and oversized windows create a dramatic, light-filled retreat with a walk in closet. The renovated primary bath features elegant marble floors and shower, along with newer lighting, vanity, and fixtures. The crown jewel of this remarkable home is the expansive wraparound rooftop deck, offering breathtaking 180-degree views of Chicago stretching from south to east to west-an extraordinary setting for entertaining, relaxing, and taking in the city skyline. Adding to the rarity of this property is a massive attached, heated 3+ car garage included, providing room for multiple vehicles, bikes and motorcycles, as well as the flexibility to create a private home gym, workshop, or additional storage. An elevator building with a newer video entry system, this one-of-a-kind penthouse delivers an exceptional combination of authentic loft architecture, modern comfort, spectacular outdoor space, and unparalleled garage capacity in the heart of Bucktown. Dog friendly.
| a week ago | Listing updated with changes from the MLS® | |
| a week ago | Status changed to Active | |
| 2 weeks ago | Price changed to $3,950 | |
| 3 weeks ago | Listing first seen on site |

Based on information submitted to the MLS GRID as of 2026-10-15 01:25 AM UTC. All data is obtained from various sources and may not have been verified by broker or MLS GRID. Supplied Open House Information is subject to change without notice. All information should be independently reviewed and verified for accuracy. Properties may or may not be listed by the office/agent presenting the information.
Last checked: 2026-10-15 01:25 AM UTC
MRED DMCA Copyright Information Copyright © 2026 Midwest Real Estate Data LLC. All rights reserved.