
3318 Cottonwood CourtMcHenry, IL 60051
Mortgage Calculator
Monthly Payment (Est.)
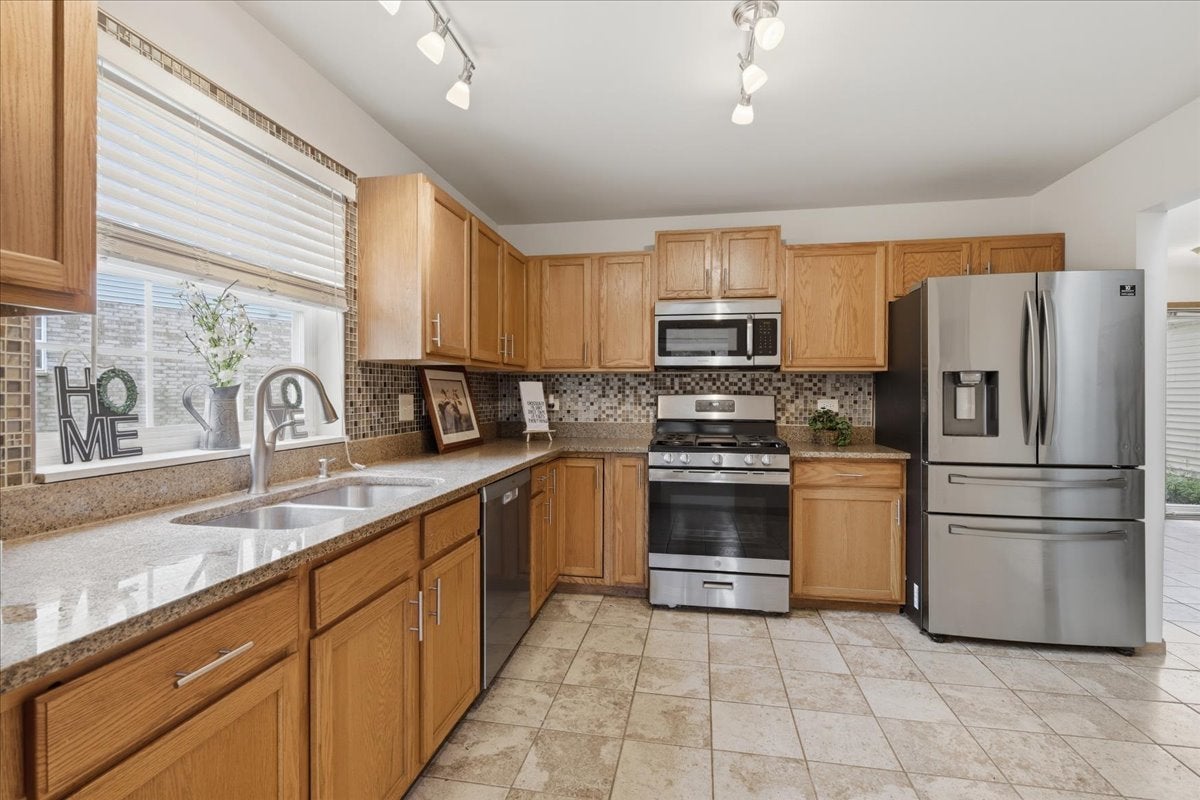
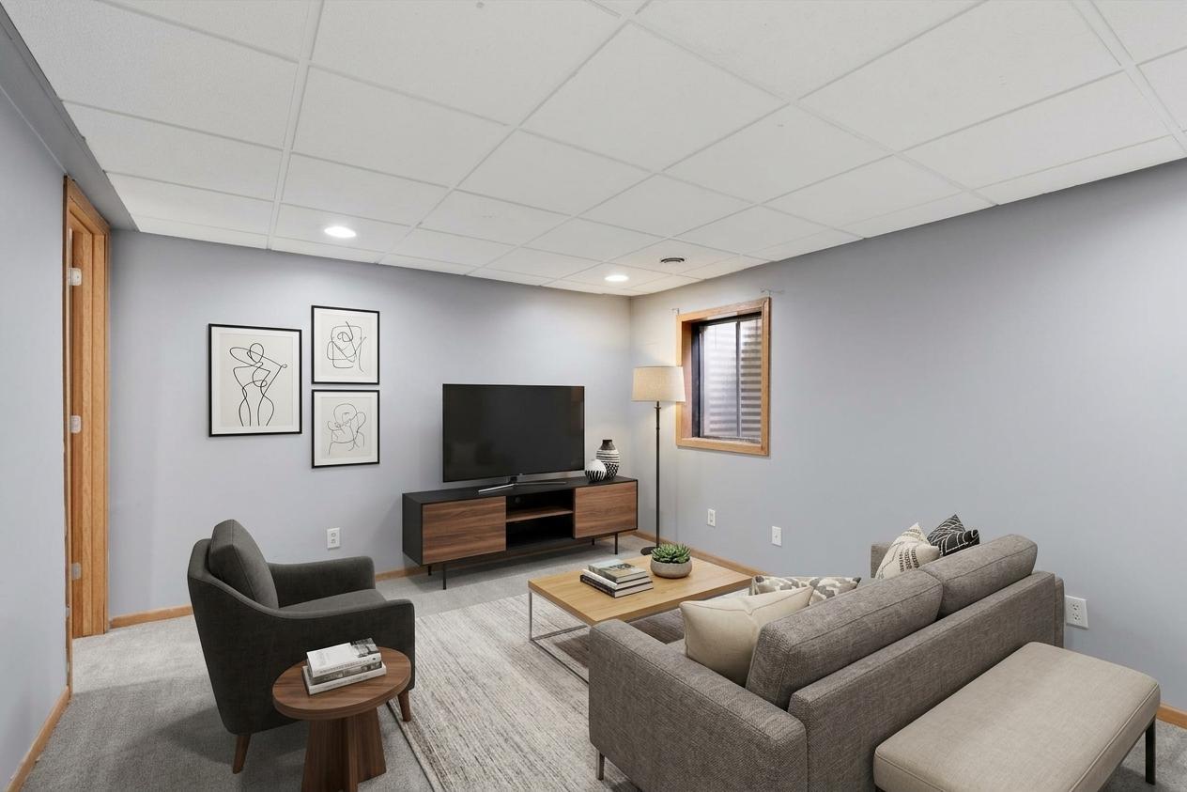
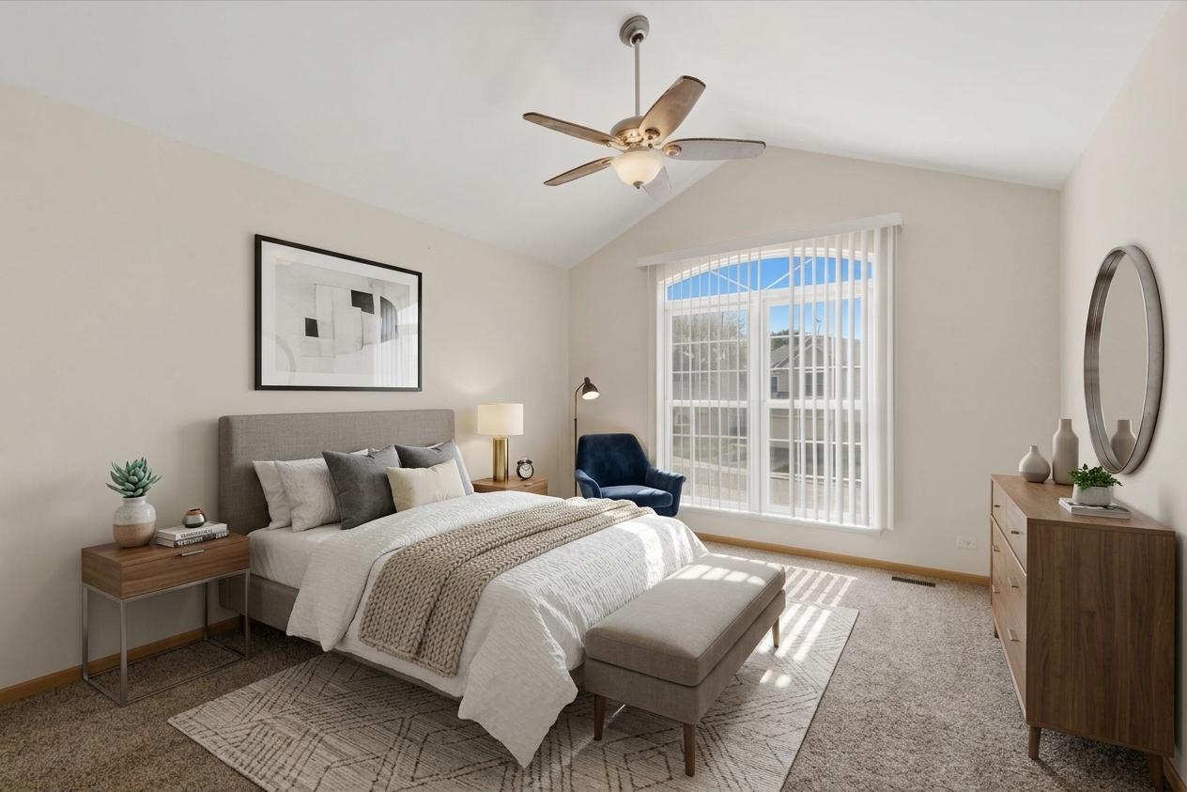
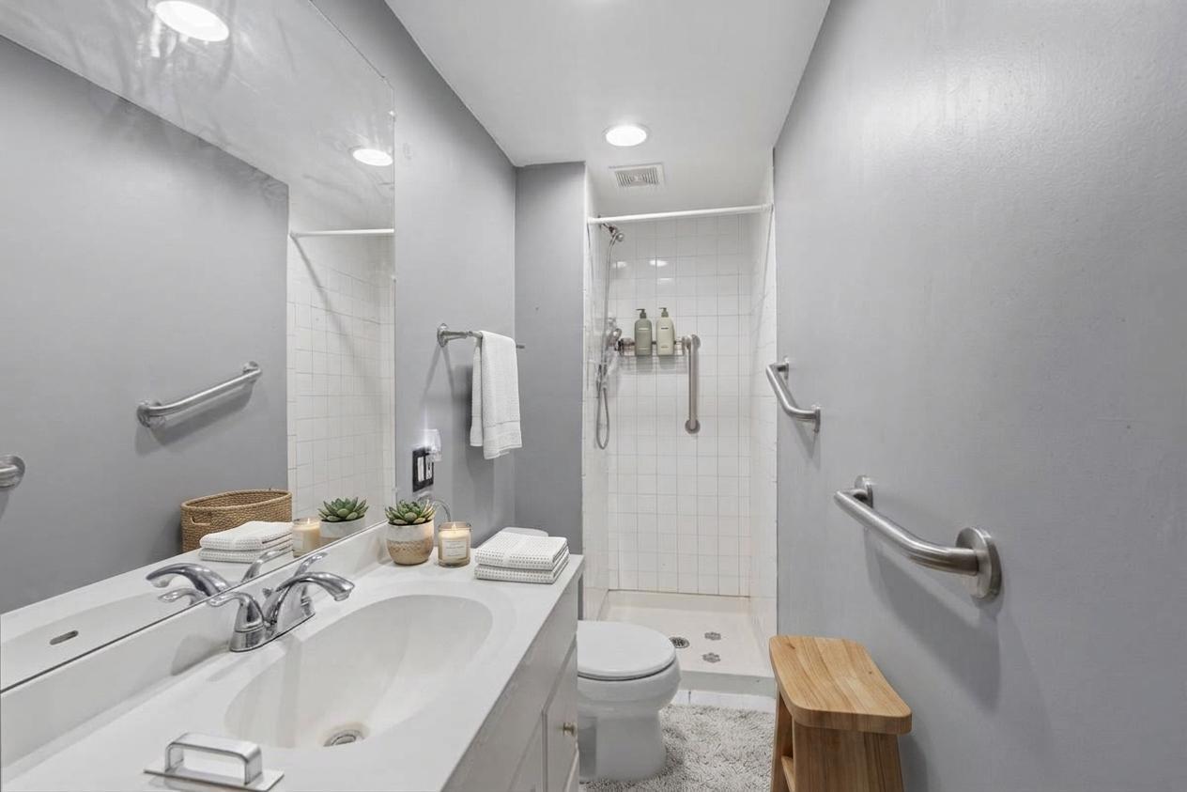
Enter an interest rate to see your estimated monthly payment.Welcome to 3318 Cottonwood Ct, McHenry - where magnificent, spacious, and luxurious living come together. This beautifully remodeled 5-bedroom, 3.5-bath home offers an impressive floor plan, modern updates, and the space you've been looking for. Step inside to soaring vaulted and two-story ceilings that create an open, grand atmosphere. Freshly painted throughout and featuring new carpeting, the home offers a bright, clean, and sophisticated atmosphere from the moment you walk in. The full basement provides an abundance of additional space and endless possibilities-create the ultimate recreation room, home gym, entertainment area, or additional storage space. A 2-car attached garage adds everyday convenience, while the spacious layout offers plenty of room for family, guests, entertaining, and more. Enjoy the convenience of HOA-maintained living, with maintenance, landscaping, and snowplowing covered by the association, allowing you to spend less time on exterior upkeep and more time enjoying your home. Ideally located in McHenry, this home is just minutes from shopping, restaurants, entertainment, and everyday amenities, making it easy to enjoy everything the area has to offer. Spacious. Stylish. Luxurious. Conveniently located. This is the move-in-ready McHenry home you've been waiting for. Come see it for yourself!
| yesterday | Listing updated with changes from the MLS® | |
| 2 days ago | Listing first seen on site |

Based on information submitted to the MLS GRID as of 2026-09-27 08:18 PM UTC. All data is obtained from various sources and may not have been verified by broker or MLS GRID. Supplied Open House Information is subject to change without notice. All information should be independently reviewed and verified for accuracy. Properties may or may not be listed by the office/agent presenting the information.
Last checked: 2026-09-27 08:18 PM UTC
MRED DMCA Copyright Information Copyright © 2026 Midwest Real Estate Data LLC. All rights reserved.
Did you know? You can invite friends and family to your search. They can join your search, rate and discuss listings with you.