O'Neil Property Group
Save
Ask
Tour
Hide
Share
$539,900
2 Days On Site

18410 119th Street
Bristol, WI 53104

For Sale|Single Family Residence|Active
3
Beds
2
Total Baths
2
Full Baths
2,484
SqFt
$217
/SqFt
1988
Built
County:
Kenosha
Listing Courtesy of MRED as distributed by MLS Grid of Lake Shore Drive Realty, Inc.
Upcoming Open Houses
Sun, Sep 27, 2:00 PM - 4:00 PM
18410 119th Street18410 119th Street18410 119th Street18410 119th Street
Save
Ask
Tour
Hide
Share

Mortgage Calculator

Monthly Payment (Est.)

Enter an interest rate to see your estimated monthly payment.
Calculator powered by Showcase IDX, a Constellation1 Company. Copyright ©2026 Information is deemed reliable but not guaranteed.

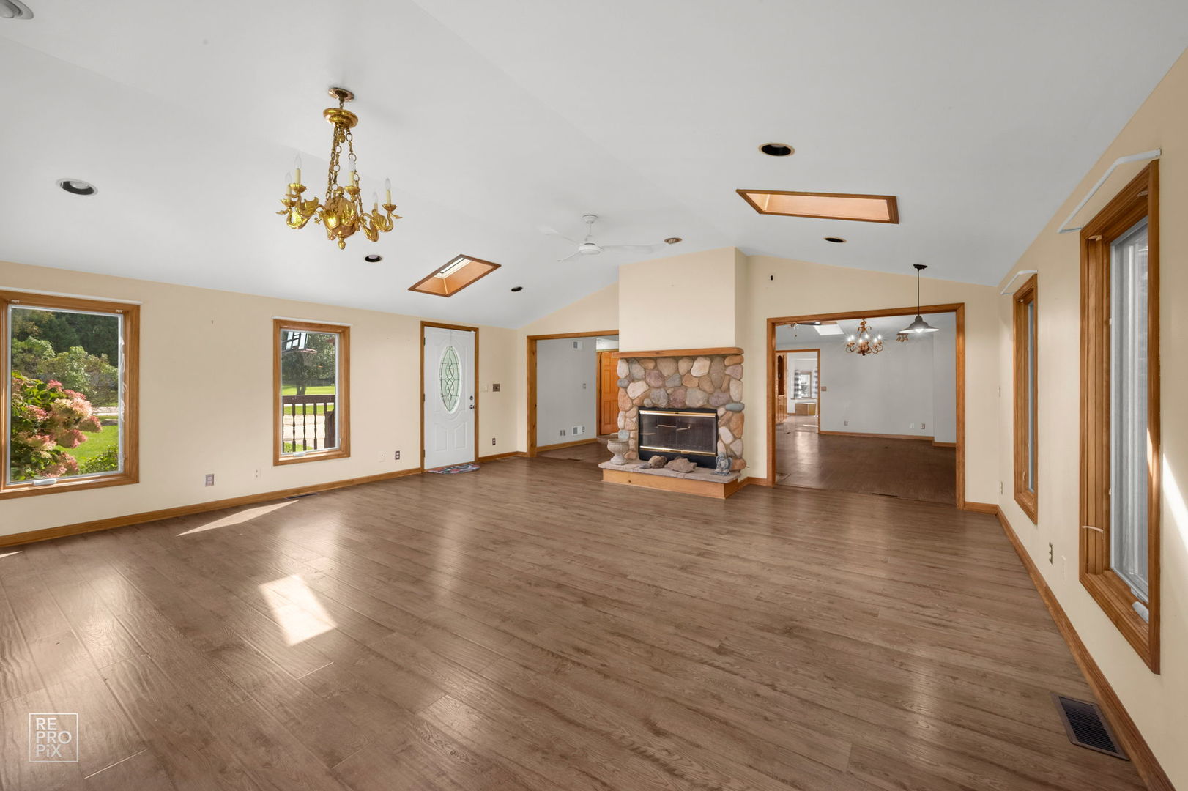
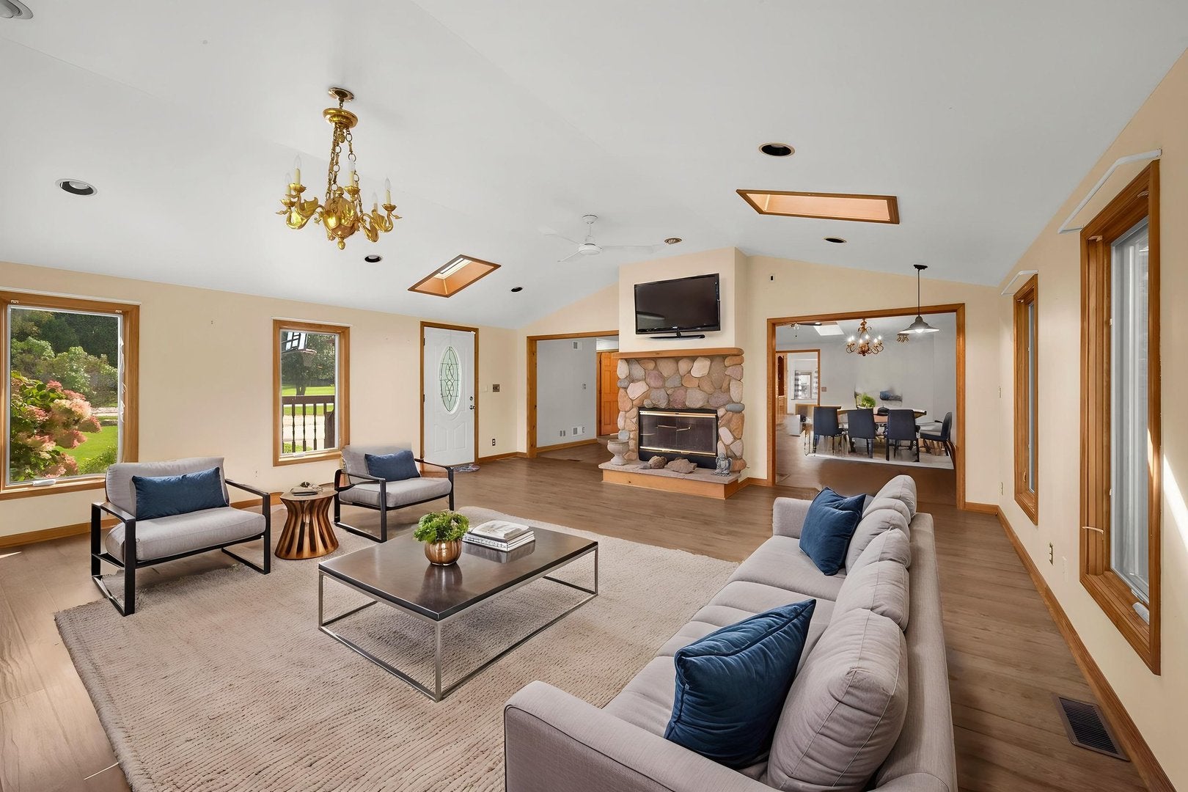
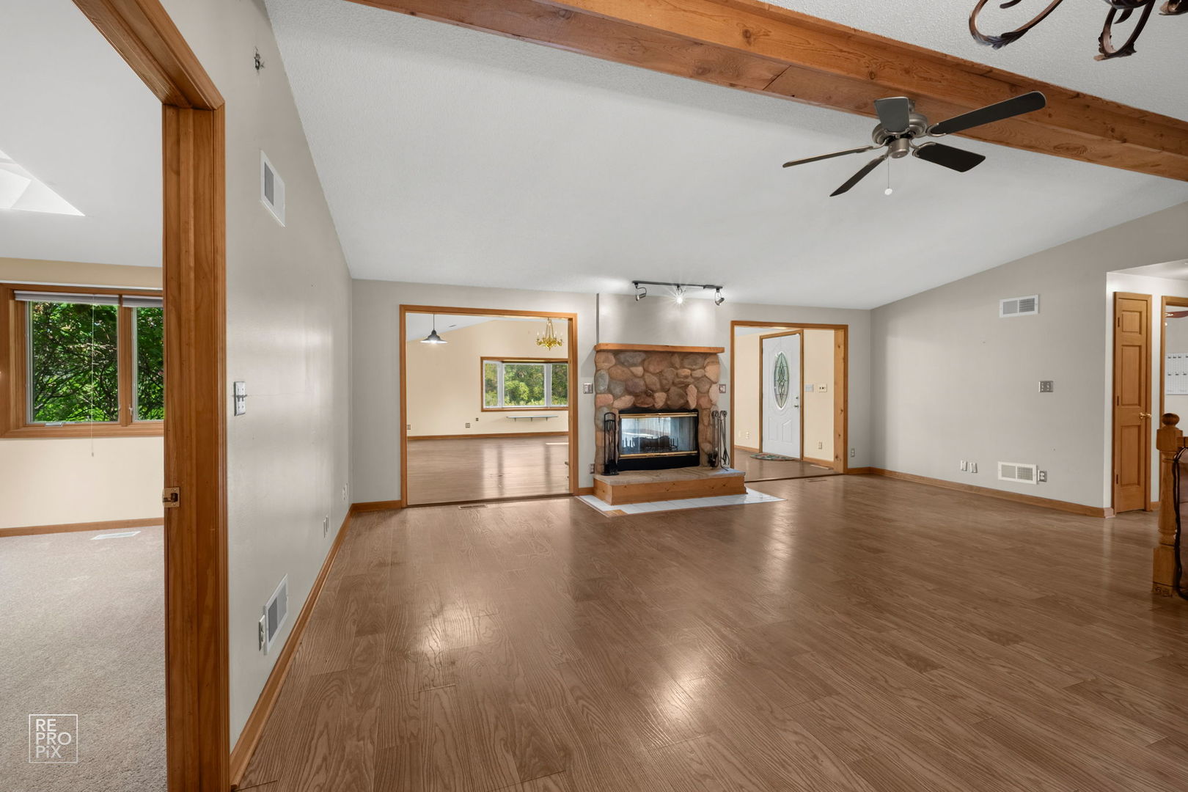
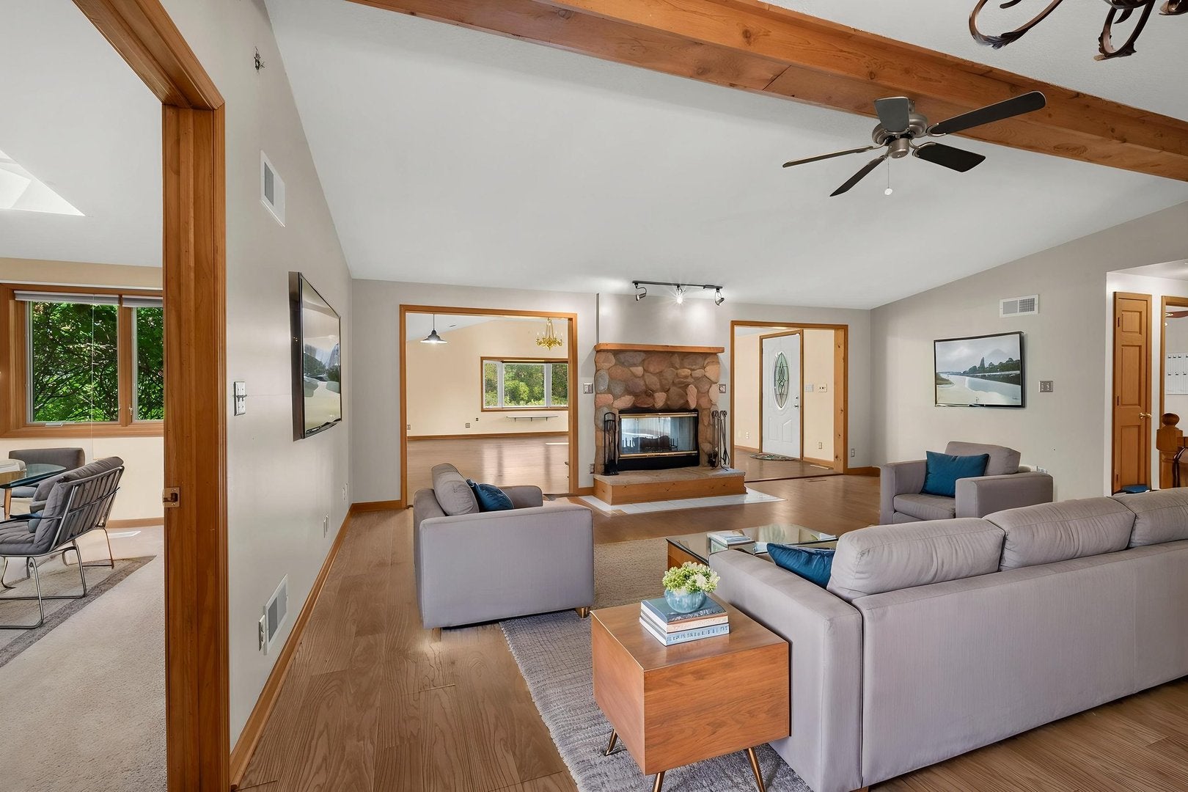
Sprawling ranch on one acre of secluded tranquility. This large home features 3 bedrooms and 2 full baths all on the main floor. With its open floor plan and stone see through woodburning fireplace, this house is ready for any large gathering or intimate entertaining. There is also an enclosed porch which can be used as an office, workout, mud, or flex room. The carpeting is brand new & the outdoor decks have just been freshly stained. The huge, oversized garage is perfect for working from home or tinkering on your vehicles. The basement is immaculate and ready for your finishing touches. The seller is installing a brand-new water heater. There is also a battery-operated backup sump pump system. The house has 2484 square feet above ground & a 1200 square foot partially finished basement.

Save
Ask
Tour
Hide
Share
Listing Snapshot
Price 
$539,900
Days On Site 
2 Days
Bedrooms 
3
Inside Area (SqFt) 
2,484 sqft
Total Baths 
2
Full Baths 
2
Partial Baths 
N/A
Lot Size 
N/A
Year Built 
1988
MLS® Number 
12769447
Status 
Active
Property Tax 
$5,398
HOA/Condo/Coop Fees 
N/A
Sq Ft Source 
Assessor
Friends & Family
Recent Activity
yesterdayListing updated with changes from the MLS®
2 days agoListing first seen on site
General Features
Garage 
Yes
Garage Spaces 
6
Parking 
DetachedGarage
Parking Spaces 
6
Property Sub Type 
Single Family Residence
Sewer 
Septic Tank
Water Source 
Well
Interior Features
Basement 
Partially FinishedPartial
Cooling 
Central Air
Heating 
Natural Gas
Bedroom 2 
Dimensions - 12X12Level - Main
Bedroom 3 
Dimensions - 12X10Level - Main
Bedroom 4 
Dining Room 
Dimensions - 18X20Level - Main
Family Room 
Dimensions - 15X15Level - Main
Heated Sun Room 
Dimensions - 20X12Level - Main
Kitchen 
Dimensions - 20X15Level - Main
Laundry 
Dimensions - 10X10Level - Main
Living Room 
Dimensions - 20X15Level - Main
Master Bedroom 
Dimensions - 14X12Level - Main
Save
Ask
Tour
Hide
Share
Exterior Features
Construction Details 
Aluminum Siding
Community Features
MLS Area 
WI-Bristol
Township 
Bristol
Listing Courtesy of MRED as distributed by MLS Grid of Lake Shore Drive Realty, Inc.


Based on information submitted to the MLS GRID as of 2026-09-27 08:34 PM UTC. All data is obtained from various sources and may not have been verified by broker or MLS GRID. Supplied Open House Information is subject to change without notice. All information should be independently reviewed and verified for accuracy. Properties may or may not be listed by the office/agent presenting the information.
Last checked: 2026-09-27 08:34 PM UTC
MRED DMCA Copyright Information Copyright © 2026 Midwest Real Estate Data LLC. All rights reserved.

Neighborhood & Commute
Source: Walkscore
Disclosure: Community information and market data powered by Constellation Data Labs. Information is deemed reliable but not guaranteed.
Save
Ask
Tour
Hide
Share