
Search Homes for Sale in Chicago’s Western Suburbs
2833 River RoadKankakee, IL 60901
Mortgage Calculator
Monthly Payment (Est.)
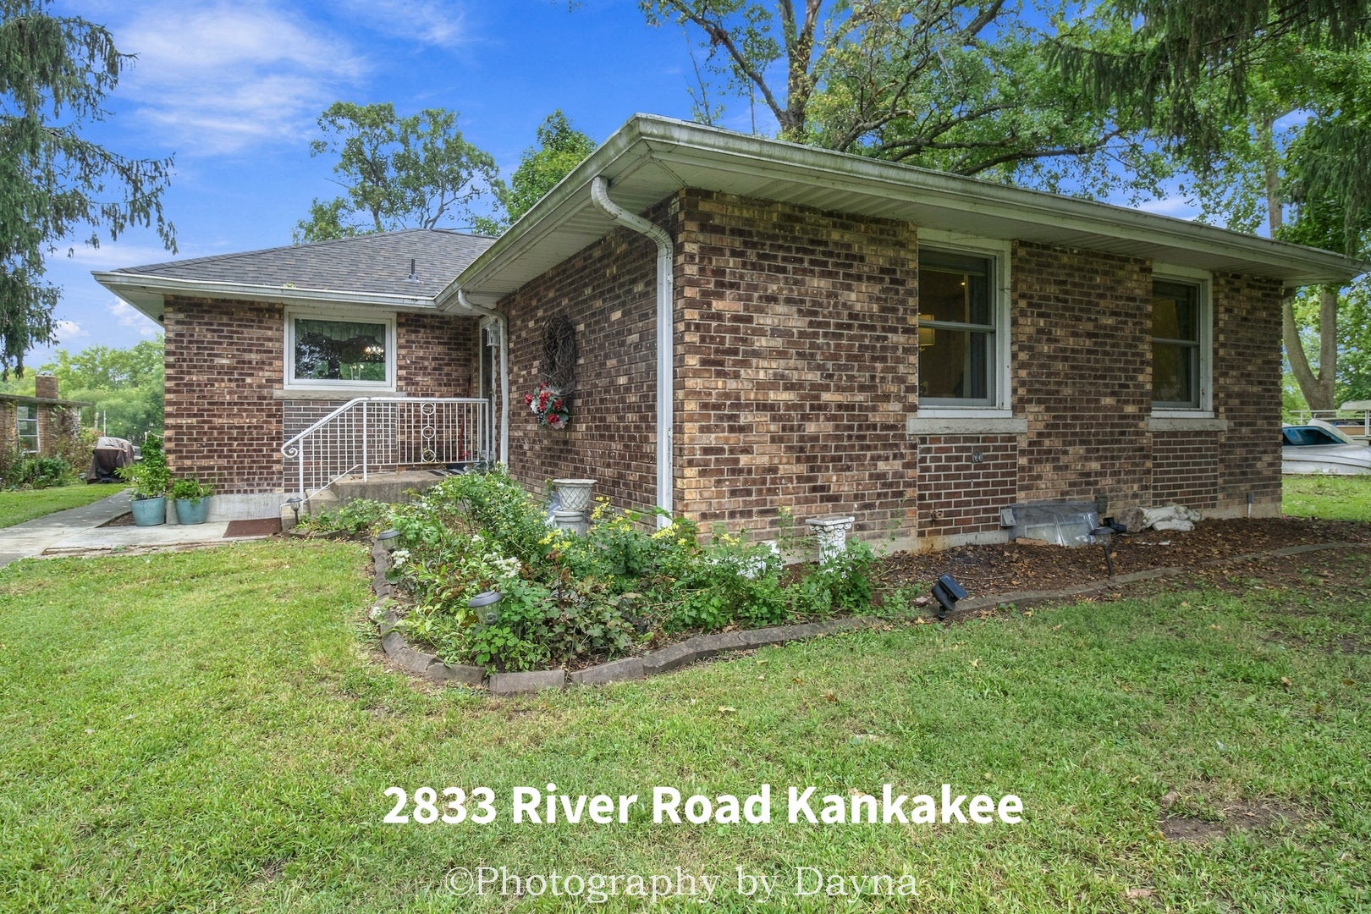
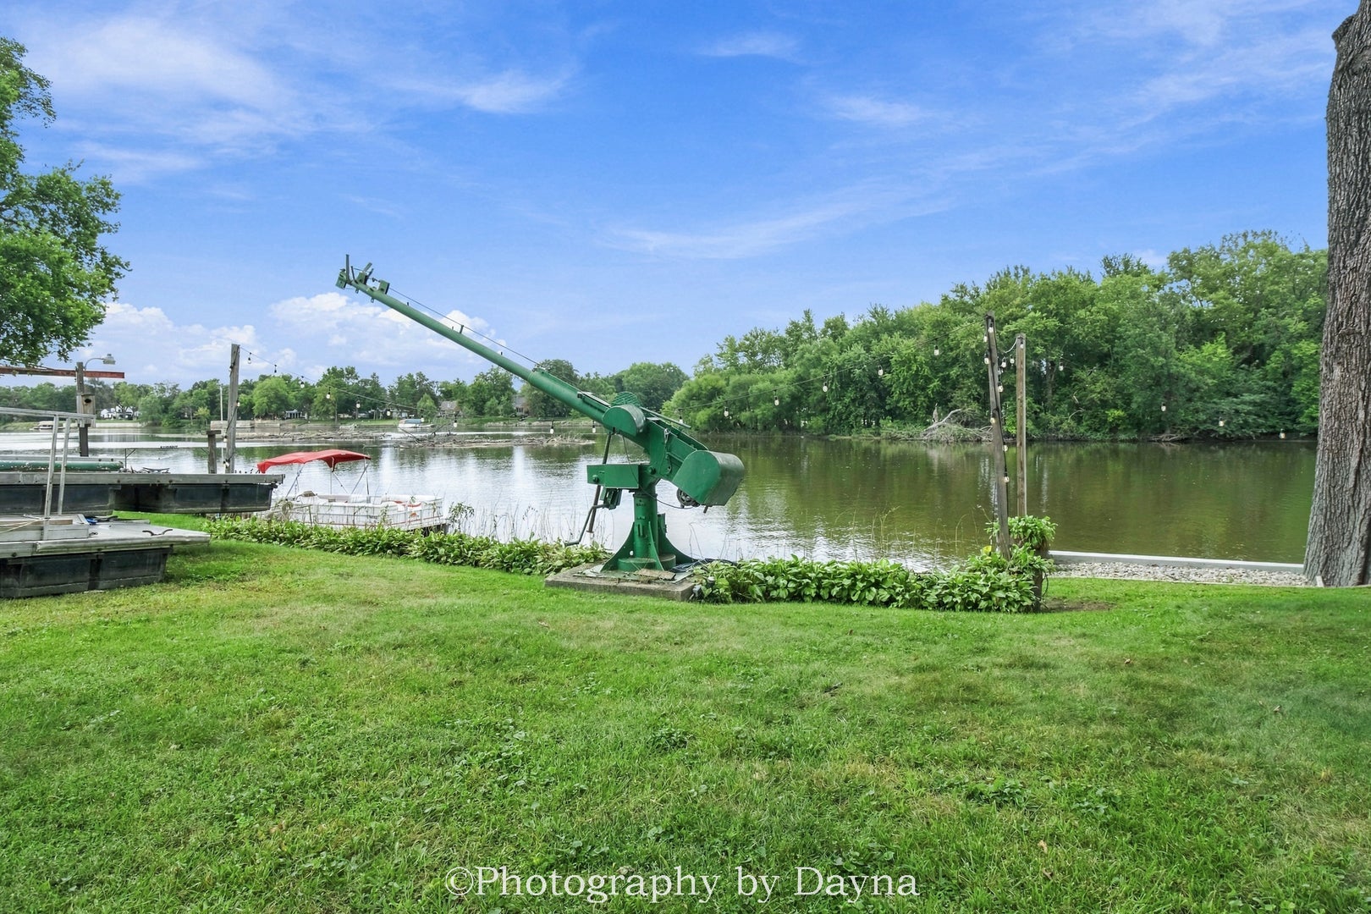
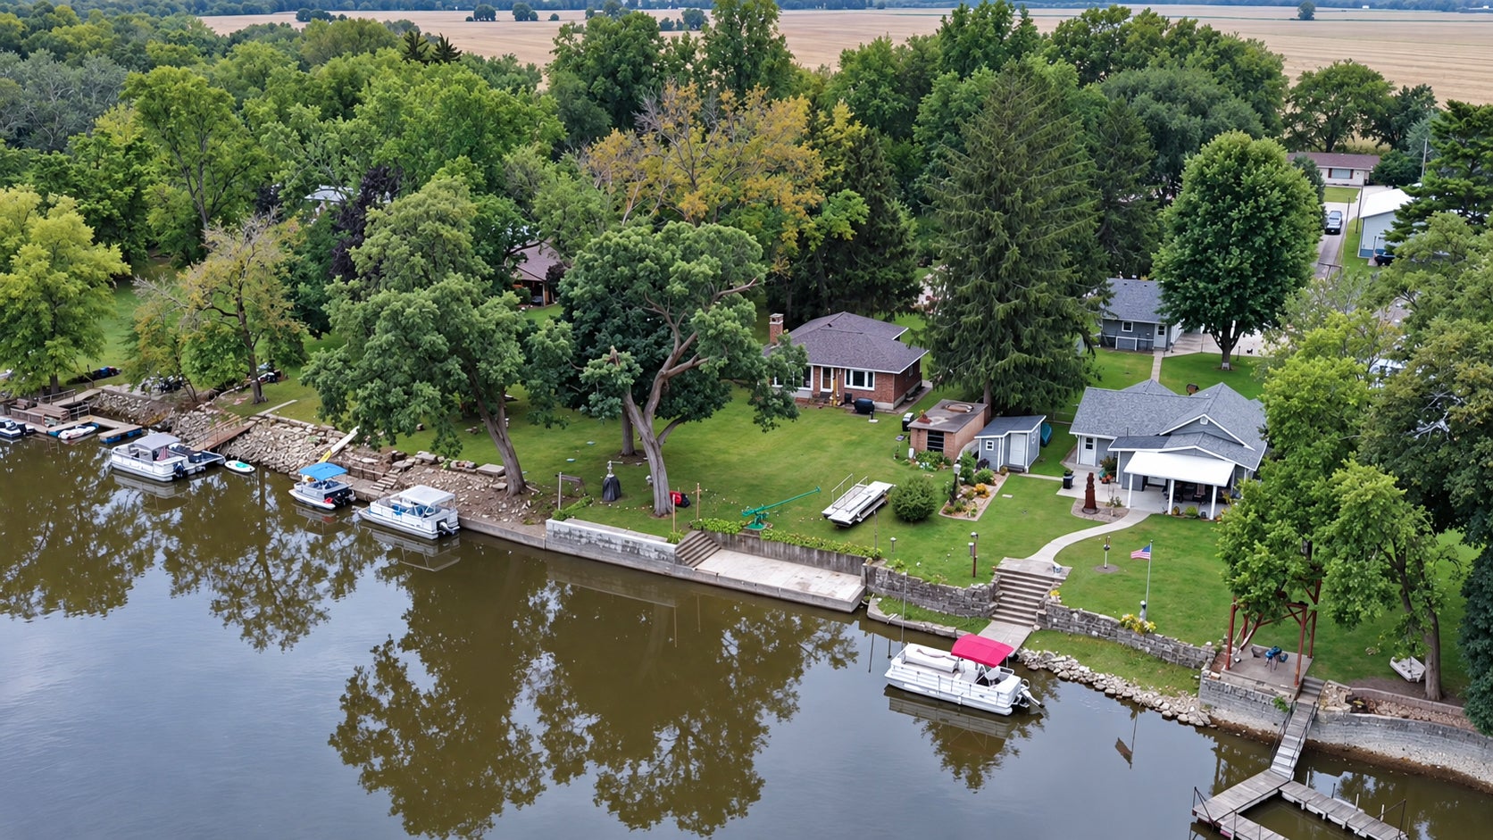
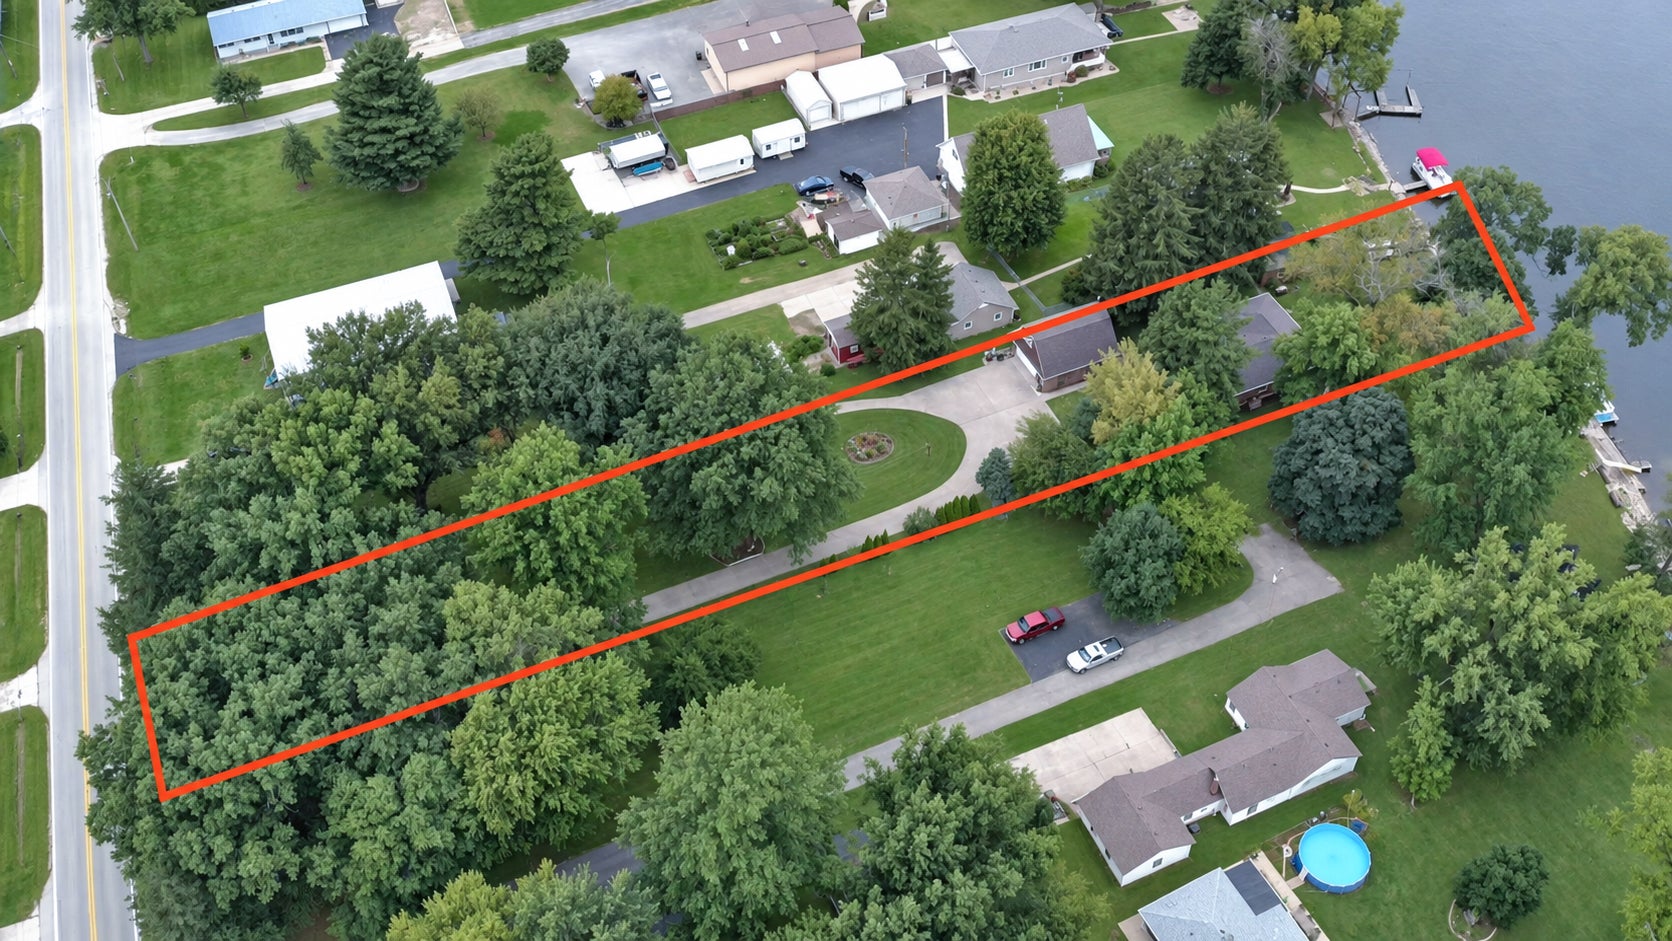
Enter an interest rate to see your estimated monthly payment.Fabulous Kankakee River waterfront, beautifully remodeled home on the boatable part of the river! Enjoy the quality and comfort of this meticulously remodeled home in 2020, where thoughtful updates blend beautifully with character and inviting living spaces. Gorgeous hardwood flooring flows throughout much of the home, complemented by new lighting, completely remodeled bathrooms, and a stunning new kitchen featuring hard-surface counter-tops, a beautiful back-splash, new appliances and updated lighting. The original cabinets are quality oak cabinets. The open-concept kitchen flows seamlessly into the great room, creating an ideal gathering space for family and friends. The great room features a gas fireplace, while the thermal pane windows provide beautiful views of the spacious backyard and the serene Kankakee River beyond. Step outside and enjoy your own riverfront retreat. The backyard offers plenty of room for entertaining, relaxing and enjoying the beauty of the river. Along the riverfront, the seawall features a new concrete cap and a lovely concrete patio that serves as a welcoming entry to the dock. The sale includes the U-shaped dock and dock hoist, making it easy to put your dock in and out of the water. After you catch some fish, perhaps you will enjoy the smoke house to give your fish a real gourmet taste. For the hobbyist, or if you need additional workspace, there is a separate shop building perfect for hobbies and projects. There is a 2 car detached garage with a wide, pull-down ladder that leads to a fully floored attic storage area to help you keep everything organized. The finished basement provides even more living and entertaining space, including a recreation room with a pool table and paneled walls that create a charming 1970's mid-century-modern feel. To the left of the fireplace, you'll find additional storage shelving tucked behind a cleverly concealed cabinet that blends beautifully with the paneled walls. A second full bathroom and the mechanical systems have also been updated since 2020. Beautifully updated including a new roof on the house, garage and shop 9/2026; since 2020 new HVAC, windows, appliances, lighting, bathrooms and kitchen. A generator is included too. Note: New siding coming on north and south sides of the peaks on the garage (shake look) and on the west side of the shop. This is a special opportunity to enjoy the Kankakee River from a home that combines modern updates, comfortable living spaces and wonderful outdoor amenities. Call today for your private tour.
| 6 days ago | Listing updated with changes from the MLS® | |
| 7 days ago | Status changed to Active Under Contract | |
| 3 weeks ago | Listing first seen on site |

Based on information submitted to the MLS GRID as of 2026-10-14 07:46 PM UTC. All data is obtained from various sources and may not have been verified by broker or MLS GRID. Supplied Open House Information is subject to change without notice. All information should be independently reviewed and verified for accuracy. Properties may or may not be listed by the office/agent presenting the information.
Last checked: 2026-10-14 07:46 PM UTC
MRED DMCA Copyright Information Copyright © 2026 Midwest Real Estate Data LLC. All rights reserved.
Did you know? You can invite friends and family to your search. They can join your search, rate and discuss listings with you.