O'Neil Property Group

Search Homes for Sale in Chicago’s Western Suburbs

Save
Ask
Tour
Hide
Share
$8,900
30 Days On Site

6515 Manor Drive
Burr Ridge, IL 60527

For Rent|Residential Lease|Active
4
Beds
5
Total Baths
4
Full Baths
1
Partial Bath
6,200
SqFt
$1
/SqFt
1992
Built
Subdivision:
Heather Fields
County:
Cook
Listing Courtesy of MRED as distributed by MLS Grid of Compass
6515 Manor Drive6515 Manor Drive6515 Manor Drive6515 Manor Drive
Save
Ask
Tour
Hide
Share

Mortgage Calculator

Monthly Payment (Est.)

Enter an interest rate to see your estimated monthly payment.
Calculator powered by Showcase IDX, a Constellation1 Company. Copyright Β©2026 Information is deemed reliable but not guaranteed.

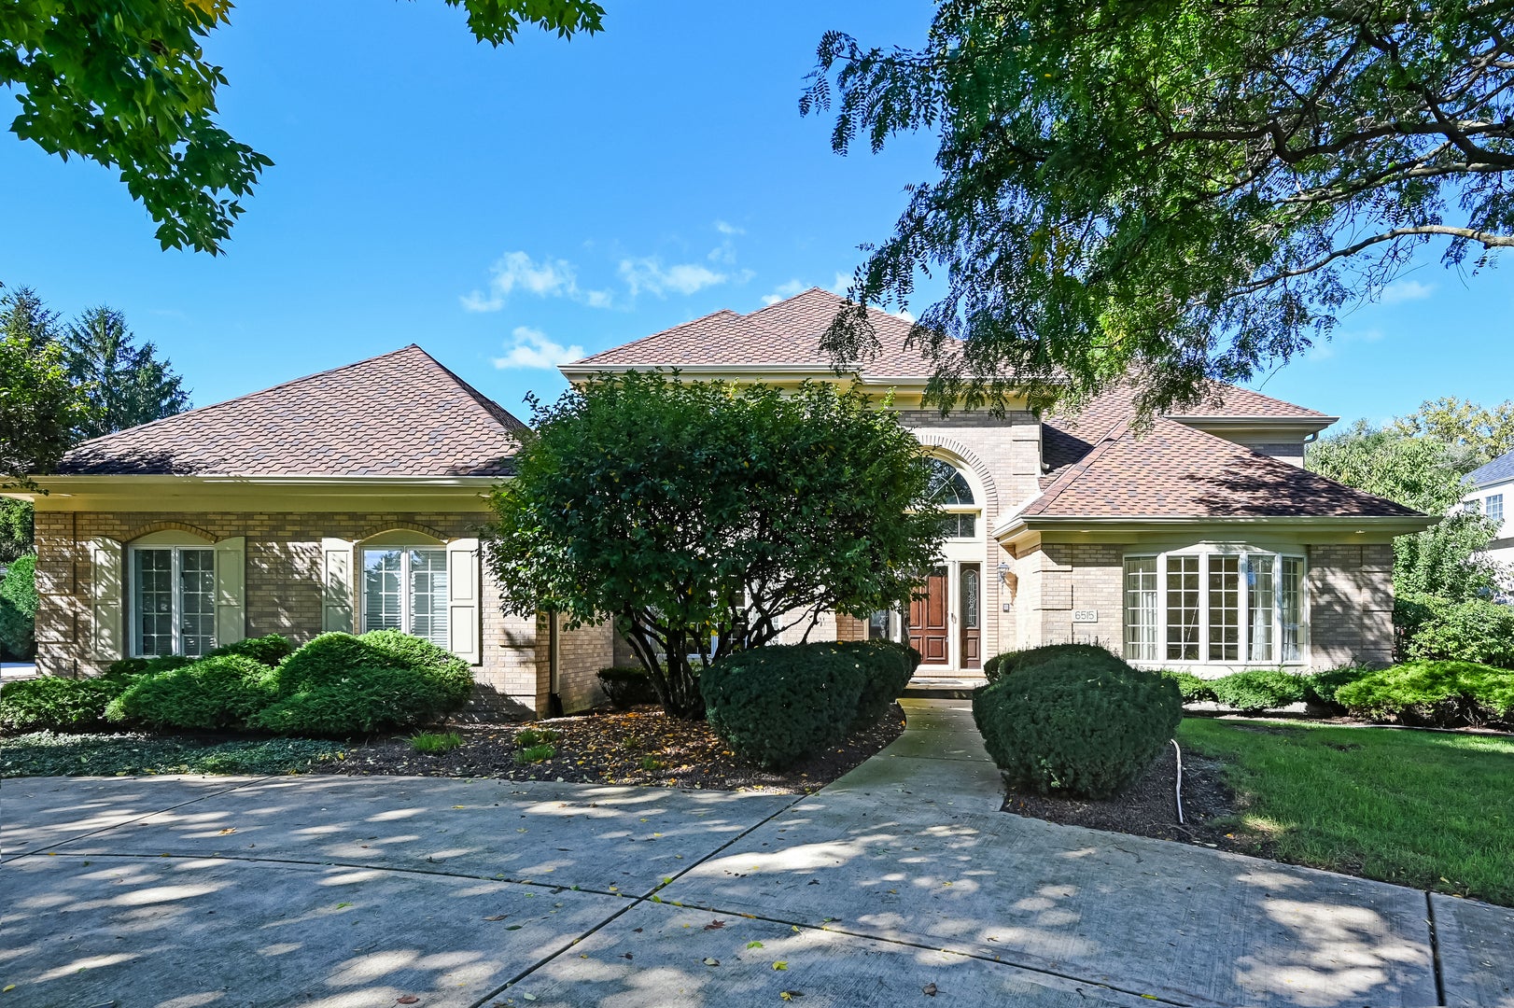
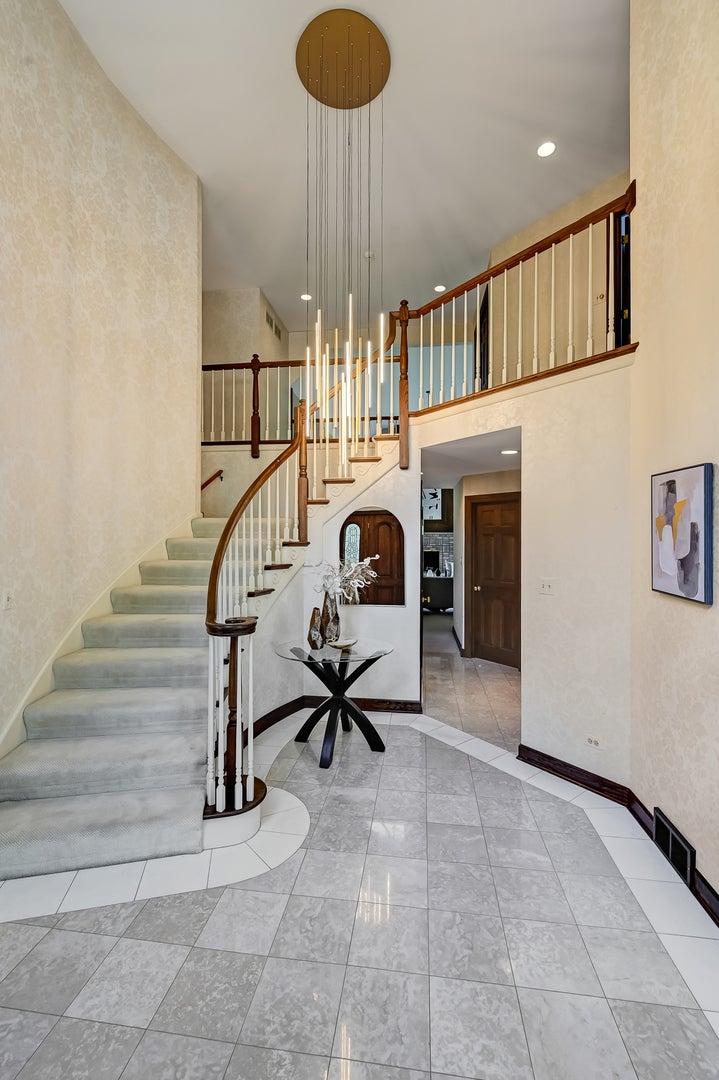
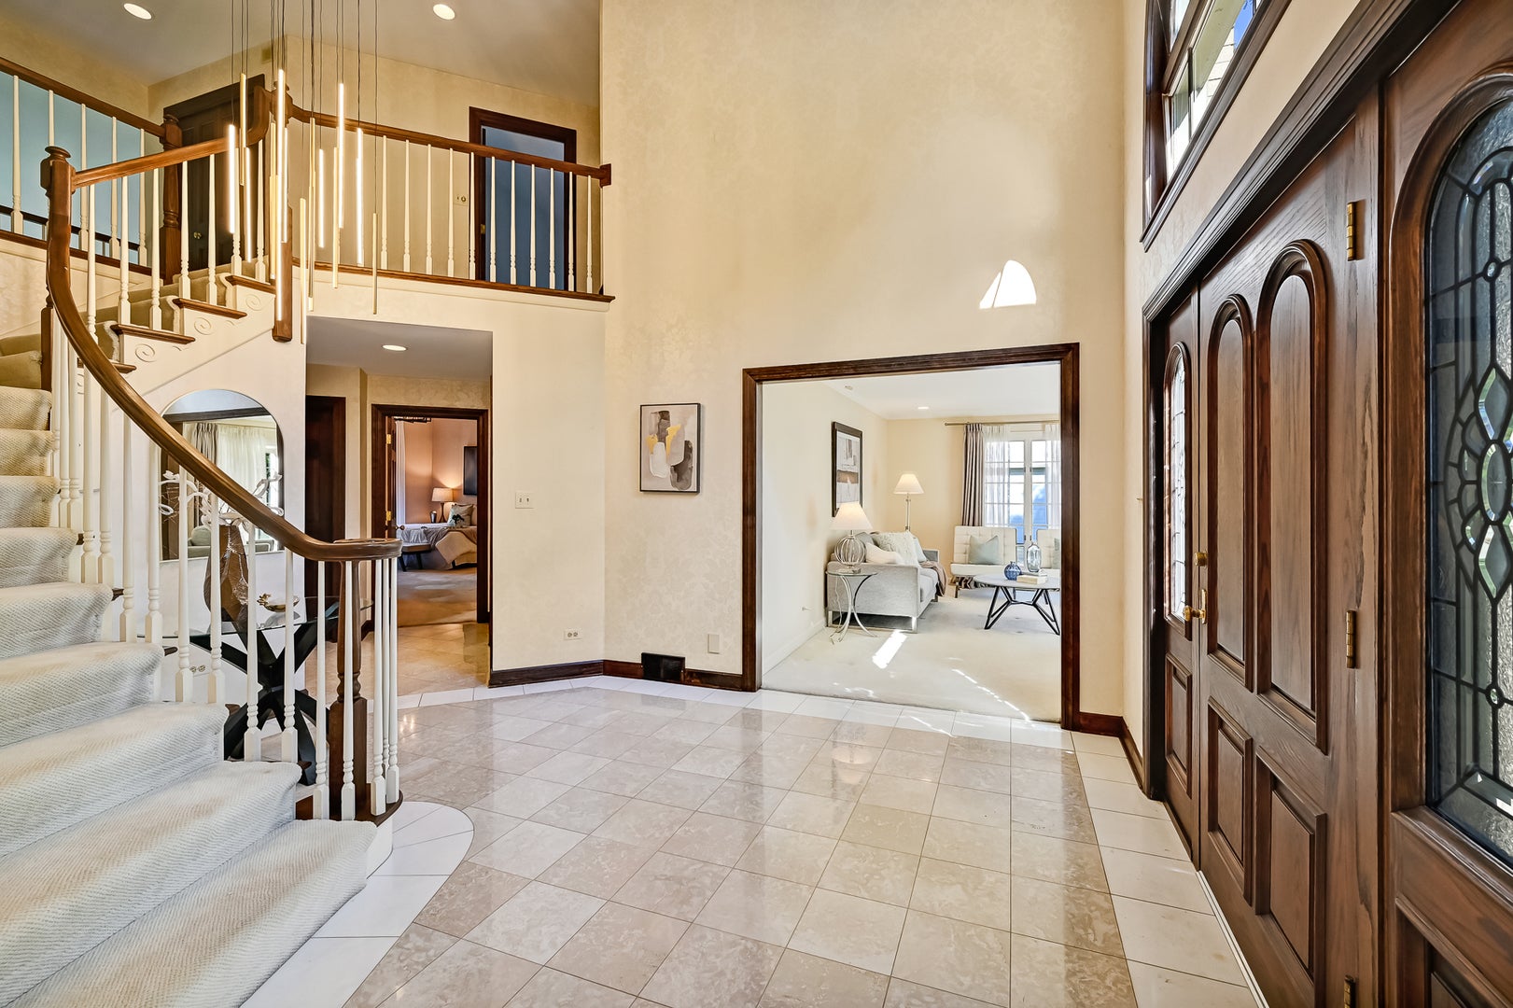
A rare rental opportunity in the sought-after Heatherfields community of Burr Ridge, this beautifully updated brick residence offers more than 6,200 square feet of finished living space on a private half-acre lot with mature trees. Filled with natural light, the home makes an impressive first impression with a soaring two-story foyer and expansive great room featuring a fireplace and wet bar. A separate formal living room and dining room provide additional space for entertaining, while the sun-filled breakfast area and spacious kitchen with Wolf and Sub-Zero appliances create an inviting everyday gathering space. The versatile floor plan includes two private primary suites, including a first-floor suite with a whirlpool tub and steam shower, plus a second upstairs with its own private bath. Two additional bedrooms and a bathroom complete the upper level, and every bedroom features a walk-in closet. Additional highlights include a dedicated office, mudroom, first-floor laundry with an upstairs laundry chute, finished lower level with 3/4 bath, three-car garage, central vacuum, security system, sprinkler system, curated lighting and custom window treatments. Located in the highly desirable District 181 and Hinsdale Central High School District, serving Elm Elementary, Hinsdale Middle School and Hinsdale Central. Routine lawn mowing is included during the growing season. Tenant is responsible for utilities and snow removal. No smoking or vaping. Pets may be considered on a case-by-case basis. A 12-month lease is preferred, though shorter-term leases may be considered.

Save
Ask
Tour
Hide
Share
Listing Snapshot
PriceΒ 
$8,900
Days On SiteΒ 
30 Days
BedroomsΒ 
4
Inside Area (SqFt)Β 
6,200 sqft
Total BathsΒ 
5
Full BathsΒ 
4
Partial BathsΒ 
1
Lot SizeΒ 
N/A
Year BuiltΒ 
1992
MLS NumberΒ 
12769457
StatusΒ 
Active
Property TaxΒ 
N/A
HOA/Condo/Coop FeesΒ 
N/A
Sq Ft SourceΒ 
Estimated
Friends & Family
Recent Activity
2 weeks agoListing updated with changes from the MLS
2 weeks agoStatus changed to Active
3 weeks agoPrice changed to $8,900
a month agoListing first seen on site
General Features
Attached GarageΒ 
Yes
Available onΒ 
2026-10-05
GarageΒ 
Yes
Garage SpacesΒ 
3
ParkingΒ 
ConcreteCircular DrivewayGarage Door OpenerAttachedGarage
Parking SpacesΒ 
3
PetsΒ 
Number Limit
SewerΒ 
Public Sewer
Water SourceΒ 
Public
Interior Features
AppliancesΒ 
Double OvenMicrowaveDishwasherRefrigeratorWasherDryerDisposalCooktopHumidifier
BasementΒ 
FinishedStorage SpaceFull
CoolingΒ 
Ceiling Fan(s)Central Air
FireplaceΒ 
Yes
Fireplace FeaturesΒ 
Family RoomGas LogGas Starter
FireplacesΒ 
1
FurnishedΒ 
Unfurnished
HeatingΒ 
Forced Air
InteriorΒ 
Walk-In Closet(s)Entrance FoyerCathedral Ceiling(s)Wet BarIn-Law FloorplanOpen Floorplan
Laundry FeaturesΒ 
Main LevelIn UnitSink
Window FeaturesΒ 
Skylight(s)
Bedroom 2Β 
Dimensions - 18X13
Bedroom 3Β 
Dimensions - 22X17
Bedroom 4Β 
Dimensions - 17X13
Breakfast RoomΒ 
Dimensions - 13X9
Dining RoomΒ 
Dimensions - 17X13
Family RoomΒ 
Dimensions - 32X19
FoyerΒ 
Dimensions - 15X12
KitchenΒ 
Dimensions - 20X15Description - Eating Area-Breakfast Bar,Eating Area-Table Space,Island,SolidSurfaceCounter
LaundryΒ 
Dimensions - 14X8
Living RoomΒ 
Dimensions - 17X12
Master BedroomΒ 
Dimensions - 18X15
OfficeΒ 
Dimensions - 14X10
Recreation RmΒ 
Dimensions - 45X41
StorageΒ 
Dimensions - 31X16
Walk In ClosetΒ 
Dimensions - 15X6
Save
Ask
Tour
Hide
Share
Exterior Features
Construction DetailsΒ 
Brick
Patio And PorchΒ 
Patio
Windows/DoorsΒ 
Skylight(s)
Community Features
Accessibility FeaturesΒ 
Therapeutic Whirlpool
MLS AreaΒ 
Burr Ridge
School DistrictΒ 
Hinsdale Central High School
TownshipΒ 
Lyons
Schools
School District
Hinsdale Central High School
Elementary School
Elm Elementary School
Middle School
Hinsdale Middle School
High School
Hinsdale Central High School
Listing Courtesy of MRED as distributed by MLS Grid of Compass


Based on information submitted to the MLS GRID as of 2026-11-05 11:54 AM UTC. All data is obtained from various sources and may not have been verified by broker or MLS GRID. Supplied Open House Information is subject to change without notice. All information should be independently reviewed and verified for accuracy. Properties may or may not be listed by the office/agent presenting the information.
Last checked: 2026-11-05 11:54 AM UTC
MRED DMCA Copyright Information Copyright Β© 2026 Midwest Real Estate Data LLC. All rights reserved.

Neighborhood & Commute
Source: Walkscore
Disclosure: Community information and market data powered by Constellation Data Labs. Information is deemed reliable but not guaranteed.
Save
Ask
Tour
Hide
Share