O'Neil Property Group

Search Homes for Sale in Chicago’s Western Suburbs

Save
Ask
Tour
Hide
Share
$329,900
14 Days On Site

1156 Westminster Lane 1156
Elk Grove Village, IL 60007

For Sale|Condominium|Active
2
Beds
2
Total Baths
2
Full Baths
1,200
SqFt
$275
/SqFt
1998
Built
Subdivision:
Huntington Chase
County:
Cook
Listing Courtesy of MRED as distributed by MLS Grid of Baird & Warner
1156 Westminster Lane 11561156 Westminster Lane 11561156 Westminster Lane 11561156 Westminster Lane 1156
Save
Ask
Tour
Hide
Share

Mortgage Calculator

Monthly Payment (Est.)

Enter an interest rate to see your estimated monthly payment.
Calculator powered by Showcase IDX, a Constellation1 Company. Copyright ©2026 Information is deemed reliable but not guaranteed.

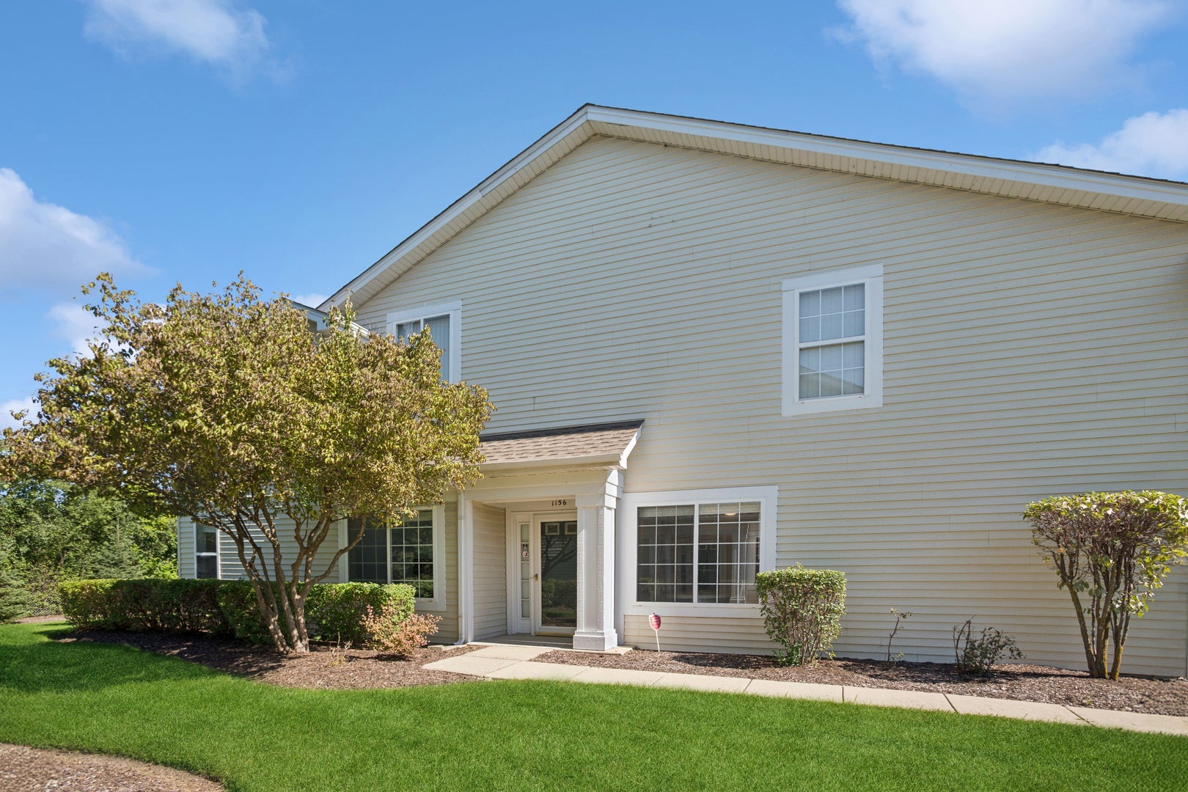
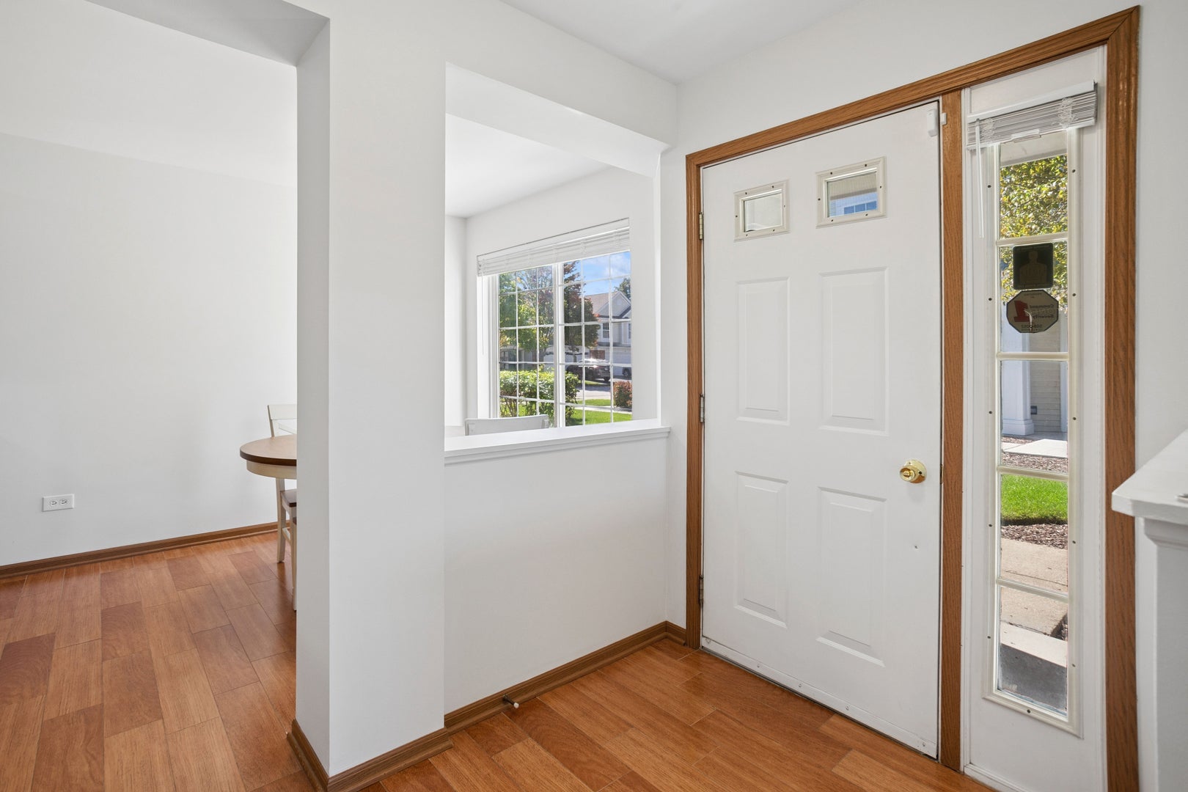
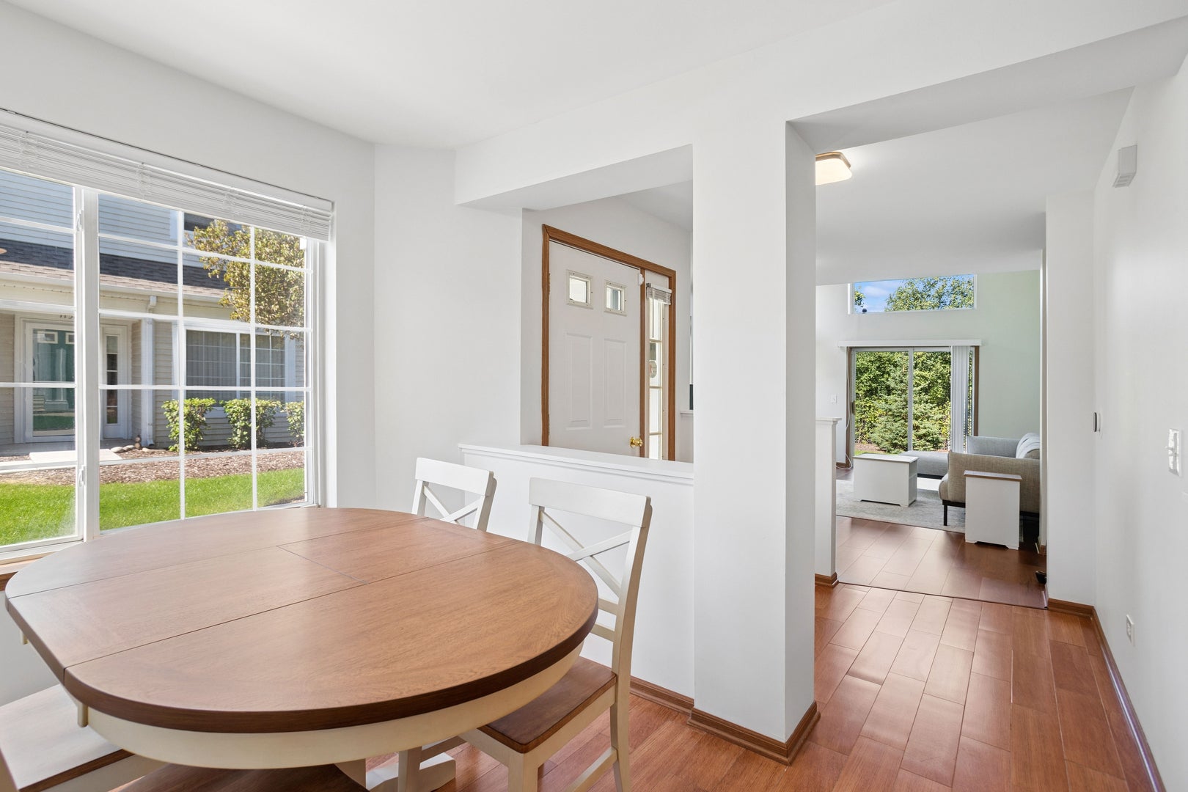
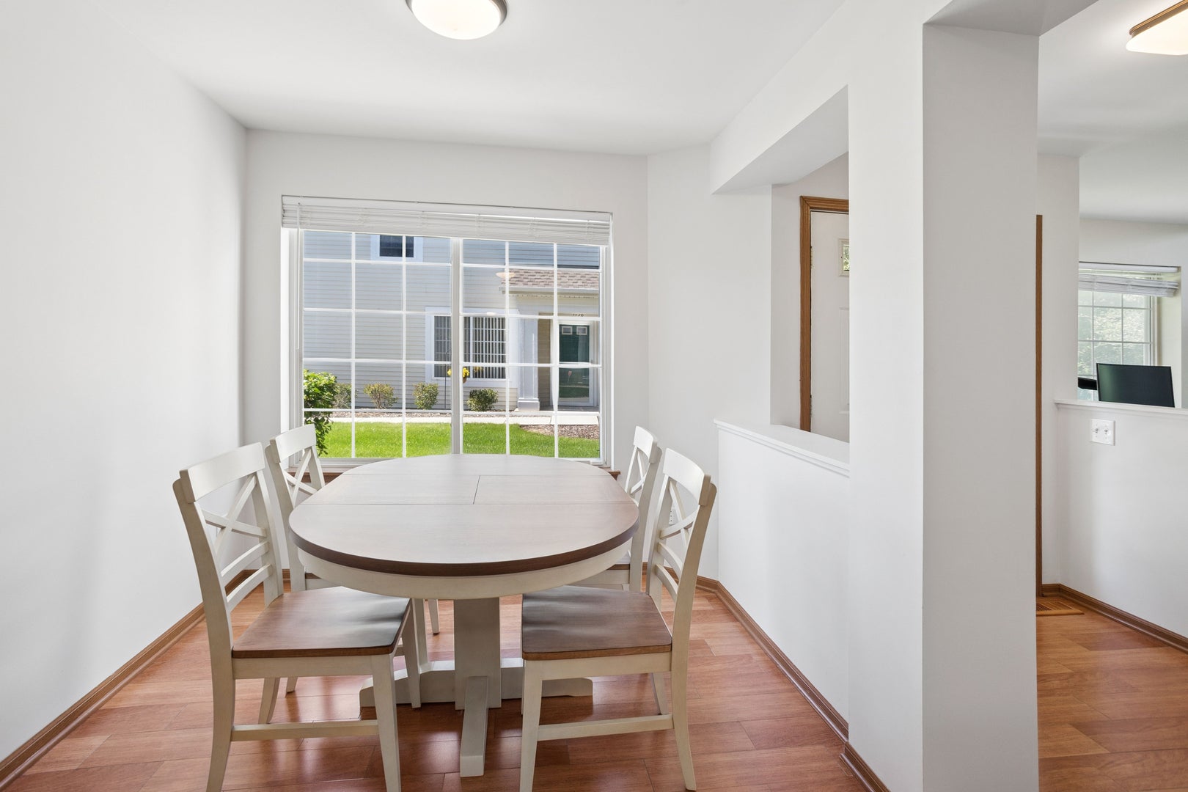
Rare Ranch-Style Condo with private view and Investment Potential! This beautifully maintained 2-bedroom, 2-bathroom home offers an open and inviting layout, abundant natural light, and the convenience of single-level living. The spacious eat-in kitchen opens to the living room, featuring dramatic vaulted two-story ceilings and floor-to-ceiling windows that fill the space with natural light and provide beautiful views toward the private patio. Both bedrooms are generously sized, with plenty of closet space. This condo has been very well maintained and updated. Since purchasing the home in May 2022, the current owner has installed hardwood flooring throughout, freshly painted the entire condo and garage, updated the lighting and blinds, replaced the range and microwave, and installed a new kitchen sink. The patio was replaced in May 2024, and a home security system was installed in May 2022. The roof is believed to have been replaced around 2022, but please confirm this information with the HOA. An attached one-car garage adds everyday convenience and valuable storage space. Enjoy the peaceful community with its beautiful views, scenic surroundings, and pleasant walking paths, while being just minutes from Woodfield Mall, major highways, shopping, restaurants, entertainment, and everyday conveniences. The location truly offers the best of both comfort and accessibility. To all investors, this is an excellent opportunity for you! The unit can be rented, making it an attractive option for an investor looking for a property that is move-in ready or ready to rent immediately. A rare combination of ranch-style living, excellent condition, beautiful surroundings, attached garage, prime location, and rental flexibility. Don't miss this opportunity!

Save
Ask
Tour
Hide
Share
Listing Snapshot
Price 
$329,900
Days On Site 
14 Days
Bedrooms 
2
Inside Area (SqFt) 
1,200 sqft
Total Baths 
2
Full Baths 
2
Partial Baths 
N/A
Lot Size 
N/A
Year Built 
1998
MLS® Number 
12769484
Status 
Active
Property Tax 
$5,745.22
HOA/Condo/Coop Fees 
$243 monthly
Sq Ft Source 
N/A
Friends & Family
Recent Activity
a week agoListing updated with changes from the MLS®
a week agoStatus changed to Active
2 weeks agoListing first seen on site
General Features
Attached Garage 
Yes
Foundation 
Concrete Perimeter
Garage 
Yes
Garage Spaces 
1
Number Of Stories 
1
Parking 
AsphaltGarage Door OpenerAttachedGarage
Parking Spaces 
1
Pets 
Cats OKDogs OKNumber Limit
Property Sub Type 
Condominium
Sewer 
Public Sewer
Utilities 
Cable Available
Water Source 
Public
Interior Features
Appliances 
RangeMicrowaveDishwasherRefrigeratorWasherDryer
Basement 
None
Cooling 
Ceiling Fan(s)Central Air
Flooring 
Laminate
Heating 
Natural GasForced Air
Interior 
Walk-In Closet(s)Entrance FoyerVaulted Ceiling(s)Open Floorplan
Laundry Features 
Main LevelWasher HookupGas Dryer HookupIn UnitLaundry Closet
Window Features 
Window TreatmentsDrapes
Bedroom 2 
Dimensions - 12X10Level - Main
Bedroom 3 
Bedroom 4 
Dining Room 
Dimensions - 10X9Level - Main
Family Room 
Foyer 
Dimensions - 8X6Level - Main
Kitchen 
Dimensions - 12X9Level - MainDescription - Galley
Laundry 
Dimensions - 9X7Level - Main
Living Room 
Dimensions - 21X12Level - Main
Master Bedroom 
Dimensions - 20X11Level - Main
Walk In Closet 
Dimensions - 6X3Level - Main
Save
Ask
Tour
Hide
Share
Exterior Features
Construction Details 
Vinyl SidingBrick
Patio And Porch 
Patio
Roof 
Asphalt
Windows/Doors 
Window TreatmentsDrapes
Community Features
Association Amenities 
Park
Association Fee 
$243.0
Association Fee Frequency 
Monthly
MLS Area 
Elk Grove Village
School District 
J B Conant High School
Township 
Elk Grove
Schools
School District
J B Conant High School
Elementary School
Adolph Link Elementary School
Middle School
Margaret Mead Junior High School
High School
J B Conant High School
Listing Courtesy of MRED as distributed by MLS Grid of Baird & Warner


Based on information submitted to the MLS GRID as of 2026-10-14 04:30 PM UTC. All data is obtained from various sources and may not have been verified by broker or MLS GRID. Supplied Open House Information is subject to change without notice. All information should be independently reviewed and verified for accuracy. Properties may or may not be listed by the office/agent presenting the information.
Last checked: 2026-10-14 04:30 PM UTC
MRED DMCA Copyright Information Copyright © 2026 Midwest Real Estate Data LLC. All rights reserved.

Neighborhood & Commute
Source: Walkscore
Disclosure: Community information and market data powered by Constellation Data Labs. Information is deemed reliable but not guaranteed.
Save
Ask
Tour
Hide
Share