
Search Homes for Sale in Chicago’s Western Suburbs
12006 Forestview DriveOrland Park, IL 60467
Mortgage Calculator
Monthly Payment (Est.)
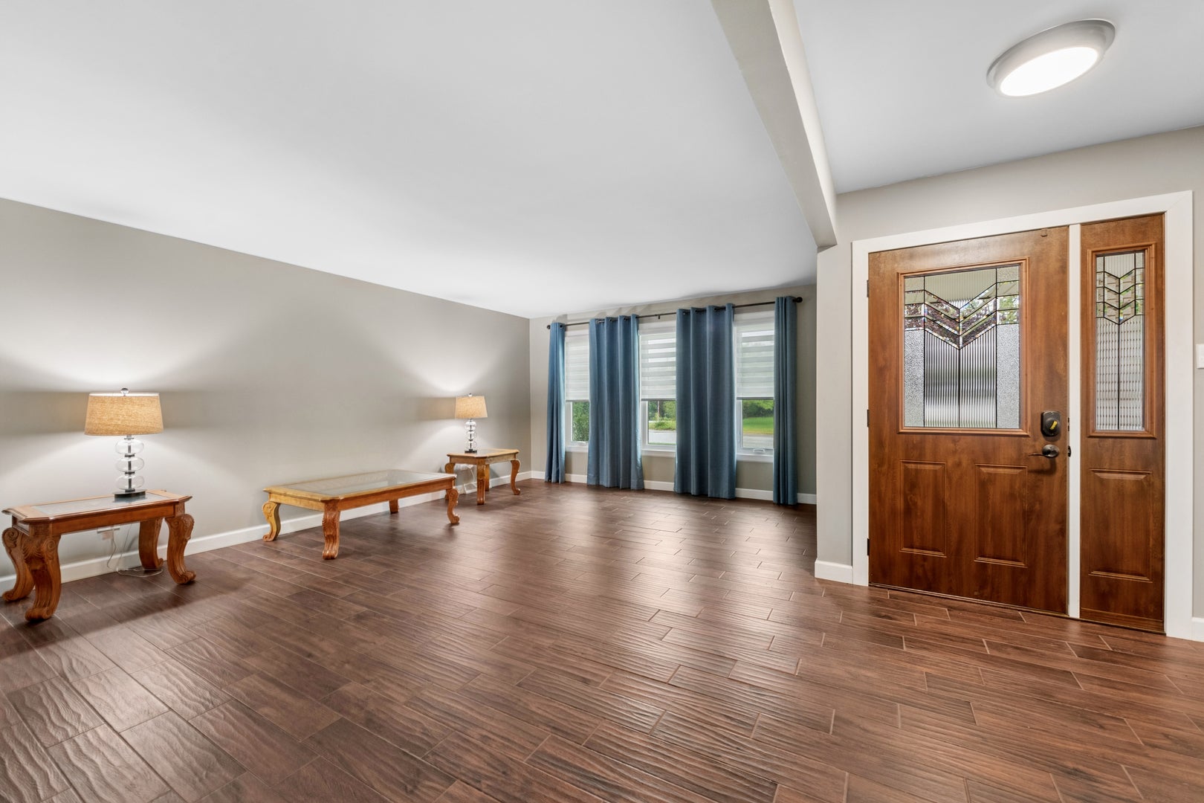
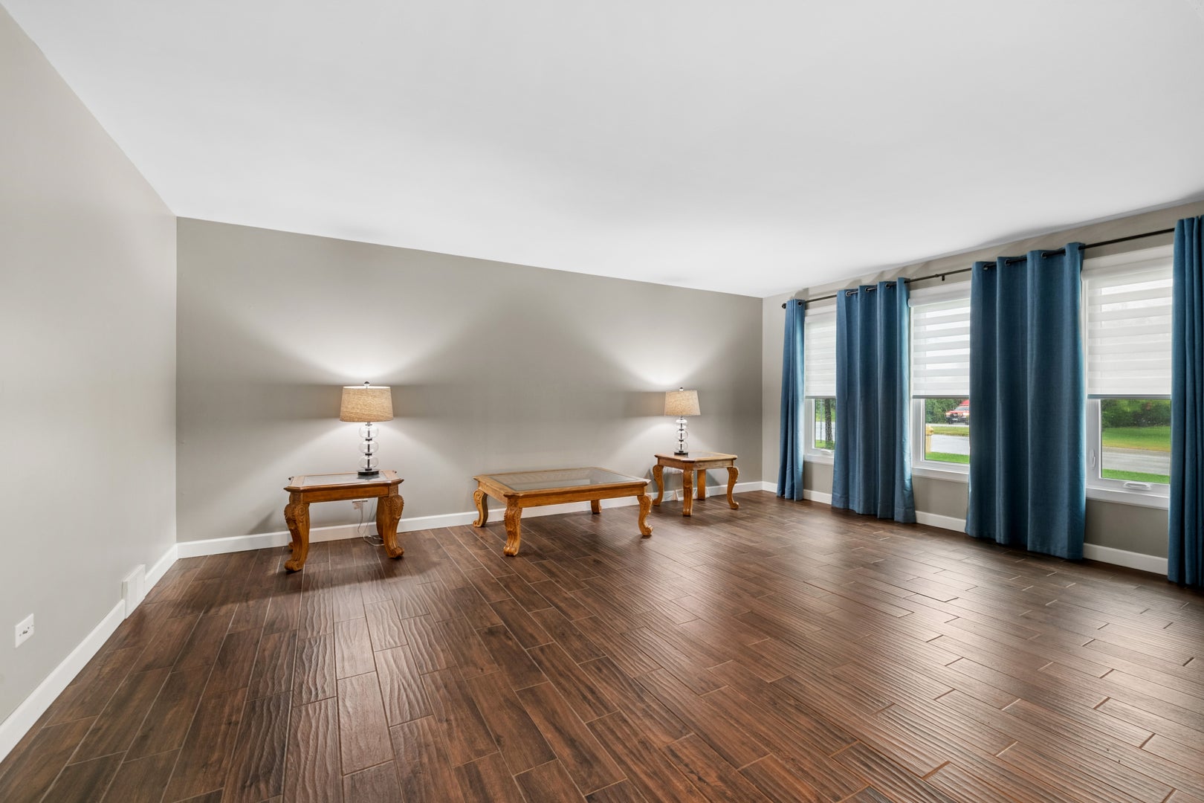
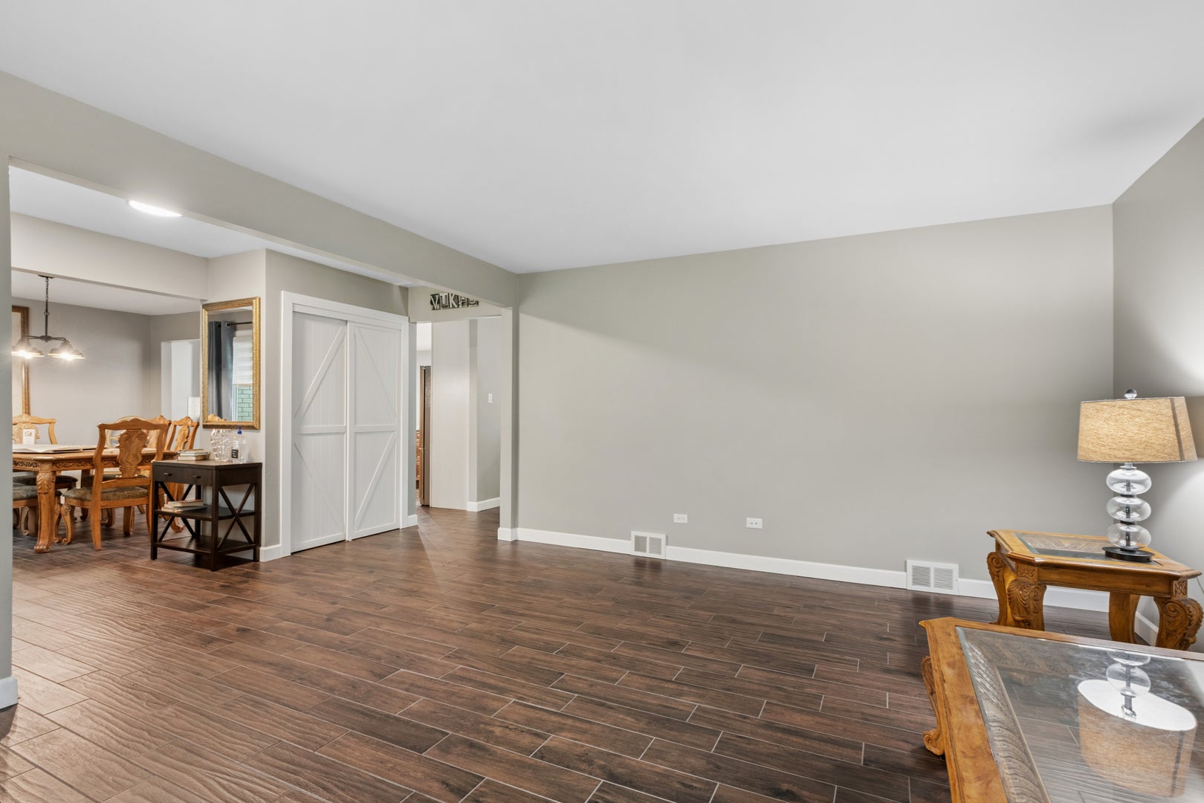
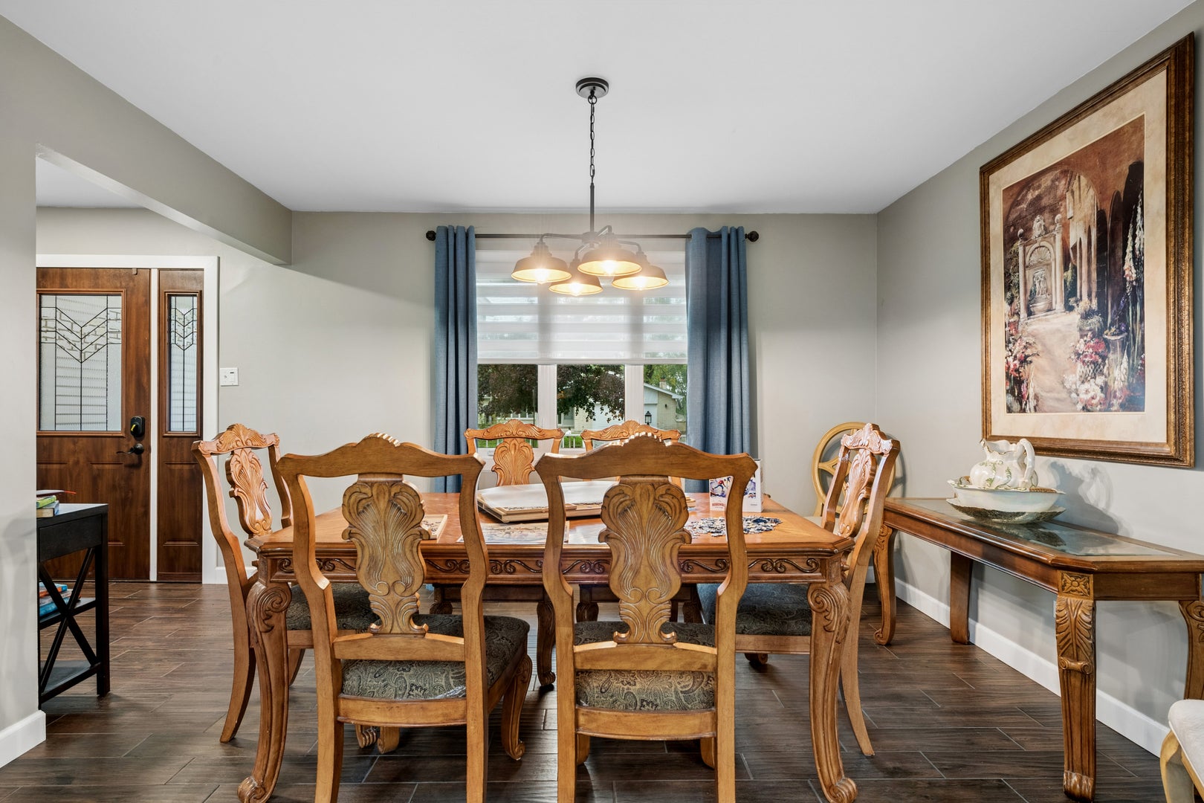
Enter an interest rate to see your estimated monthly payment.Do yourself a favor and put this one on your list. With most of the major components already updated and pleasing paint colors though out, it is a reall gem! This wonderful home features a brick exterior, large concrete patio, shed, fenced yard, covered front porch, and woodburning fireplace. All of the main level flooring is a wood plank look porcelain tile with the exception of carpeting in the bedrooms. The paint, trim, doors have all been updated. Upon entering the open foyer greets you with access to a formal living room or the dining room. From the front door you have a view into the back yard through the sliding glass doors to the patio and yard. Passing through the foyer towards those doors you will find the family room. This space contains the refaced, wood buring fireplace to warm up chilly days or nights. Next you will find the custom kitchen. So much to love in this space: granite counters, updated cabinetry with the large island being a espresso brown contrasting the white cabinets offering a space for the microwave providng more overrall counter space, tile backsplash, pot filler, under cabinet lighting and secret area for the washer and dryer. Everything you need on the main level. You will find storage galore for all your cooking needs. The primary suite features wall to wall closet with custom barn doors and a private bath with a large shower. The hall bath is also nicely updated with tile, stand alone vanity and beautiful, tranquil paint colors. Down the hall are the two extra bedrooms that have updated doors, trim, paint, lighting and flooring. The basement is unfinished with a partial concrete crawlsapce. Updates include: roof, HVAC, windows, doors, garage door, flooring, lighting, kitchen, baths, most appliances, microwave, paint and trim. Most updates completed between 2020-2024. Lake Michigan water through Illinois American Water, Tankless Water Heater, Will County taxes, Homer township, Lockport High School.
| 3 days ago | Listing updated with changes from the MLS | |
| 3 days ago | Status changed to Active Under Contract | |
| a month ago | Listing first seen on site |

Based on information submitted to the MLS GRID as of 2026-11-08 02:22 AM UTC. All data is obtained from various sources and may not have been verified by broker or MLS GRID. Supplied Open House Information is subject to change without notice. All information should be independently reviewed and verified for accuracy. Properties may or may not be listed by the office/agent presenting the information.
Last checked: 2026-11-08 02:22 AM UTC
MRED DMCA Copyright Information Copyright © 2026 Midwest Real Estate Data LLC. All rights reserved.