O'Neil Property Group
Save
Ask
Tour
Hide
Share
$389,999
2 Days On Site

1730 W Foster Avenue 1
Chicago, IL 60640

For Sale|Condominium|Active
2
Beds
1
Total Bath
1
Full Bath
1,100
SqFt
$355
/SqFt
1920
Built
County:
Cook
Listing Courtesy of MRED as distributed by MLS Grid of Baird & Warner
1730 W Foster Avenue 11730 W Foster Avenue 11730 W Foster Avenue 11730 W Foster Avenue 1
Save
Ask
Tour
Hide
Share

Mortgage Calculator

Monthly Payment (Est.)

Enter an interest rate to see your estimated monthly payment.
Calculator powered by Showcase IDX, a Constellation1 Company. Copyright ©2026 Information is deemed reliable but not guaranteed.

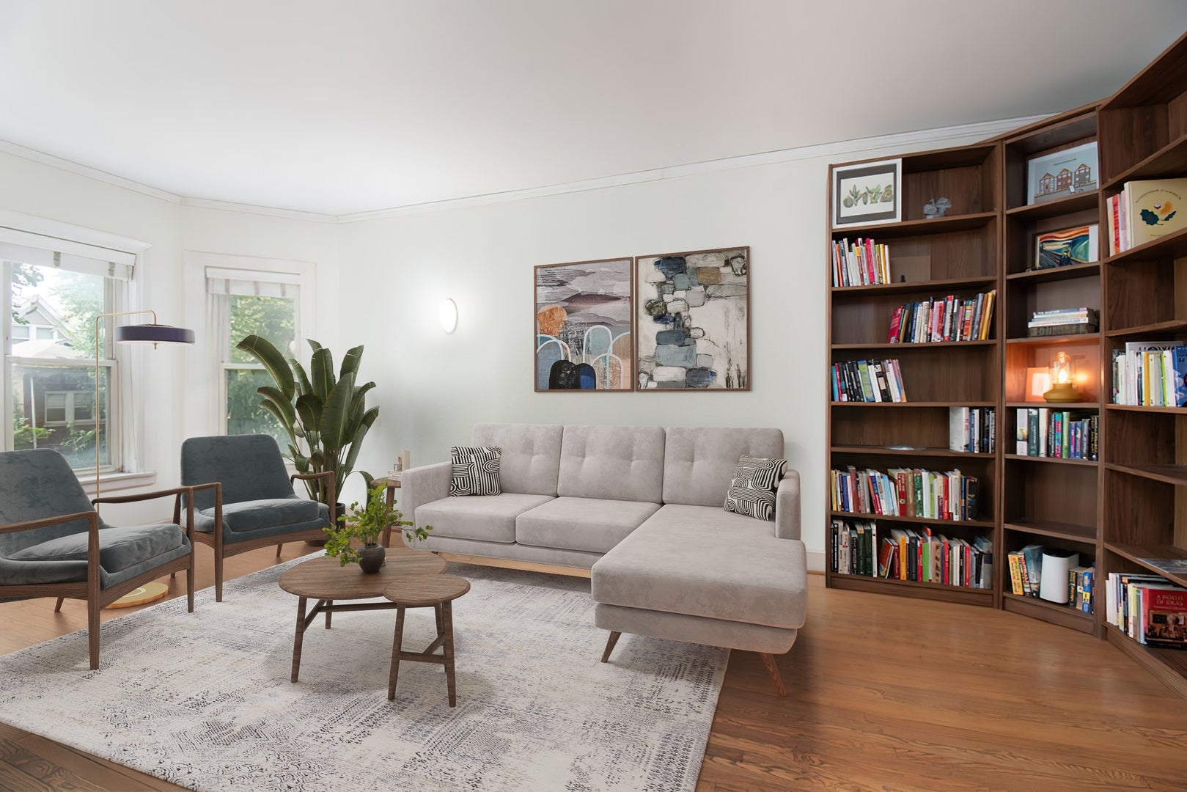
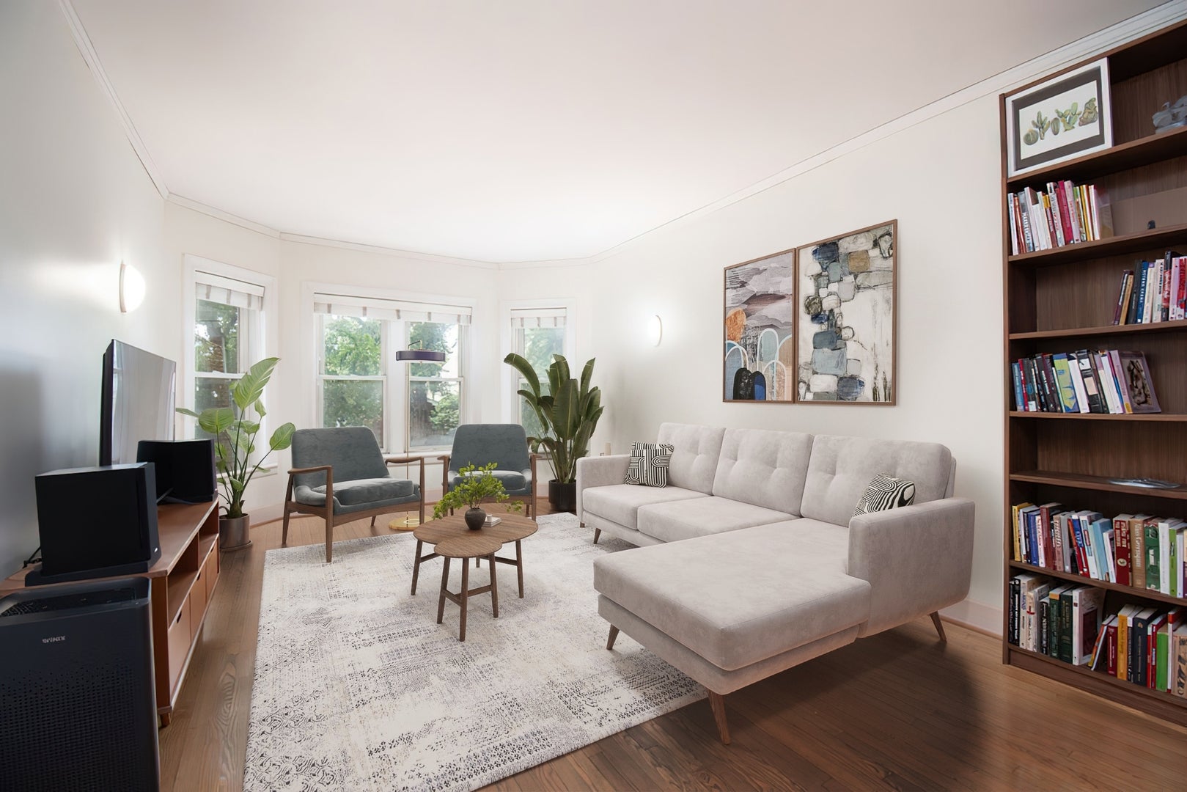
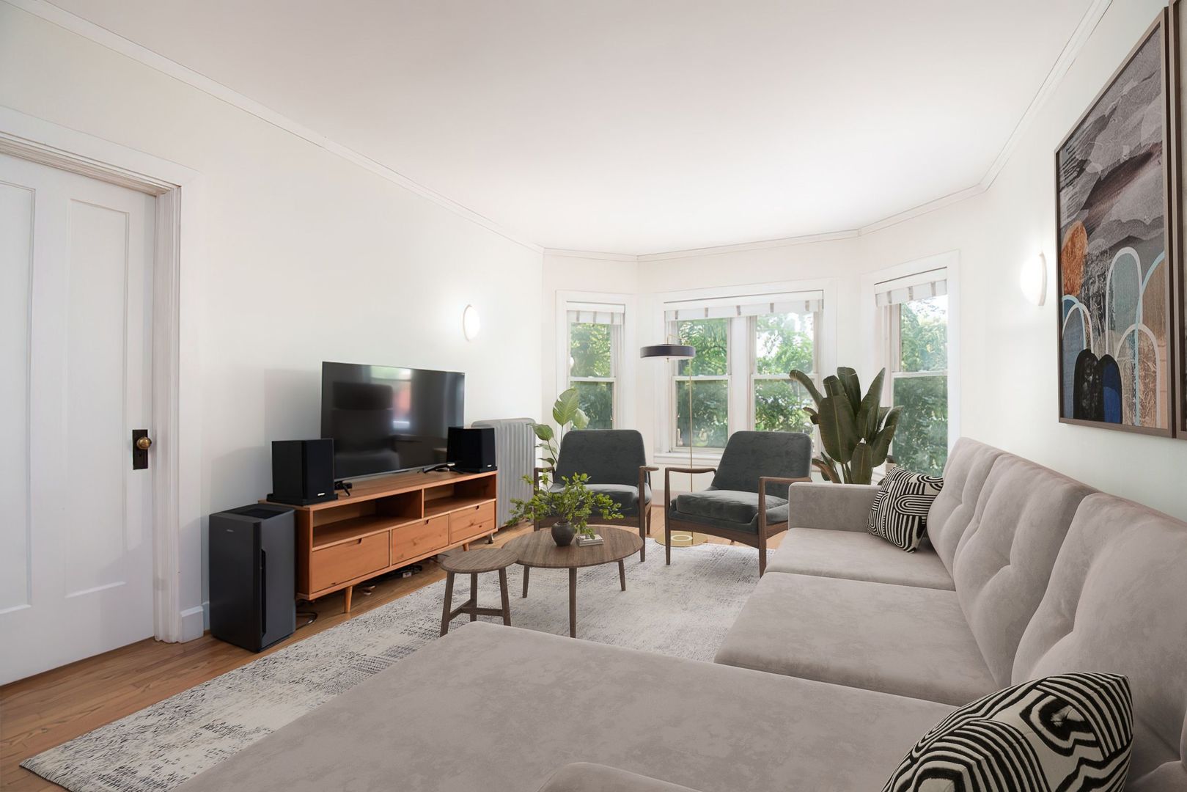
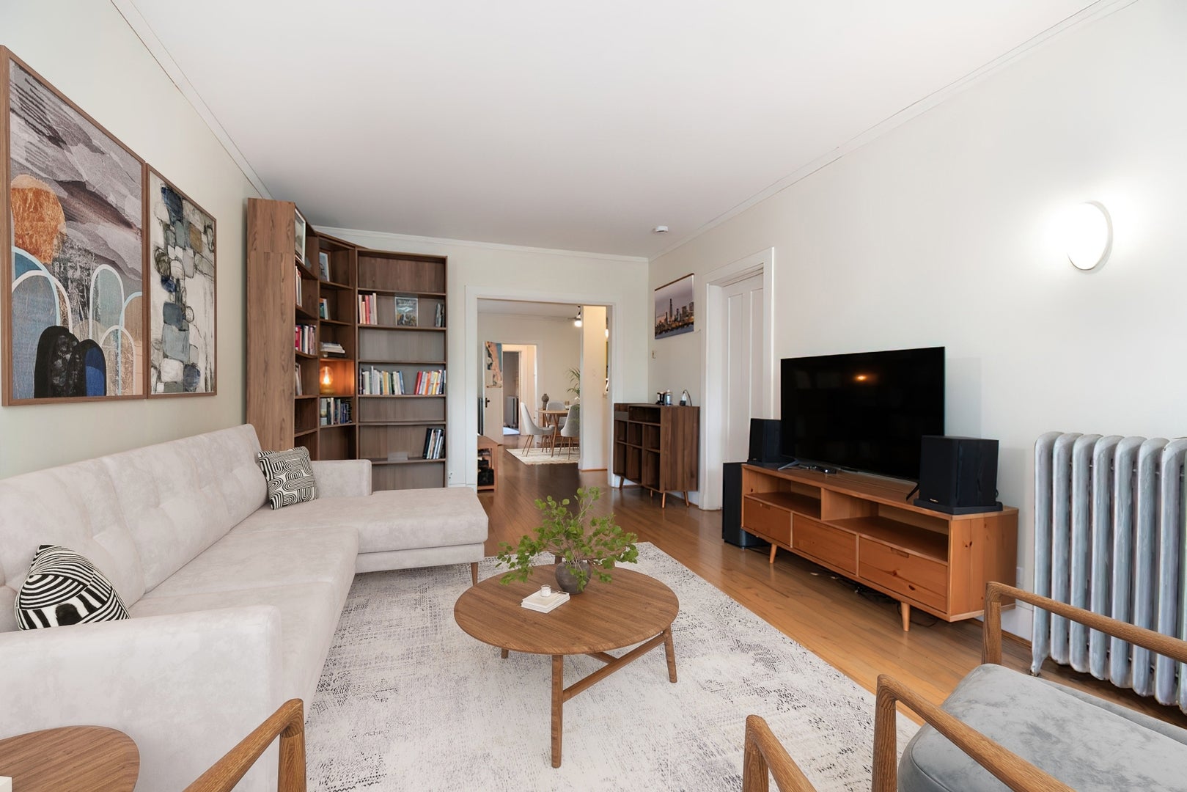
Vintage alert! Centrally located near the heart of all that Andersonville has to offer, this 1920's brick building gives all the historic feels while still being connected to modern life. Inside, the condo features historic elements such as original hardwood floors, built-in cabinetry with antique pulls, solid wood-paneled doors with distinguished doorknobs, as well as room for four sconces in the living room. The large, south-facing living area features brand new paint throughout, and with great natural light is perfect for any style of decor, while the formal dining area is a hallmark of the era and perfect for entertaining. The kitchen features lots of upper and lower updated cabinetry, large countertops for extra prep space and stainless steel appliances. The extra-large primary bedroom can easily fit a king-sized bed and comes with a separate sitting area, while the second bedroom is perfect for an office, library or to keep as a bedroom. Other features include a rear deck for outdoor space, one exterior parking spot included in the price, on-site storage, free on-site laundry in the basement, as well as heat included in the monthly HOA. Close to the Ravenswood Metro with a bus stop right across the street and just steps from Hopleaf, Bar Roma, Women and Children First, Lady Gregory, Cheetah Gym, Kopi, Alamo Shoes, Scout, Calo, Lost Larson, Replay, A Taste of Heaven, District, Brown Elephant... there is no reason to ever leave the neighborhood!

Save
Ask
Tour
Hide
Share
Listing Snapshot
Price 
$389,999
Days On Site 
2 Days
Bedrooms 
2
Inside Area (SqFt) 
1,100 sqft
Total Baths 
1
Full Baths 
1
Partial Baths 
N/A
Lot Size 
N/A
Year Built 
1920
MLS® Number 
12769557
Status 
Active
Property Tax 
$5,577
HOA/Condo/Coop Fees 
$532 monthly
Sq Ft Source 
Estimated
Friends & Family
Recent Activity
yesterdayListing updated with changes from the MLS®
3 days agoListing first seen on site
General Features
Direction Faces 
West
Number Of Stories 
3
Parking 
AssignedOther
Parking Spaces 
1
Pets 
Cats OKDogs OKNumber Limit
Property Sub Type 
Condominium
Sewer 
Public Sewer
Water Source 
Public
Interior Features
Appliances 
RangeMicrowaveDishwasherRefrigerator
Basement 
None
Cooling 
Ceiling Fan(s)Window Unit(s)
Electric 
Circuit Breakers100 Amp Service
Flooring 
HardwoodLaminateWood
Heating 
Hot WaterSteam
Interior 
StorageBuilt-in Features
Laundry Features 
Common Area
Window Features 
Window TreatmentsDrapes
Bedroom 2 
Dimensions - 13X10Level - Main
Bedroom 3 
Bedroom 4 
Dining Room 
Dimensions - 17X15Level - Main
Family Room 
Kitchen 
Dimensions - 16X8Level - MainDescription - Galley
Laundry 
Living Room 
Dimensions - 19X12Level - Main
Master Bedroom 
Dimensions - 25X12Level - Main
Save
Ask
Tour
Hide
Share
Exterior Features
Construction Details 
Brick
Patio And Porch 
Porch
Windows/Doors 
Window TreatmentsDrapes
Community Features
Association Amenities 
Storage
Association Fee 
$532.0
Association Fee Frequency 
Monthly
MLS Area 
CHI - Edgewater
School District 
299
Township 
Lake View
Schools
School District
299
Elementary School
Unknown
Middle School
Unknown
High School
Unknown
Listing Courtesy of MRED as distributed by MLS Grid of Baird & Warner


Based on information submitted to the MLS GRID as of 2026-09-28 12:27 PM UTC. All data is obtained from various sources and may not have been verified by broker or MLS GRID. Supplied Open House Information is subject to change without notice. All information should be independently reviewed and verified for accuracy. Properties may or may not be listed by the office/agent presenting the information.
Last checked: 2026-09-28 12:27 PM UTC
MRED DMCA Copyright Information Copyright © 2026 Midwest Real Estate Data LLC. All rights reserved.

Neighborhood & Commute
Source: Walkscore
Disclosure: Community information and market data powered by Constellation Data Labs. Information is deemed reliable but not guaranteed.
Save
Ask
Tour
Hide
Share