O'Neil Property Group
Save
Ask
Tour
Hide
Share
$274,900
1 Day On Site

411 Leach Avenue
Joliet, IL 60432

For Sale|Single Family Residence|Active
4
Beds
1
Total Bath
1
Full Bath
1,430
SqFt
$192
/SqFt
1908
Built
County:
Will
Listing Courtesy of MRED as distributed by MLS Grid of Redfin Corporation
Upcoming Open Houses
Sat, Oct 3, 1:00 PM - 3:00 PM
411 Leach Avenue411 Leach Avenue411 Leach Avenue411 Leach Avenue
Save
Ask
Tour
Hide
Share

Mortgage Calculator

Monthly Payment (Est.)

Enter an interest rate to see your estimated monthly payment.
Calculator powered by Showcase IDX, a Constellation1 Company. Copyright ©2026 Information is deemed reliable but not guaranteed.

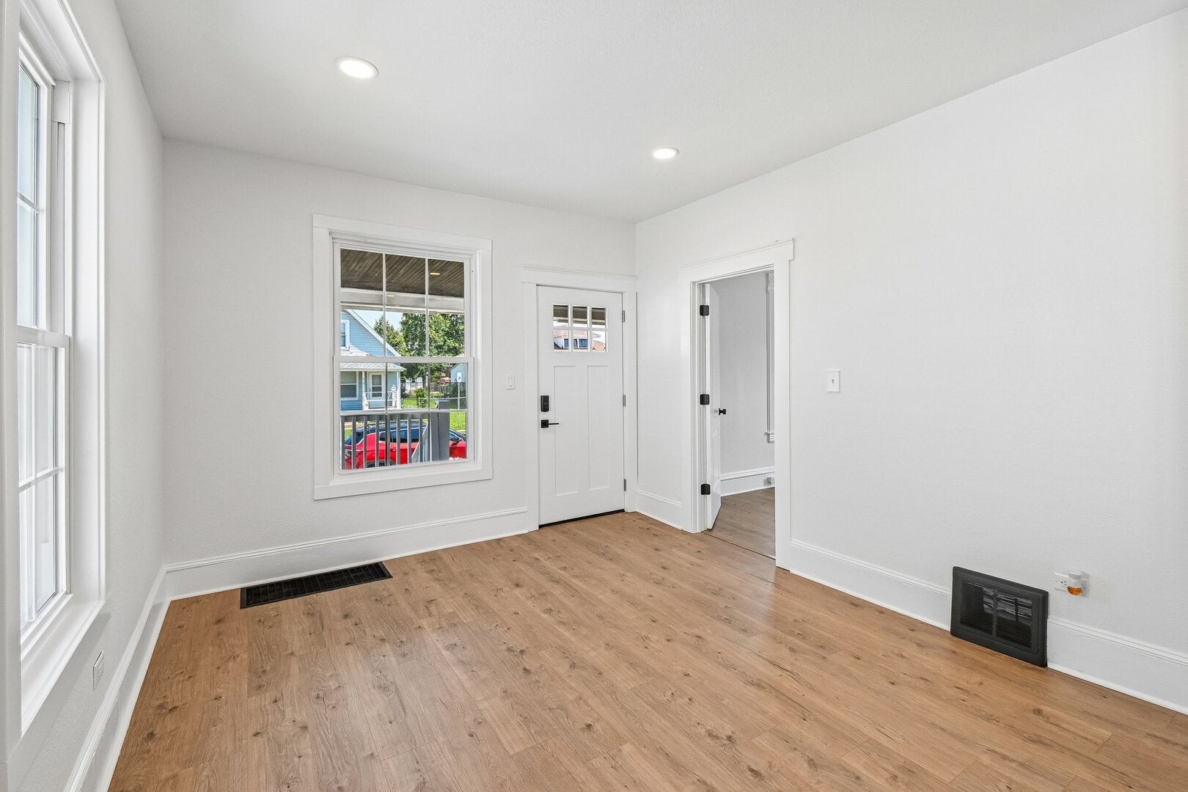
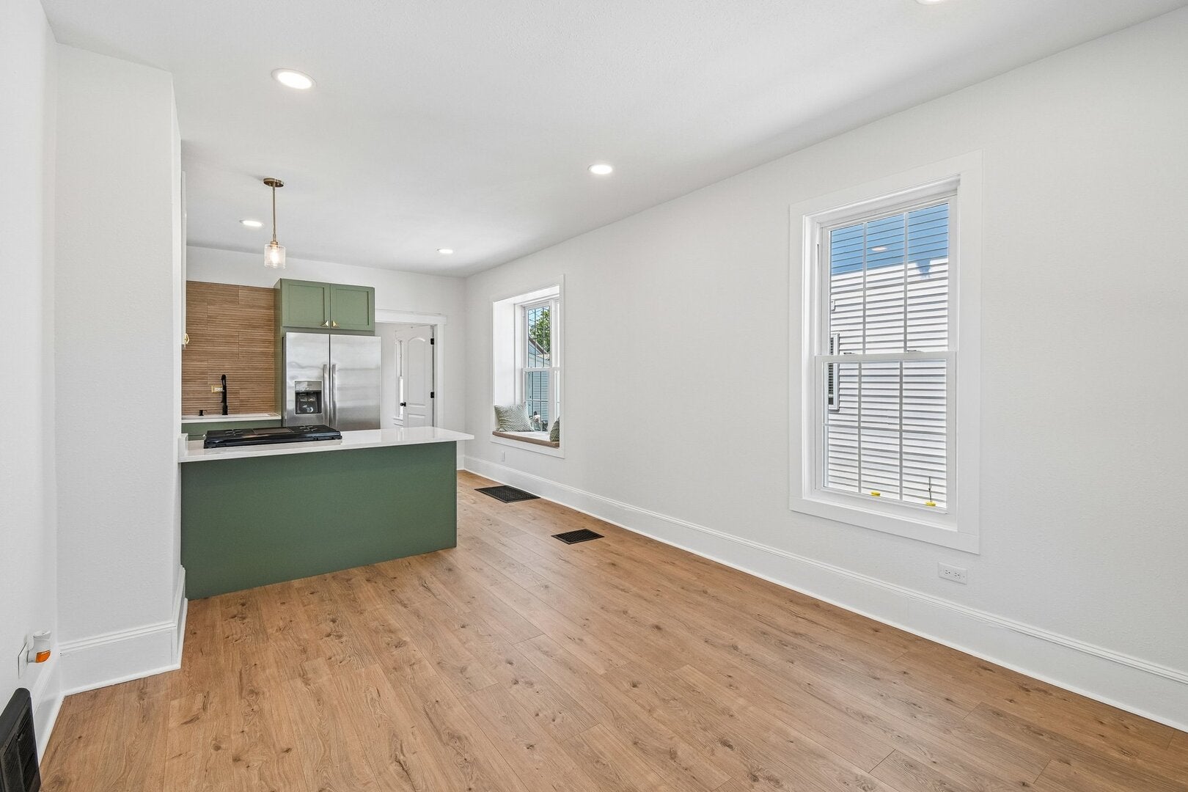
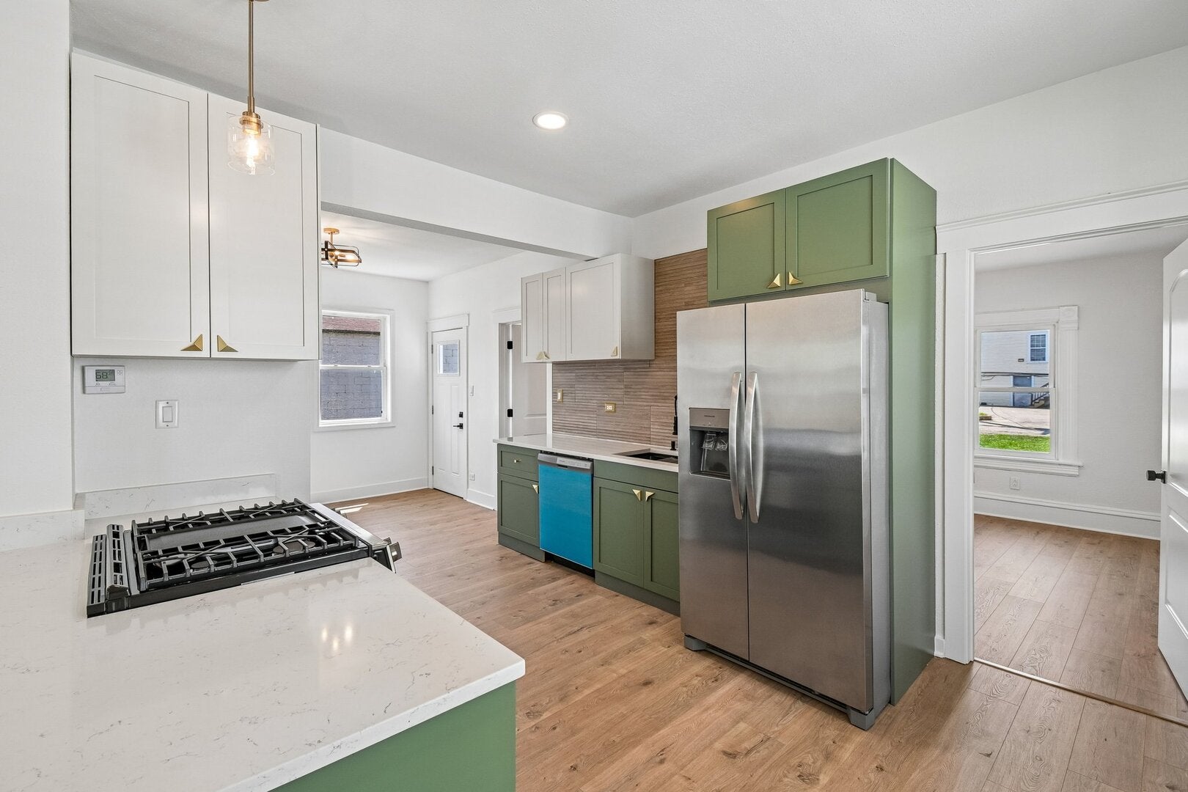
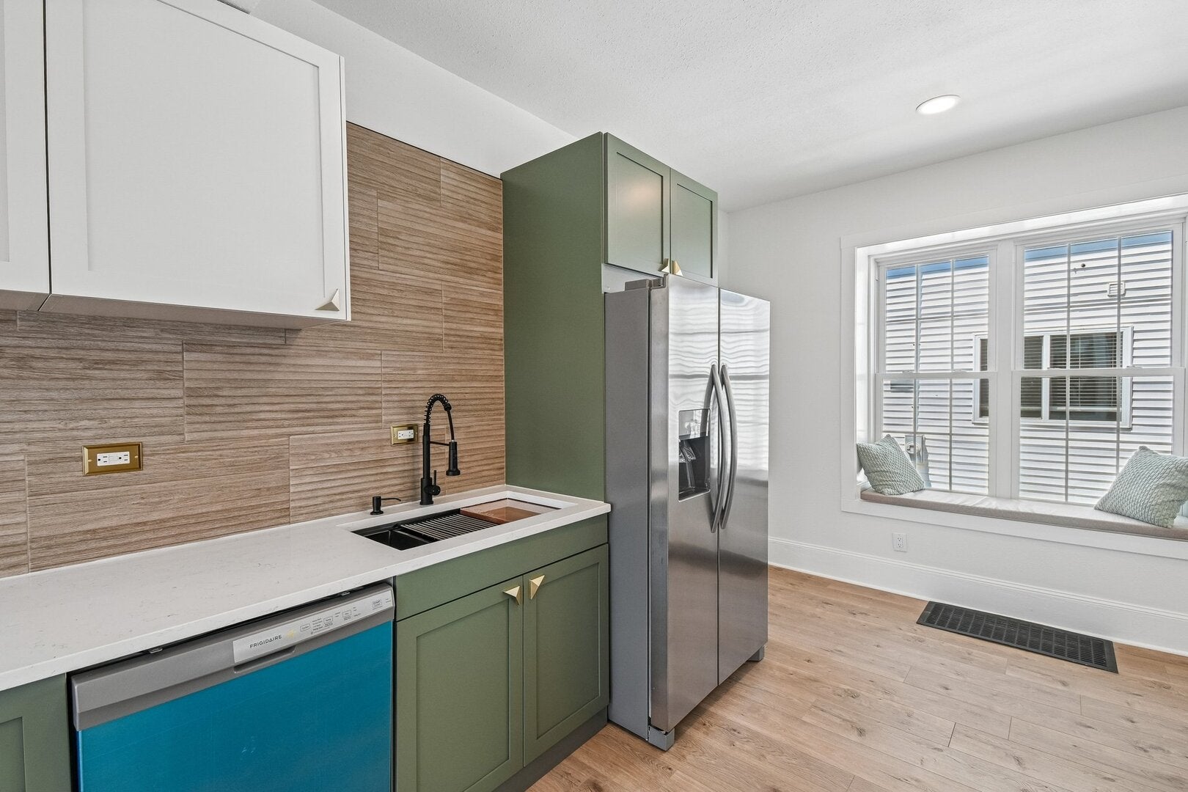
Completely renovated in 2026, this move-in ready 4-bedroom, 1-bath home offers modern finishes & thoughtful updates throughout. Step inside from the covered front porch to a bright and sunny main level with new wood laminate flooring. The spacious living room flows into the brand new kitchen featuring new cabinets, granite countertops, stainless steel appliances, and a charming window seat. A separate dining room just off the kitchen provides the perfect space for everyday meals or entertaining. The main level also includes two bedrooms, a beautifully remodeled full bathroom with a dual vanity, soaking tub, and convenient first-floor laundry. Upstairs, you'll find two spacious bedrooms, each with walk-in closets and brand-new carpeting. Outside, the large backyard offers a plenty of room to add a garage or driveway for off-street parking. Additional improvements all in 2026 include: Brand new AC with warranty, new siding with warranty, new doors, new light fixtures &duct cleaning. The furnace is newer and was recently professionally inspected. Conveniently located with easy access to multiple forest preserves, the Joliet Metra station, Pace bus routes, and with a grocery store just around the corner. This beautifully updated home is the perfect place to start your next chapter.

Save
Ask
Tour
Hide
Share
Listing Snapshot
Price 
$274,900
Days On Site 
1 Day
Bedrooms 
4
Inside Area (SqFt) 
1,430 sqft
Total Baths 
1
Full Baths 
1
Partial Baths 
N/A
Lot Size 
N/A
Year Built 
1908
MLS® Number 
12769568
Status 
Active
Property Tax 
$3,789.72
HOA/Condo/Coop Fees 
N/A
Sq Ft Source 
Plans
Friends & Family
Recent Activity
yesterdayListing updated with changes from the MLS®
yesterdayListing first seen on site
General Features
Direction Faces 
East
Property Sub Type 
Single Family Residence
Sewer 
Public Sewer
SqFt Total 
1430
Water Source 
Public
Interior Features
Appliances 
RangeDishwasherRefrigeratorWasherDryerStainless Steel Appliance(s)
Basement 
Crawl Space
Cooling 
Central Air
Flooring 
Carpet
Heating 
Natural GasForced Air
Interior 
Open Floorplan
Laundry Features 
Main LevelIn UnitIn Bathroom
Bedroom 2 
Dimensions - 12X10Level - Main
Bedroom 3 
Dimensions - 17X14Level - Second
Bedroom 4 
Dimensions - 19X12Level - Second
Dining Room 
Dimensions - 12X12Level - Main
Family Room 
Kitchen 
Dimensions - 13X11Level - MainDescription - Eating Area-Breakfast Bar,SolidSurfaceCounter,Updated Kitchen
Laundry 
Living Room 
Dimensions - 11X15Level - Main
Master Bedroom 
Dimensions - 9X12Level - Main
Save
Ask
Tour
Hide
Share
Exterior Features
Construction Details 
Vinyl Siding
Community Features
Community Features 
ParkSidewalksStreet Lights
MLS Area 
Joliet
School District 
Joliet Central High School
Township 
Joliet
Schools
School District
Joliet Central High School
Elementary School
A O Marshall Elementary School
Middle School
Gompers Junior High School
High School
Joliet Central High School
Listing Courtesy of MRED as distributed by MLS Grid of Redfin Corporation


Based on information submitted to the MLS GRID as of 2026-09-27 02:51 AM UTC. All data is obtained from various sources and may not have been verified by broker or MLS GRID. Supplied Open House Information is subject to change without notice. All information should be independently reviewed and verified for accuracy. Properties may or may not be listed by the office/agent presenting the information.
Last checked: 2026-09-27 02:51 AM UTC
MRED DMCA Copyright Information Copyright © 2026 Midwest Real Estate Data LLC. All rights reserved.

Neighborhood & Commute
Source: Walkscore
Disclosure: Community information and market data powered by Constellation Data Labs. Information is deemed reliable but not guaranteed.
Save
Ask
Tour
Hide
Share