O'Neil Property Group

Search Homes for Sale in Chicago’s Western Suburbs

Save
Ask
Tour
Hide
Share
$330,000
18 Days On Site

951 Irving Avenue
Woodstock, IL 60098

For Sale|Single Family Residence|Active Under Contract
3
Beds
3
Total Baths
2
Full Baths
1
Partial Bath
1,800
SqFt
$183
/SqFt
1990
Built
County:
McHenry
Listing Courtesy of MRED as distributed by MLS Grid of Compass
951 Irving Avenue951 Irving Avenue951 Irving Avenue951 Irving Avenue
Save
Ask
Tour
Hide
Share

Mortgage Calculator

Monthly Payment (Est.)

Enter an interest rate to see your estimated monthly payment.
Calculator powered by Showcase IDX, a Constellation1 Company. Copyright ©2026 Information is deemed reliable but not guaranteed.

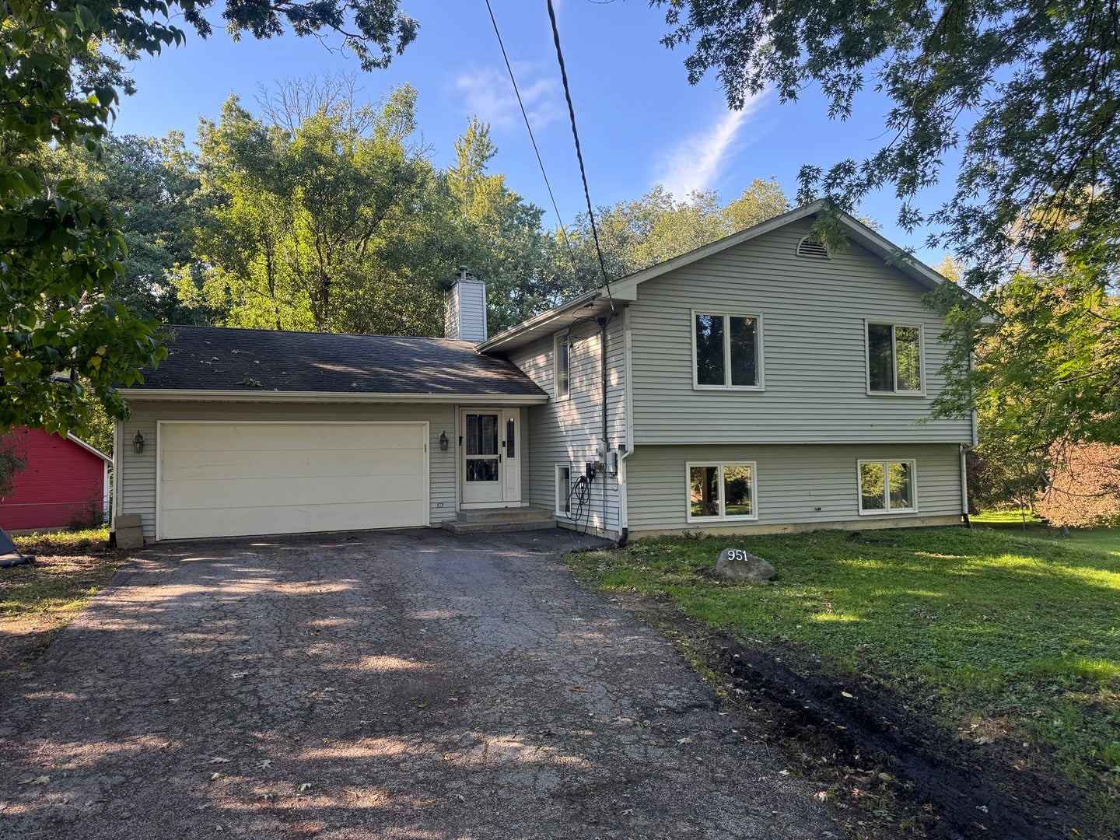
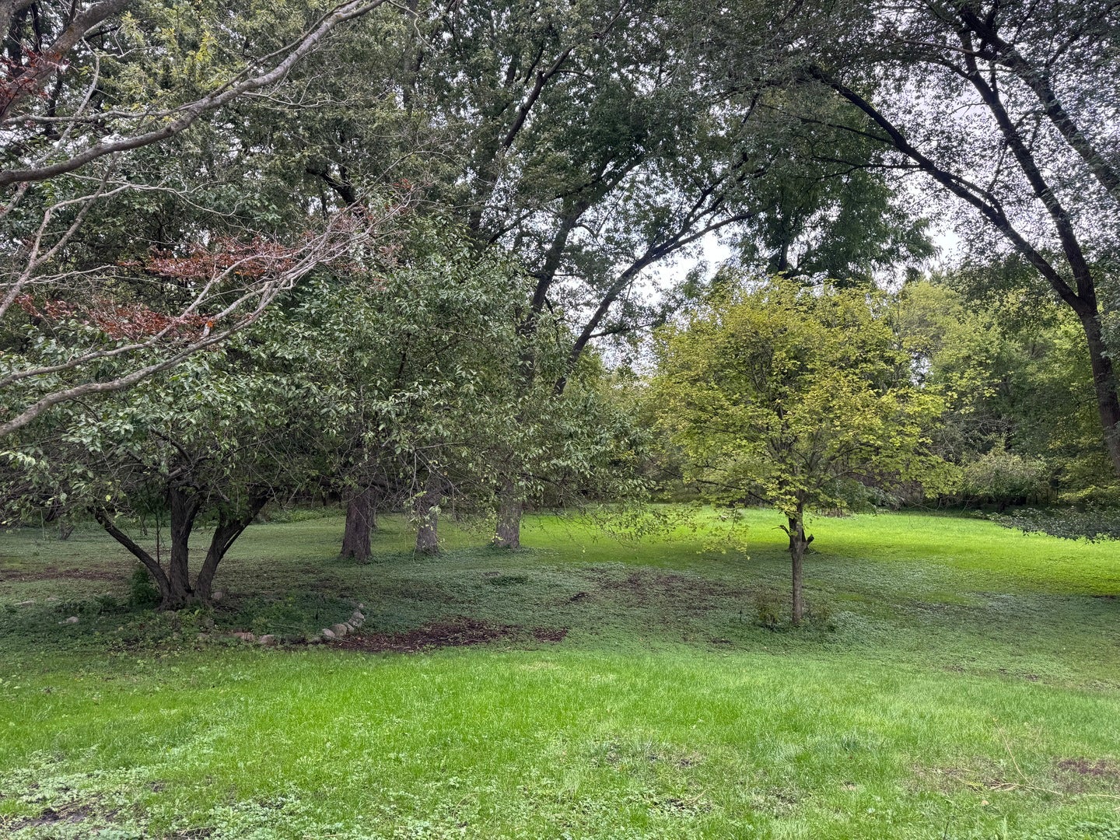
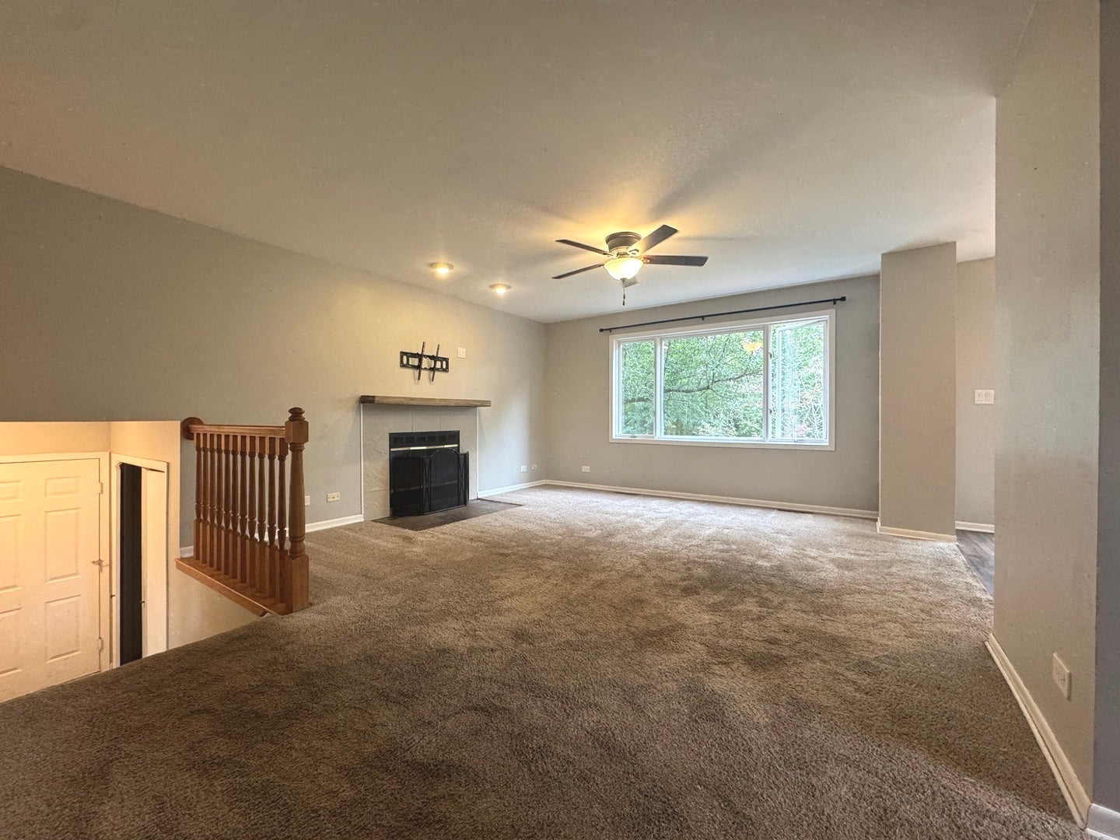
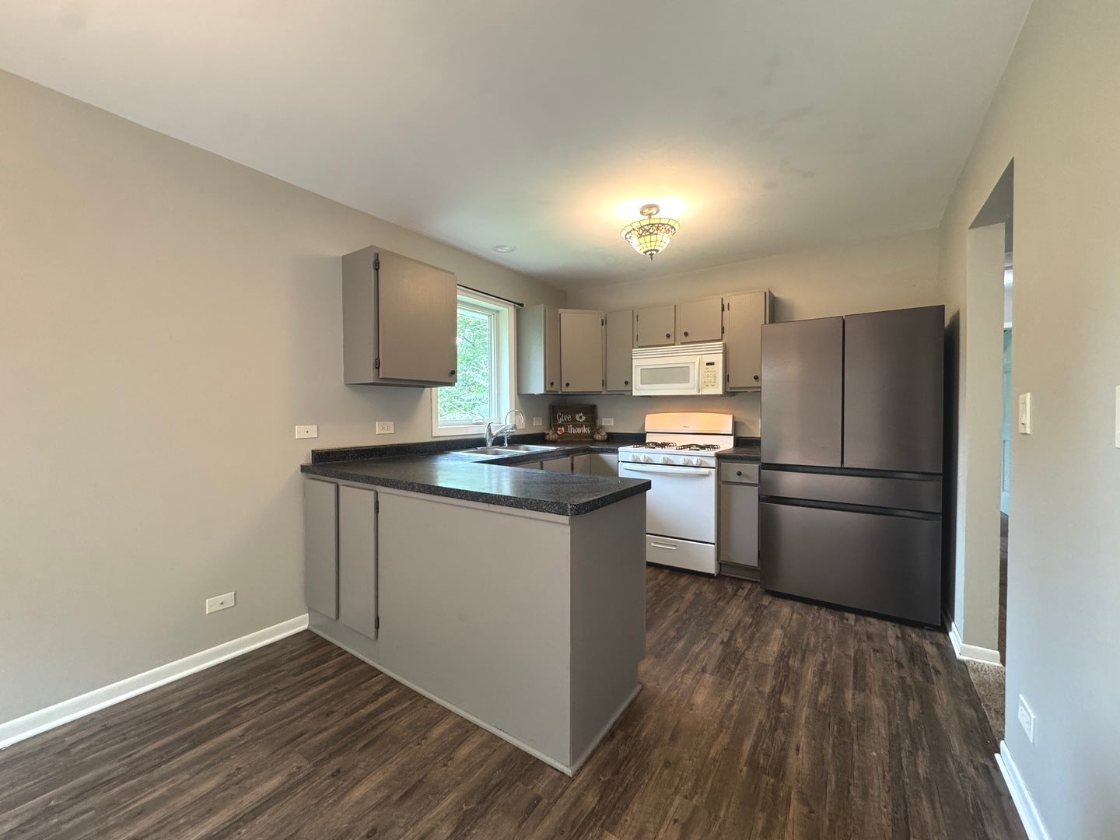
Set among towering oak trees on 1.55 acres in the heart of Woodstock, this home offers space, character and a private wooded setting while remaining close to everything Woodstock has to offer. Experience the floor plan with a warm, inviting feel and beautiful connections to the outdoors. A wood-burning fireplace is the focal point of the living room as well as the view of the sprawling backyard. The three levels of connecting decks provide exceptional space for relaxing, entertaining and enjoying the surrounding natural setting. The lower level features a spacious recreation room and a private primary suite complete with a jetted tub, both enhanced by timeless slate flooring. Reverse Osmosis system at kitchen sink and line to refrigerator. A generously sized 2-car garage offers abundant storage along with a large workbench, perfect for projects, hobbies or additional workspace. A rare combination of acreage, mature trees, flexible living space and convenient Woodstock location! Close to Hwy 47 and 120 for added convenience. Home is being sold AS IS.

Save
Ask
Tour
Hide
Share
Listing Snapshot
Price 
$330,000
Days On Site 
18 Days
Bedrooms 
3
Inside Area (SqFt) 
1,800 sqft
Total Baths 
3
Full Baths 
2
Partial Baths 
1
Lot Size 
1.55 Acres
Year Built 
1990
MLS® Number 
12769600
Status 
Active Under Contract
Property Tax 
$7,761
HOA/Condo/Coop Fees 
N/A
Sq Ft Source 
Estimated
Friends & Family
Recent Activity
a week agoListing updated with changes from the MLS®
2 weeks agoStatus changed to Active Under Contract
3 weeks agoListing first seen on site
General Features
Acres 
1.55
Attached Garage 
Yes
Direction Faces 
East
Foundation 
Concrete Perimeter
Garage 
Yes
Garage Spaces 
2
Parking 
AsphaltGarage Door OpenerGarageElectric Vehicle Charging Station(s)Attached
Parking Spaces 
2
Property Sub Type 
Single Family Residence
Sewer 
Public Sewer
SqFt Total 
1730
Style 
Bi-Level
Water Source 
Public
Interior Features
Appliances 
Water SoftenerRangeMicrowaveDishwasherWasherDryerWater Softener OwnedGas Oven
Basement 
None
Cooling 
Ceiling Fan(s)Central Air
Electric 
Circuit Breakers200+ Amp Service
Fireplace 
Yes
Fireplace Features 
Living RoomWood Burning
Fireplaces 
1
Heating 
Natural GasForced Air
Interior 
Open Floorplan
Laundry Features 
In UnitSink
Bedroom 2 
Dimensions - 16X11Level - Main
Bedroom 3 
Dimensions - 13X10Level - Main
Bedroom 4 
Dining Room 
Dimensions - 10X10Level - Main
Family Room 
Dimensions - 19X17Level - Lower
Kitchen 
Dimensions - 10X10Level - MainDescription - Eating Area-Table Space
Laundry 
Dimensions - 08X04Level - Lower
Living Room 
Dimensions - 17X15Level - Main
Master Bedroom 
Dimensions - 25X12Level - Lower
Save
Ask
Tour
Hide
Share
Exterior Features
Construction Details 
Vinyl Siding
Lot Features 
Cul-De-SacIrregular LotLandscapedWooded
Other Structures 
Shed(s)
Patio And Porch 
DeckPatio
Roof 
Asphalt
Community Features
Community Features 
CurbsStreet Lights
MLS Area 
Bull Valley / Greenwood / Woodstock
School District 
Woodstock High School
Township 
Dorr
Schools
School District
Woodstock High School
Elementary School
Prairiewood Elementary School
Middle School
Creekside Middle School
High School
Woodstock High School
Listing Courtesy of MRED as distributed by MLS Grid of Compass


Based on information submitted to the MLS GRID as of 2026-10-14 04:30 PM UTC. All data is obtained from various sources and may not have been verified by broker or MLS GRID. Supplied Open House Information is subject to change without notice. All information should be independently reviewed and verified for accuracy. Properties may or may not be listed by the office/agent presenting the information.
Last checked: 2026-10-14 04:30 PM UTC
MRED DMCA Copyright Information Copyright © 2026 Midwest Real Estate Data LLC. All rights reserved.

Neighborhood & Commute
Source: Walkscore
Disclosure: Community information and market data powered by Constellation Data Labs. Information is deemed reliable but not guaranteed.
Save
Ask
Tour
Hide
Share