
Search Homes for Sale in Chicago’s Western Suburbs
6800 N California Avenue 4LChicago, IL 60645
Mortgage Calculator
Monthly Payment (Est.)
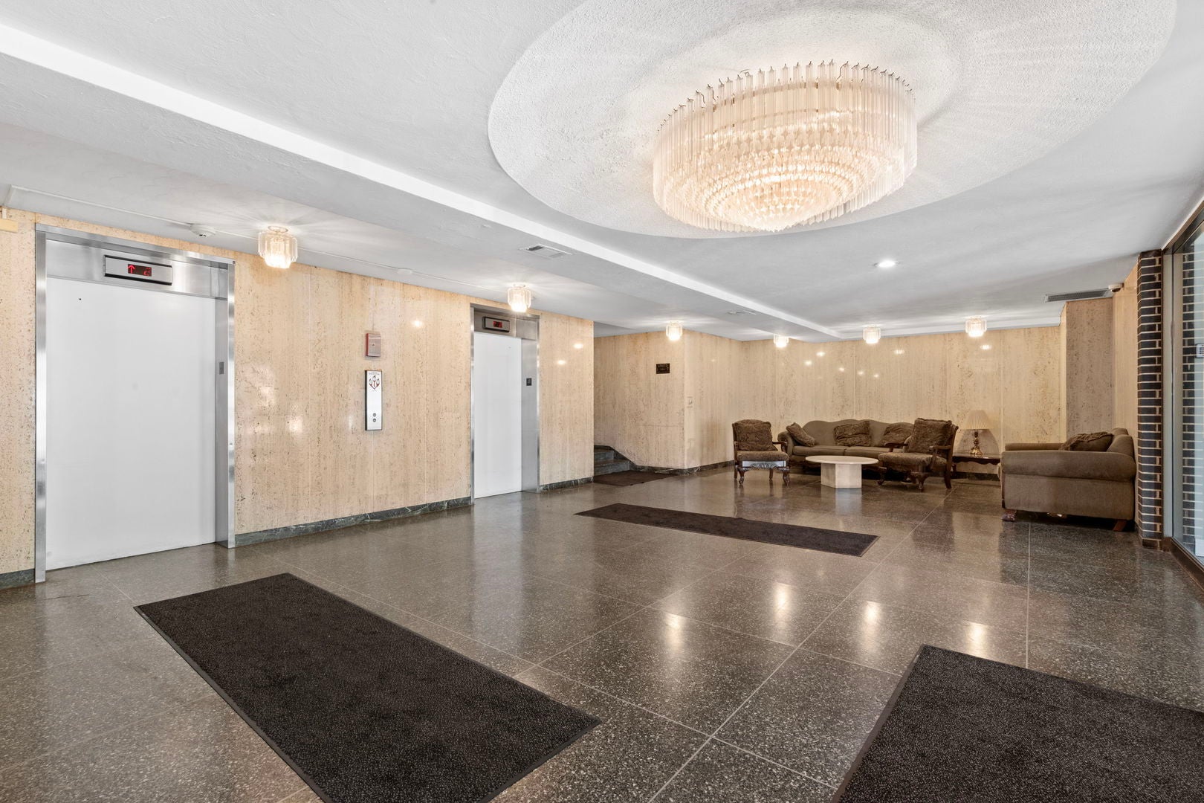
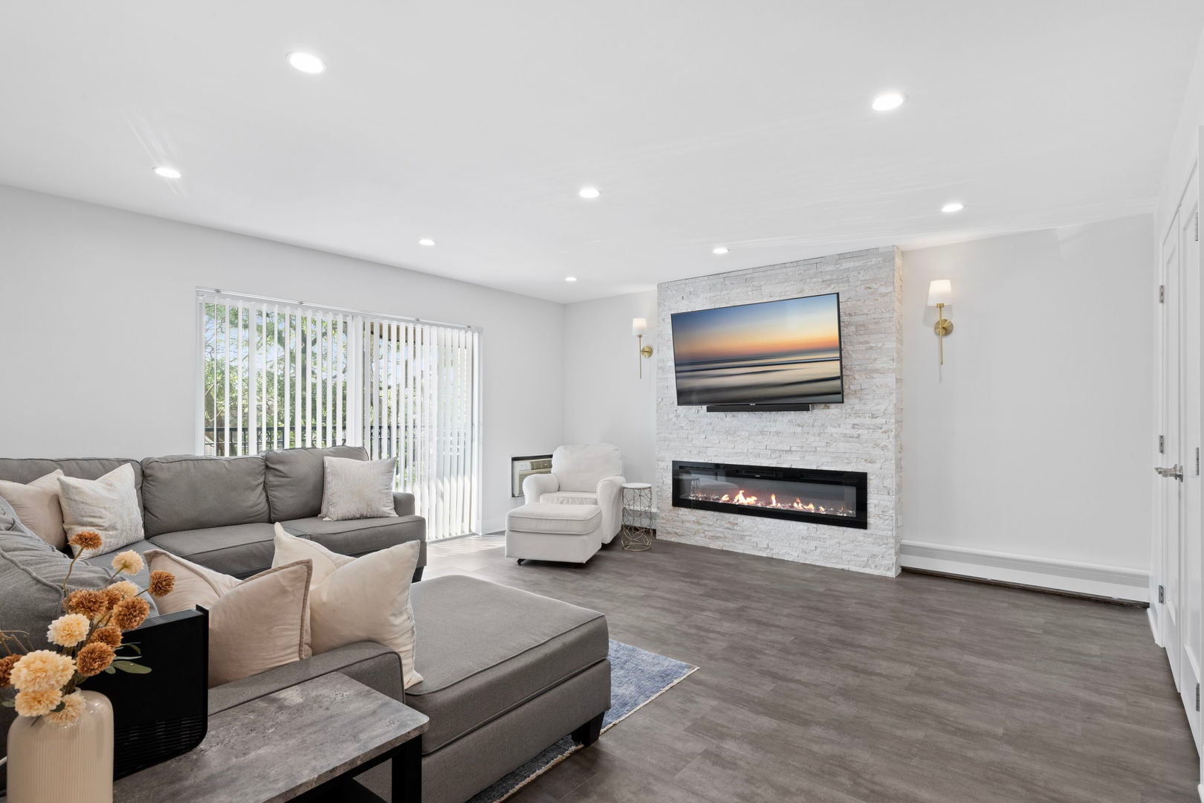
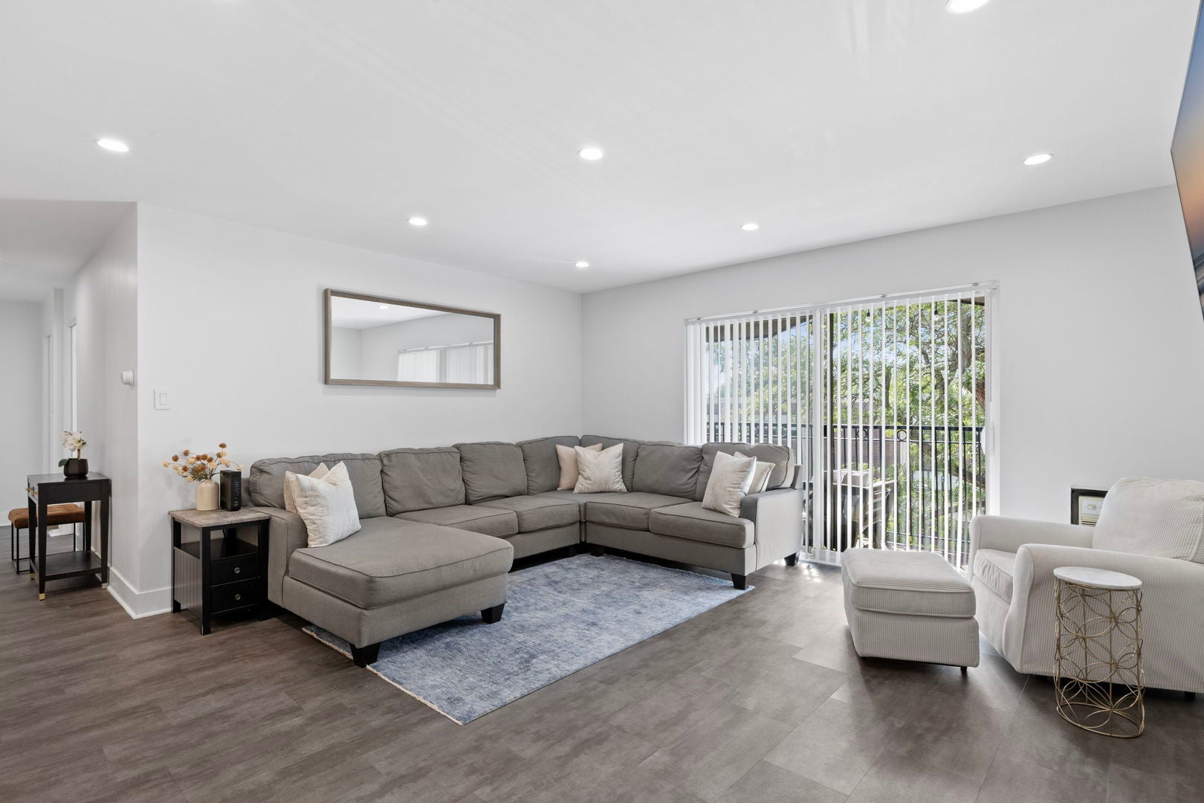
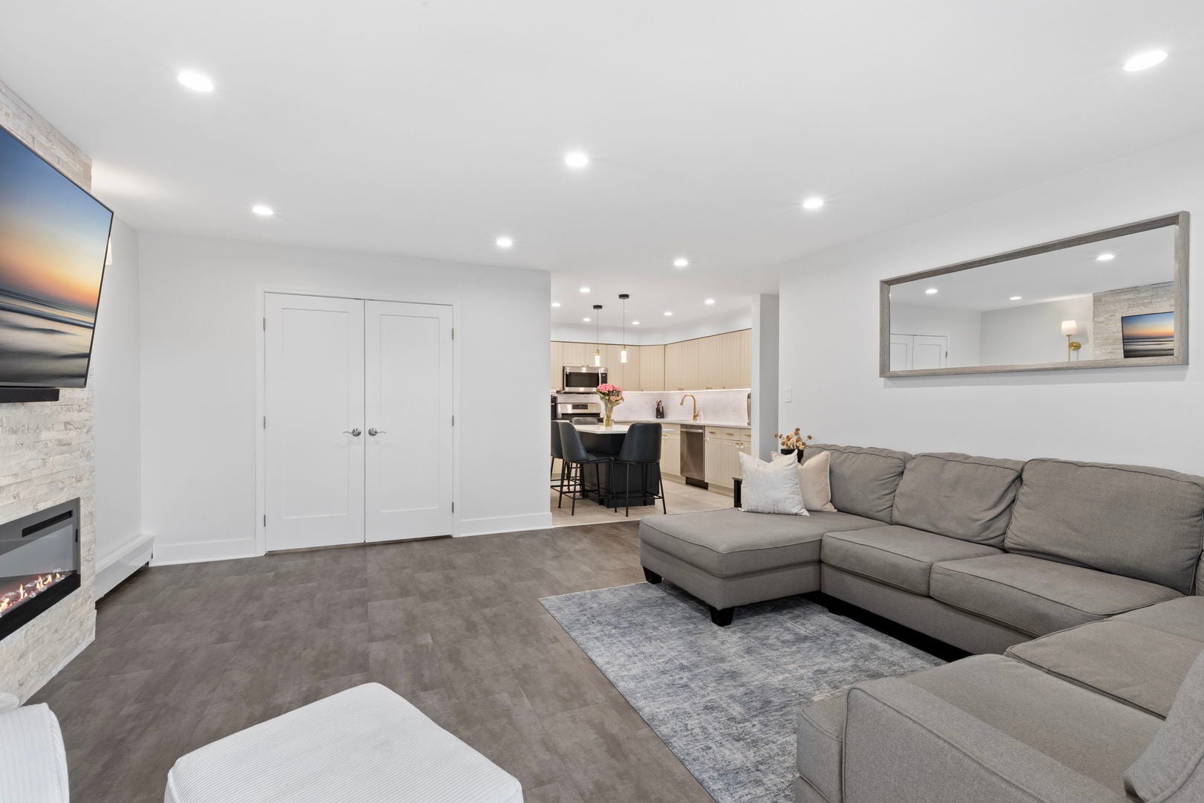
Enter an interest rate to see your estimated monthly payment.Beautifully renovated, exceptionally maintained, and truly move-in ready, this top-floor condo offers the flexibility, updates, and amenities you've been looking for! Step into this top floor, beautifully renovated 2-Bedroom & 2- Bath + 1 Bonus Room which can be used as an Office/Guest Room or Dining Space including solid core double French doors (2025). Catered around flexibility! The unit features an open layout, making it perfect for entertaining & hosting. Move in ready! Updates include new windows (2019), new balcony doors (2019), updated bathrooms (2019), newly replaced whole-unit hot water valve (2021), new modern baseboards & radiator covers (2025), modern solid core bedroom doors (2026), modern & sleek 4in can-lights throughout unit (2025), beautiful cozy fireplace & immaculate tile work (2025), new kitchen (2025) including quartz countertops, modern backsplash, brand new kitchen appliances & light fixtures. No detail was spared! The building features new laundry machines, a secure package room, bike room, maintenance company onsite daily & 2 elevators, including a Shabbat elevator programmed by the building. Close to local shopping and dining, and public transit, a short drive to LSD. This one won't last long!
| 2 weeks ago | Listing updated with changes from the MLS | |
| 2 weeks ago | Status changed to Active Under Contract | |
| 3 weeks ago | Price changed to $285,000 | |
| a month ago | Listing first seen on site |

Based on information submitted to the MLS GRID as of 2026-11-05 02:40 AM UTC. All data is obtained from various sources and may not have been verified by broker or MLS GRID. Supplied Open House Information is subject to change without notice. All information should be independently reviewed and verified for accuracy. Properties may or may not be listed by the office/agent presenting the information.
Last checked: 2026-11-05 02:40 AM UTC
MRED DMCA Copyright Information Copyright © 2026 Midwest Real Estate Data LLC. All rights reserved.