
Search Homes for Sale in Chicago’s Western Suburbs
366 Tallgrass LaneYorkville, IL 60560
Mortgage Calculator
Monthly Payment (Est.)
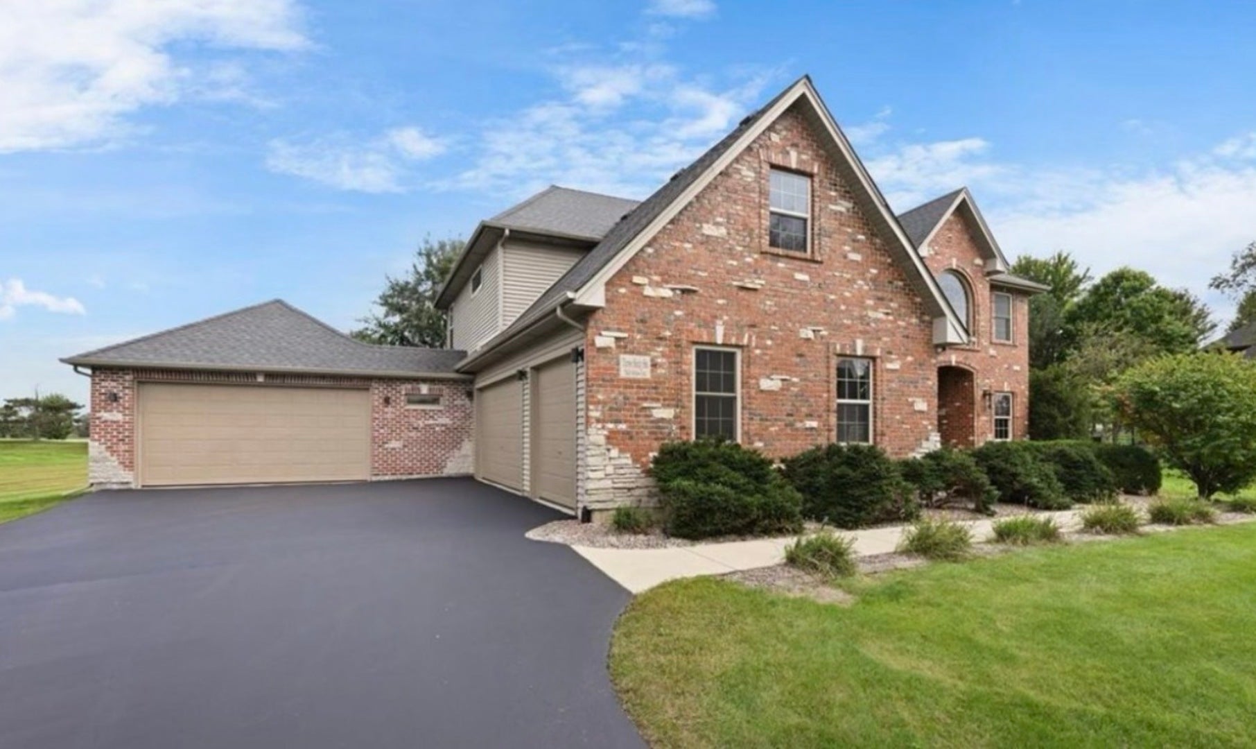
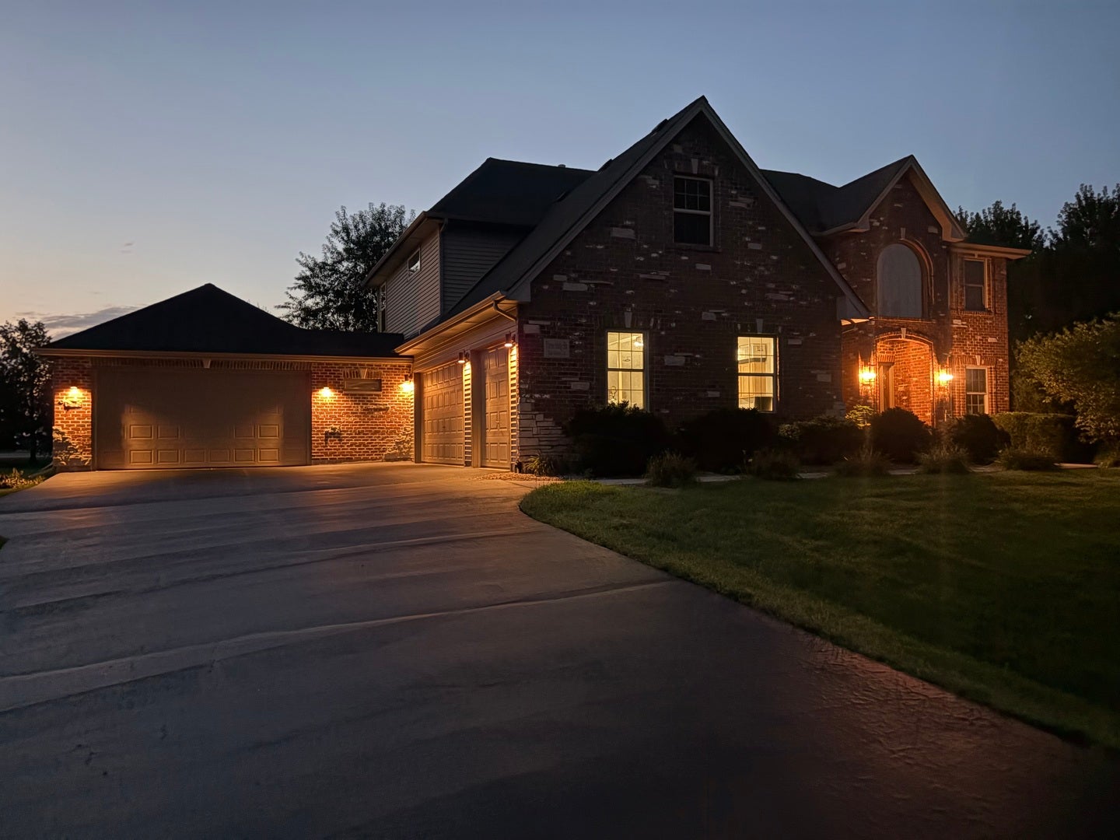
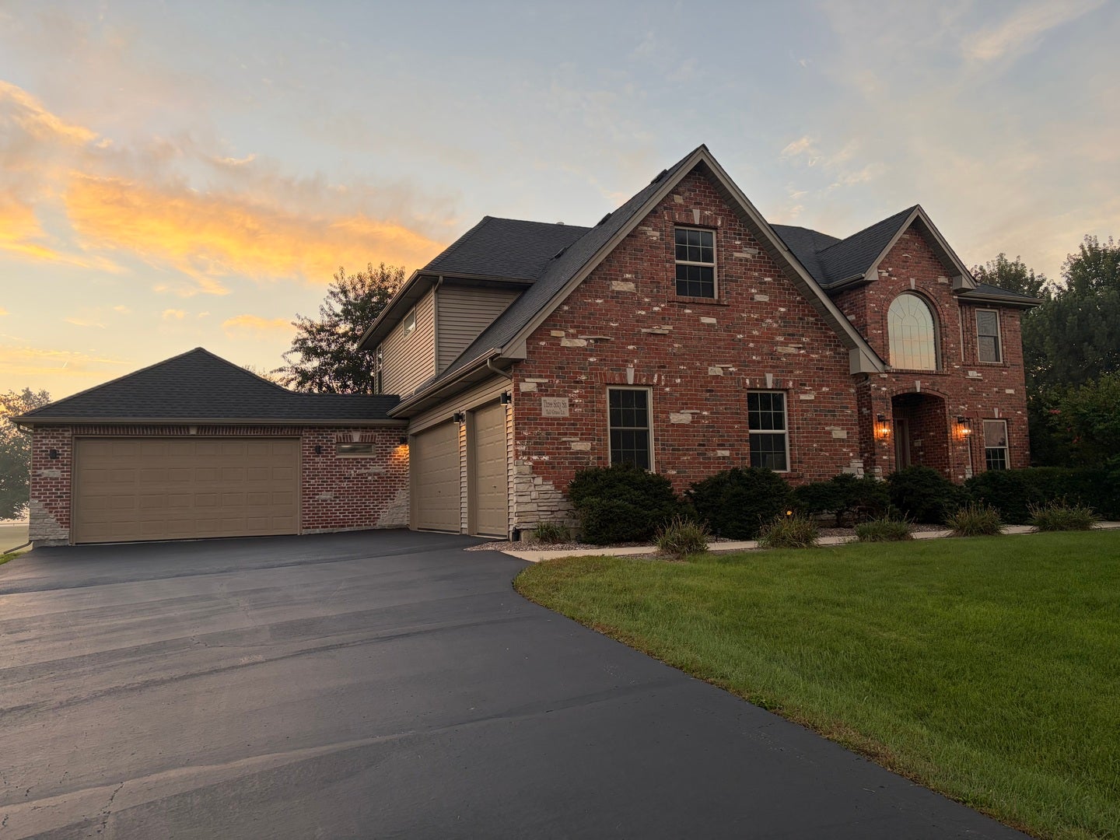
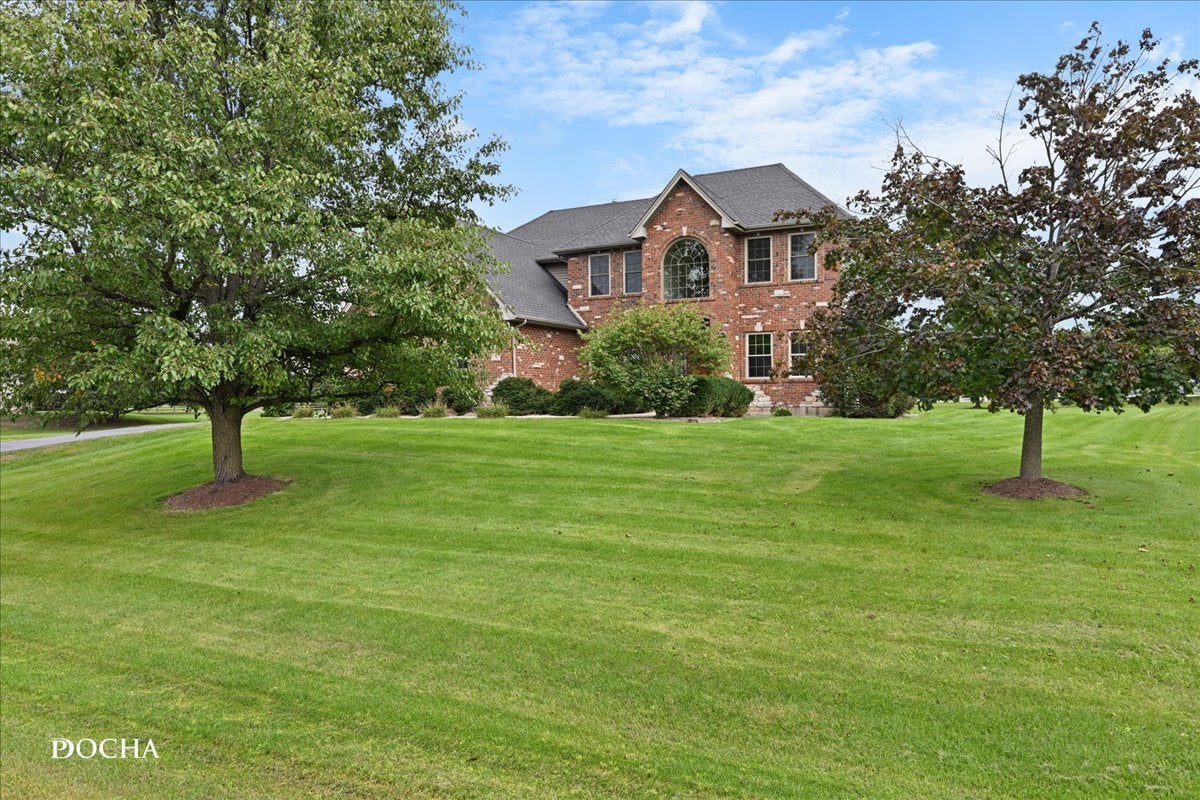
Enter an interest rate to see your estimated monthly payment.Welcome to this custom McCue Builders James II Model-a timeless Georgian home packed with character, major mechanical upgrades, and endless possibilities. Main Level & Layout: Features true hardwood flooring through the kitchen, dining room, and main walkways, with new carpeting in key living spaces. Enjoy formal dining with a double-tray ceiling, an inviting living room with a masonry gas log fireplace, and a light-filled den/office overlooking serene views. Transom windows bring in tons of natural light throughout. Chef's Kitchen: Equipped with a six-burner range, high-capacity 700 CFM exterior-vented hood, double ovens, granite countertops, and solid maple cabinetry. The first-floor laundry room includes extra pantry storage and breezeway access. Unmatched 5-Car Garage Setup: A true headline feature! Includes a classic 3-car side-load garage PLUS an attached 2-car garage addition (25' deep) added in 2019 via the breezeway. Ideal for vehicle storage, workshop space, or toys. Upper Level: Sleek new luxury vinyl plank (LVP) flooring flows across the catwalk, primary bedroom, and primary walk-in closet. The primary suite features a quartz dual-sink vanity, separate shower, and Jacuzzi tub. Three additional spacious bedrooms and a full hall bath complete the second floor. Outdoor Space & Future Expansion: Step out onto the composite deck overlooking a sprawling 1+ acre yard. Downstairs, the full unfinished basement stands ready for your custom buildout-the ultimate canvas to build equity and make it uniquely yours. Turnkey Confidence: Freshly painted interior with updated light fixtures. Major updates: Roof (2019), HVAC (2019), Well Pump & Intake Tank (2019), and Sump Pump (2022). Move-in ready and waiting for its next chapter!
| 2 weeks ago | Listing updated with changes from the MLS | |
| 3 weeks ago | Status changed to Active | |
| 4 weeks ago | Listing first seen on site |

Based on information submitted to the MLS GRID as of 2026-10-25 12:48 PM UTC. All data is obtained from various sources and may not have been verified by broker or MLS GRID. Supplied Open House Information is subject to change without notice. All information should be independently reviewed and verified for accuracy. Properties may or may not be listed by the office/agent presenting the information.
Last checked: 2026-10-25 12:48 PM UTC
MRED DMCA Copyright Information Copyright © 2026 Midwest Real Estate Data LLC. All rights reserved.
Did you know? You can invite friends and family to your search. They can join your search, rate and discuss listings with you.