
Search Homes for Sale in Chicago’s Western Suburbs
5751 Heatherwood LaneRockford, IL 61109
Mortgage Calculator
Monthly Payment (Est.)
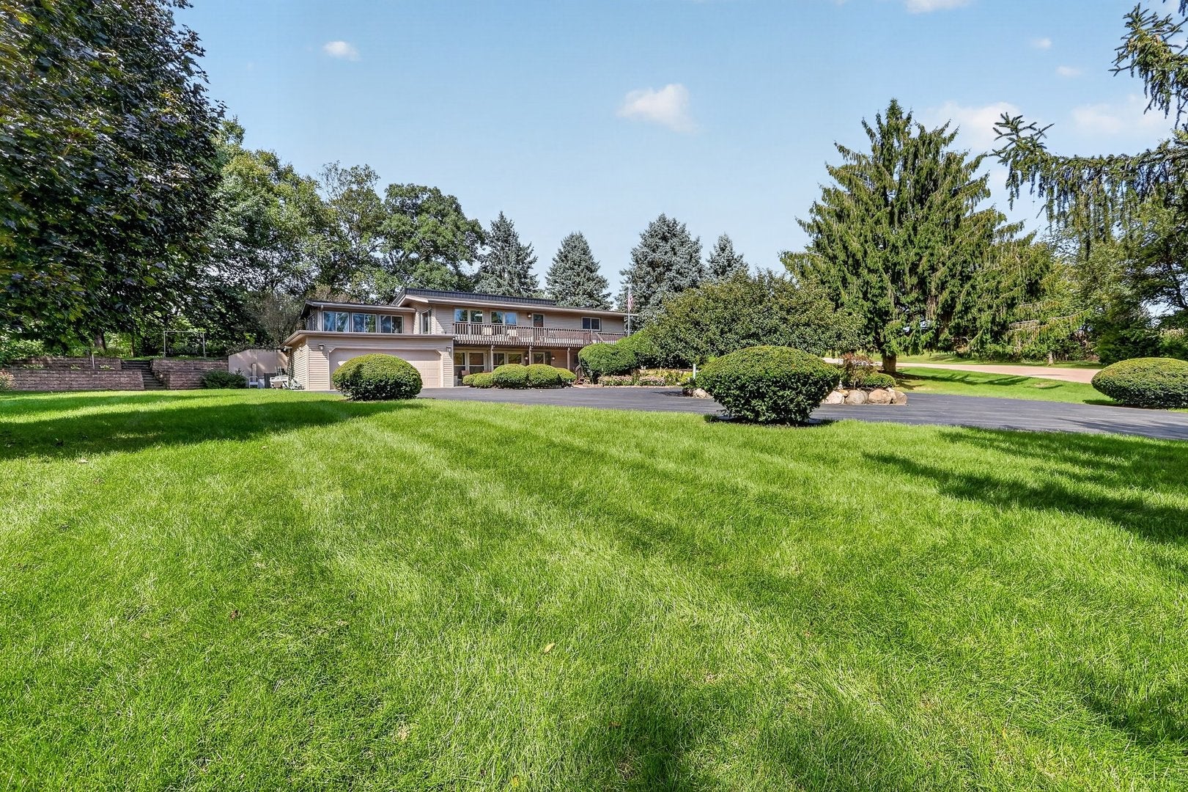
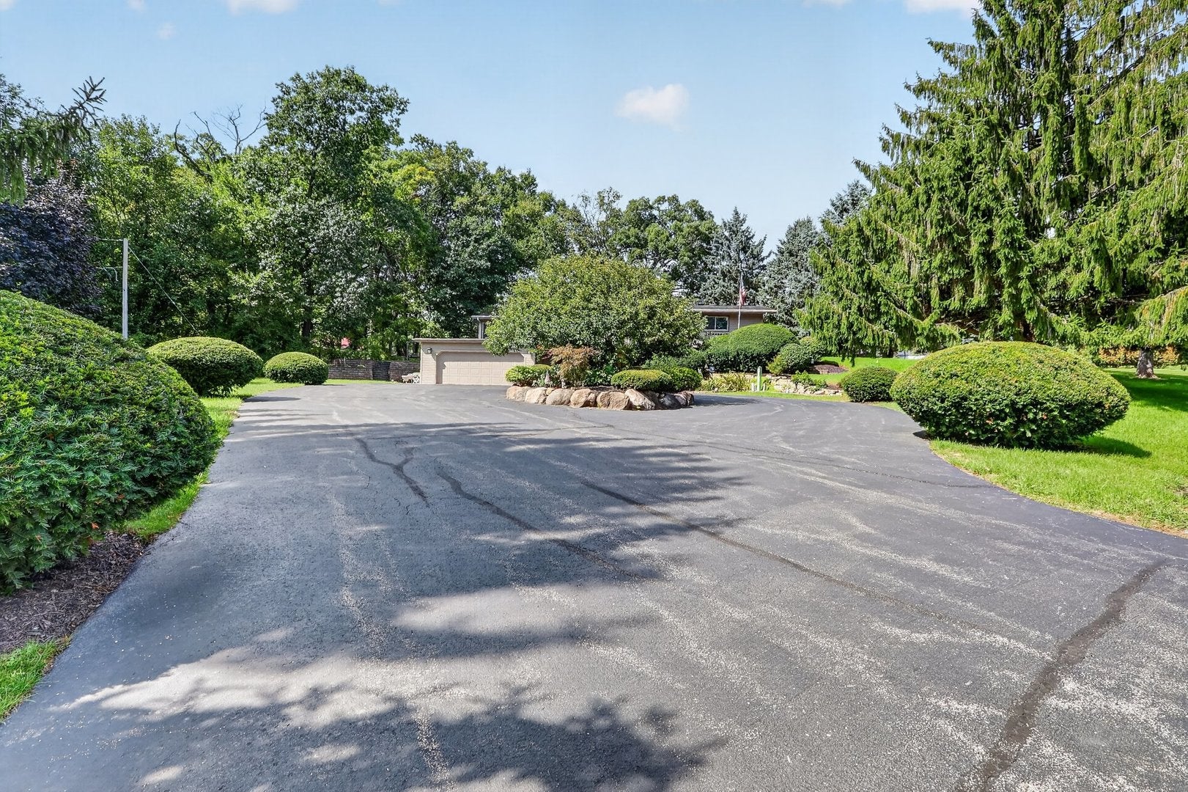
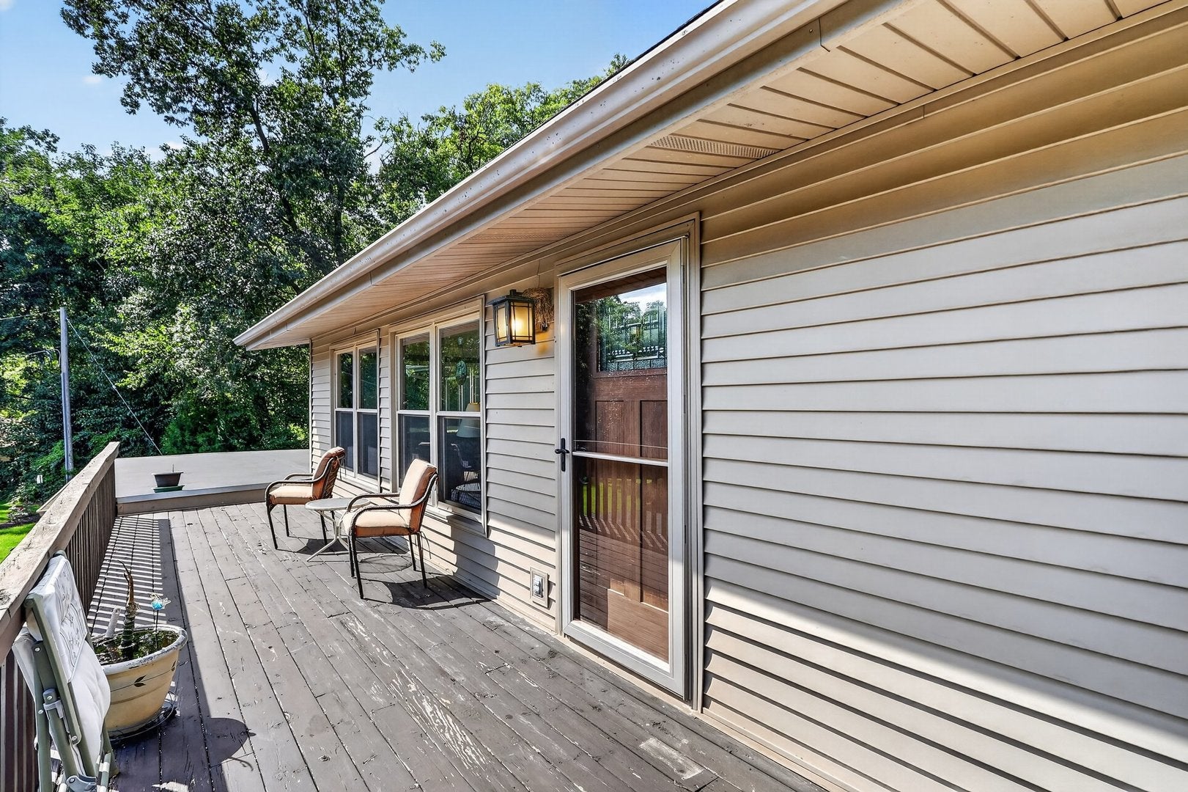
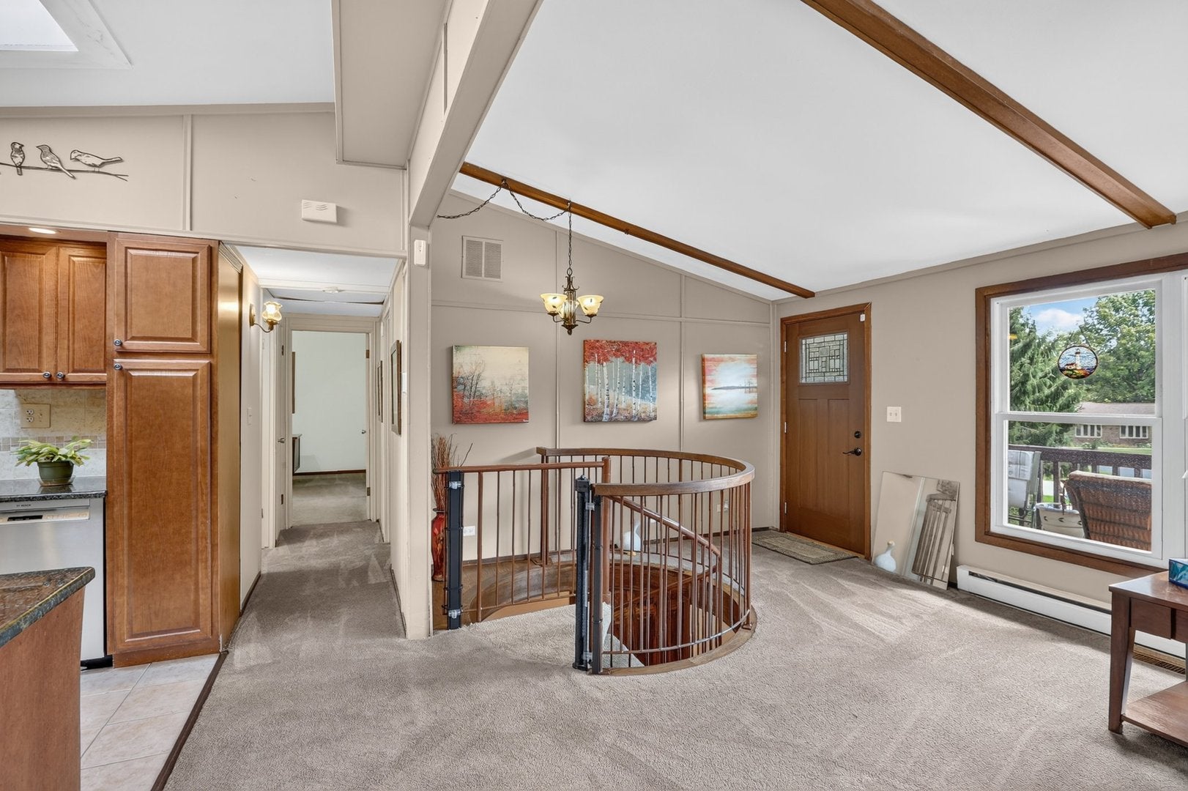
Enter an interest rate to see your estimated monthly payment.Set on a beautiful .75 acre lot, this spacious 3-bedroom, 2-bathroom home offers a wonderful combination of comfort, updates, and outdoor space. Beautiful landscaping and a large fenced-in yard create plenty of room to enjoy the outdoors, with an additional shed for storage and a 2-car garage for added convenience. Inside, the main level features a welcoming living room, dining area, and updated kitchen with granite countertops, electric range, dishwasher, refrigerator, and a walk-in laundry room with utilities and an abundance of counter space. Just off the kitchen, the insulated 4-season room provides a bright and inviting space filled with natural light-perfect for relaxing or entertaining. The family room features a beautiful gas fireplace and stove, creating a warm and cozy gathering space. The home has been thoughtfully updated with newer siding, roof, windows, front door, electrical box, and air conditioning. Updated windows with electric blinds can be found throughout key areas of the main level, including the living room, dining room, and kitchen. The updated bathroom includes a jet jacuzzi tub for a relaxing retreat. Two bedrooms are located on the main level, while the lower level offers an additional bedroom and full bathroom. A beautiful spiral staircase adds character and connects the living spaces. The furnace and AC are in great shape, providing peace of mind for the next owner. With generous indoor living space, an expansive fenced yard, mature landscaping, and a full acre of property, this home offers the space and flexibility you've been looking for. Enjoy all that Rockford has to offer, including convenient access to shopping, restaurants, parks, golf courses, entertainment, and major roadways. Nearby outdoor recreation and community amenities make it easy to enjoy both everyday conveniences and weekend activities, while the city's diverse dining, cultural, and entertainment options provide something for everyone. This is a great opportunity to enjoy the space of an acreage property while remaining close to the amenities of Rockford.
| 4 days ago | Listing updated with changes from the MLS® | |
| a week ago | Status changed to Pending | |
| 3 weeks ago | Listing first seen on site |

Based on information submitted to the MLS GRID as of 2026-10-14 01:20 PM UTC. All data is obtained from various sources and may not have been verified by broker or MLS GRID. Supplied Open House Information is subject to change without notice. All information should be independently reviewed and verified for accuracy. Properties may or may not be listed by the office/agent presenting the information.
Last checked: 2026-10-14 01:20 PM UTC
MRED DMCA Copyright Information Copyright © 2026 Midwest Real Estate Data LLC. All rights reserved.
Did you know? You can invite friends and family to your search. They can join your search, rate and discuss listings with you.