O'Neil Property Group
Save
Ask
Tour
Hide
Share
$410,000
4 Days On Site

16 Grove Street
Bristol, IL 60512

For Sale|Single Family Residence|Active
5
Beds
2
Total Baths
2
Full Baths
2,069
SqFt
$198
/SqFt
County:
Kendall
Listing Courtesy of MRED as distributed by MLS Grid of Crawford Realty, LLC
16 Grove Street16 Grove Street16 Grove Street16 Grove Street
Save
Ask
Tour
Hide
Share

Mortgage Calculator

Monthly Payment (Est.)

Enter an interest rate to see your estimated monthly payment.
Calculator powered by Showcase IDX, a Constellation1 Company. Copyright ©2026 Information is deemed reliable but not guaranteed.

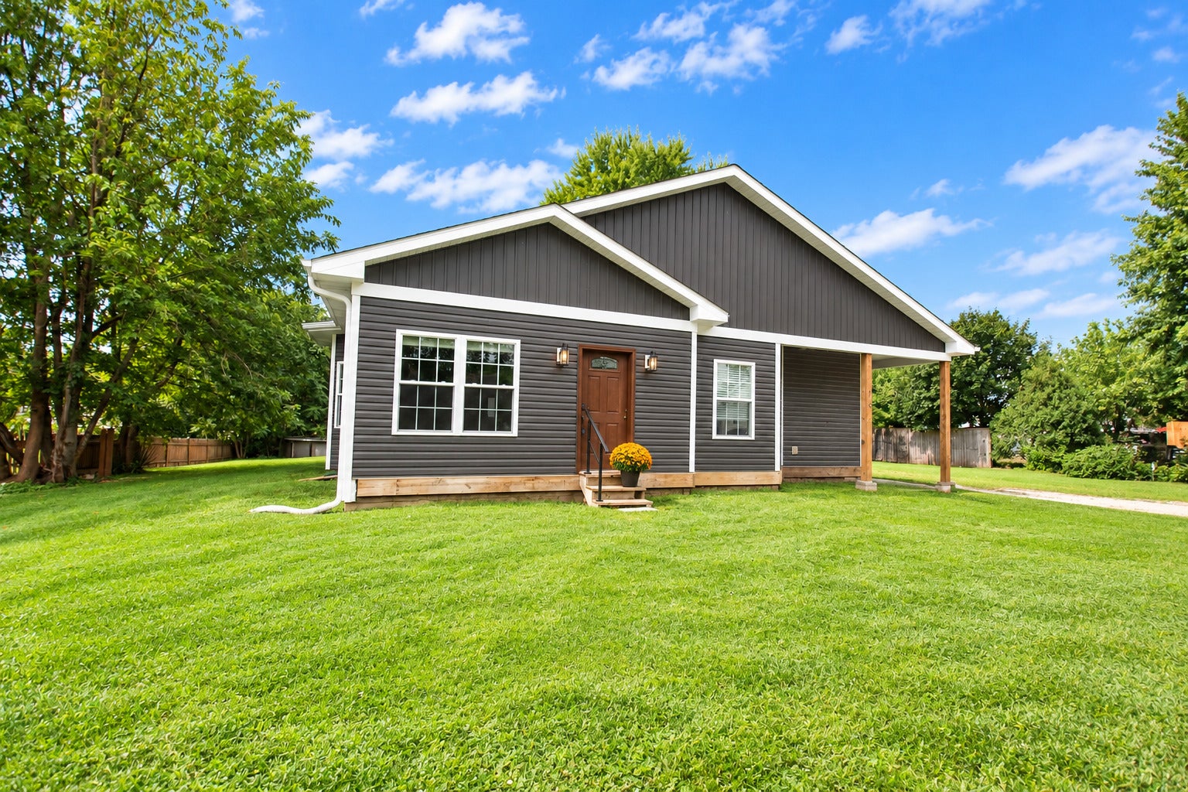
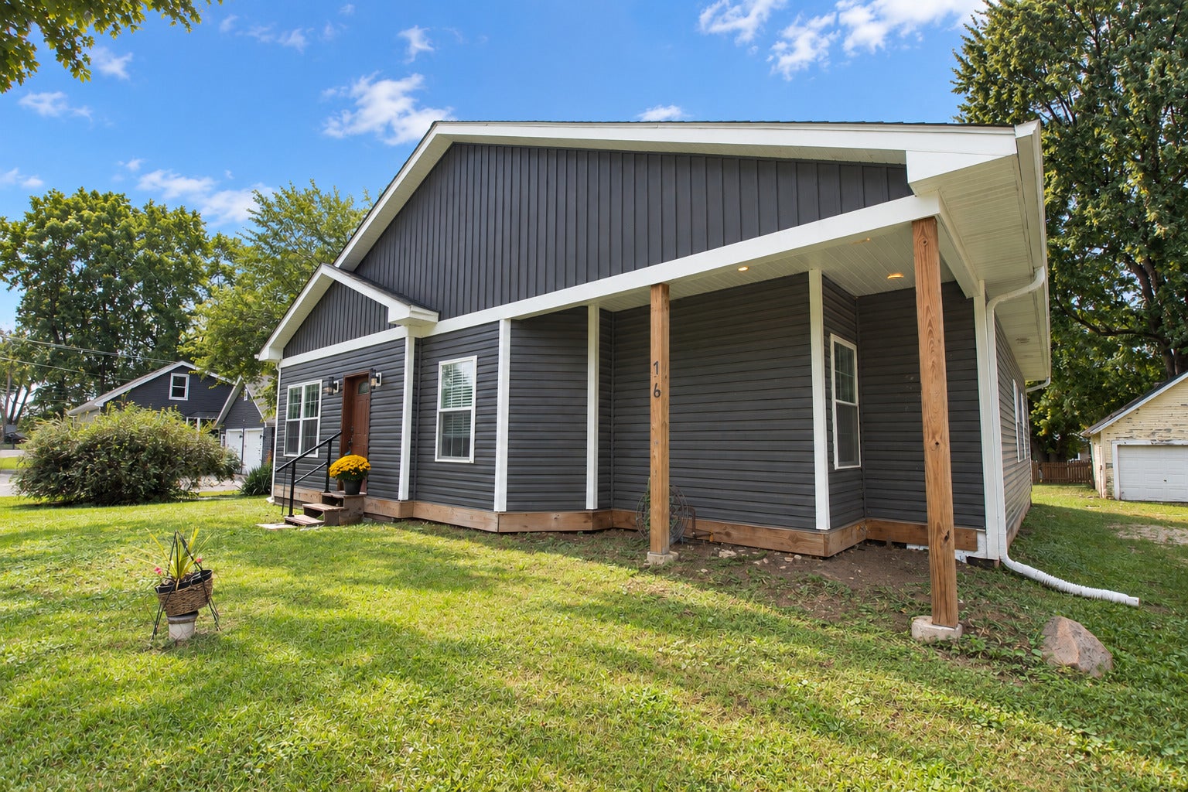
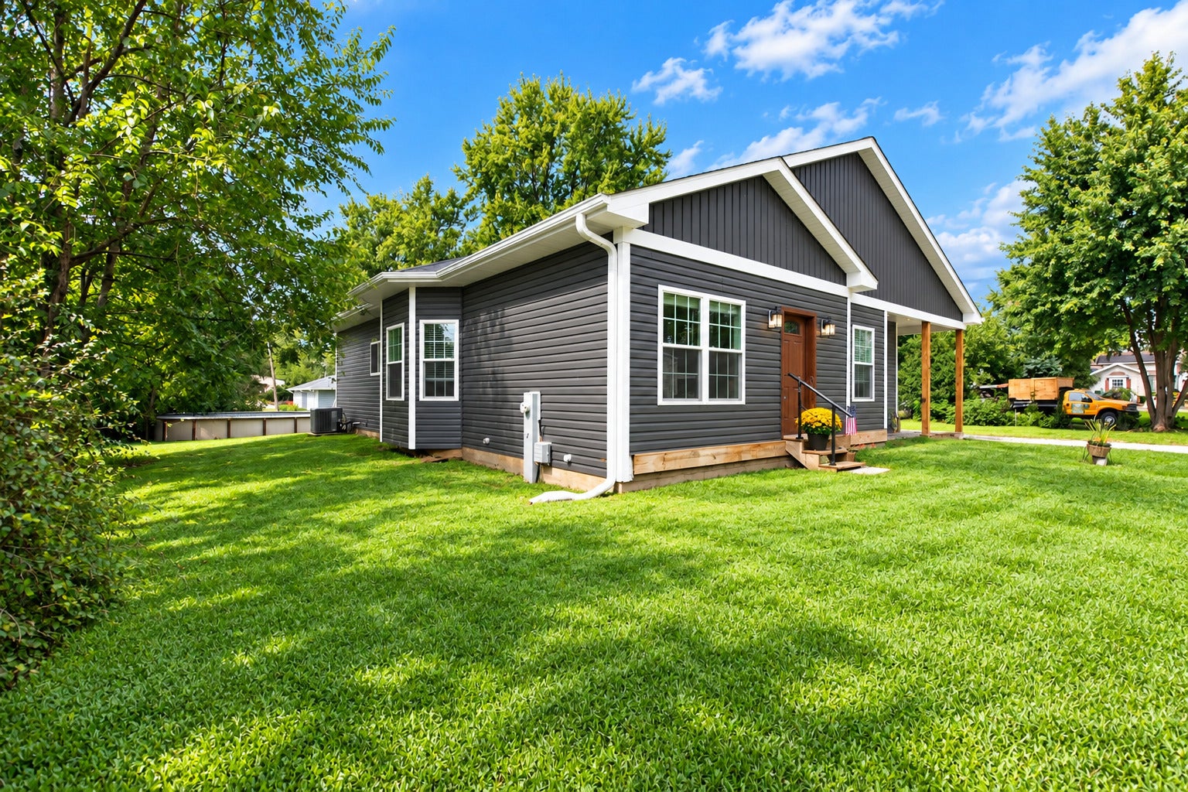
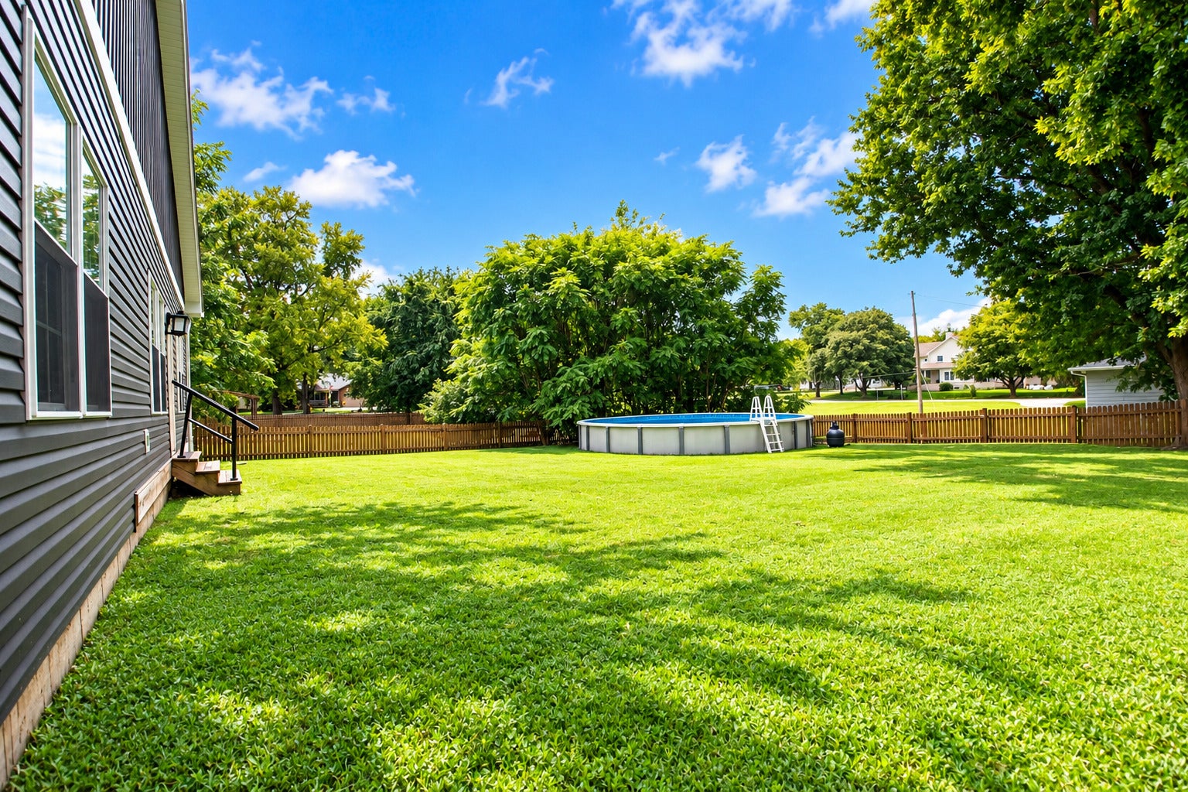
This 5-bedroom, 2-bath ranch was extensively rebuilt in 2019-2020, offering the feel and benefits of a much newer home with over 2,000 square feet of living space on a spacious lot in Bristol. Inside, you'll find a bright and inviting floor plan with generous living areas and plenty of room for everyday living and entertaining. The kitchen offers abundant cabinetry and workspace, while five bedrooms provide excellent flexibility for bedrooms, guests, a home office, or hobby space. Outside, enjoy the large yard, above-ground pool, and plenty of space for relaxing and entertaining. The property also features a detached 2-car garage and a separate shed with both hot and cold water already run to it, offering a variety of possibilities. - Seller is offering a $10,000 credit at closing toward the construction of front and back porches! The porches were one of the final projects the seller had planned following the extensive rebuild, giving the new owner the opportunity to design and finish them to fit their own style and needs. Conveniently located in the Bristol/Yorkville area near shopping, dining, schools, and major routes. With an extensive 2019-2020 rebuild, five bedrooms, over 2,000 square feet, a great outdoor setup, and a $10,000 seller credit, this home has so much to offer. Schedule your private showing today!

Save
Ask
Tour
Hide
Share
Listing Snapshot
Price 
$410,000
Days On Site 
4 Days
Bedrooms 
5
Inside Area (SqFt) 
2,069 sqft
Total Baths 
2
Full Baths 
2
Partial Baths 
N/A
Lot Size 
0.38 Acres
Year Built 
N/A
MLS® Number 
12769722
Status 
Active
Property Tax 
$6,037.06
HOA/Condo/Coop Fees 
N/A
Sq Ft Source 
N/A
Friends & Family
Recent Activity
4 days agoListing updated with changes from the MLS®
4 days agoListing first seen on site
General Features
Acres 
0.38
Foundation 
Concrete Perimeter
Garage 
Yes
Garage Spaces 
2
Parking 
GravelDetachedDrivewayGarage
Parking Spaces 
10
Property Sub Type 
Single Family Residence
Sewer 
Septic Tank
SqFt Total 
2069
Style 
Ranch
Water Source 
Well
Interior Features
Appliances 
Water SoftenerRangeMicrowaveDishwasherWasherDryerDisposalStainless Steel Appliance(s)Water Purifier OwnedWater Softener OwnedGas Cooktop
Basement 
Sump PumpUnfinishedCrawl SpacePartial
Cooling 
Ceiling Fan(s)Central Air
Electric 
Circuit Breakers
Flooring 
Laminate
Heating 
Natural Gas
Interior 
Open Floorplan
Laundry Features 
Main LevelIn Unit
Bedroom 2 
Dimensions - 15X10Level - Main
Bedroom 3 
Dimensions - 10X11Level - Main
Bedroom 4 
Dimensions - 11X9Level - Main
Bedroom 5 
Dimensions - 10X11Level - Main
Dining Room 
Dimensions - 18X10Level - Main
Family Room 
Kitchen 
Dimensions - 12X13Level - MainDescription - Eating Area-Breakfast Bar,Eating Area-Table Space,Island,Pantry-Closet,SolidSurfaceCounter
Laundry 
Dimensions - 6X5Level - Main
Living Room 
Dimensions - 16X15Level - Main
Master Bedroom 
Dimensions - 14X13Level - Main
Study 
Dimensions - 12X9Level - Main
Save
Ask
Tour
Hide
Share
Exterior Features
Construction Details 
Vinyl Siding
Fencing 
Fenced
Other Structures 
Shed(s)
Roof 
Asphalt
Community Features
Accessibility Features 
Therapeutic Whirlpool
MLS Area 
Yorkville / Bristol
School District 
Yorkville High School
Township 
Bristol
Schools
School District
Yorkville High School
Elementary School
Bristol Grade School
Middle School
Yorkville Middle School
High School
Yorkville High School
Listing Courtesy of MRED as distributed by MLS Grid of Crawford Realty, LLC


Based on information submitted to the MLS GRID as of 2026-10-03 03:14 AM UTC. All data is obtained from various sources and may not have been verified by broker or MLS GRID. Supplied Open House Information is subject to change without notice. All information should be independently reviewed and verified for accuracy. Properties may or may not be listed by the office/agent presenting the information.
Last checked: 2026-10-03 03:14 AM UTC
MRED DMCA Copyright Information Copyright © 2026 Midwest Real Estate Data LLC. All rights reserved.

Neighborhood & Commute
Source: Walkscore
Disclosure: Community information and market data powered by Constellation Data Labs. Information is deemed reliable but not guaranteed.
Save
Ask
Tour
Hide
Share