
Search Homes for Sale in Chicago’s Western Suburbs
1S068 E Burnham LaneGeneva, IL 60134
Mortgage Calculator
Monthly Payment (Est.)
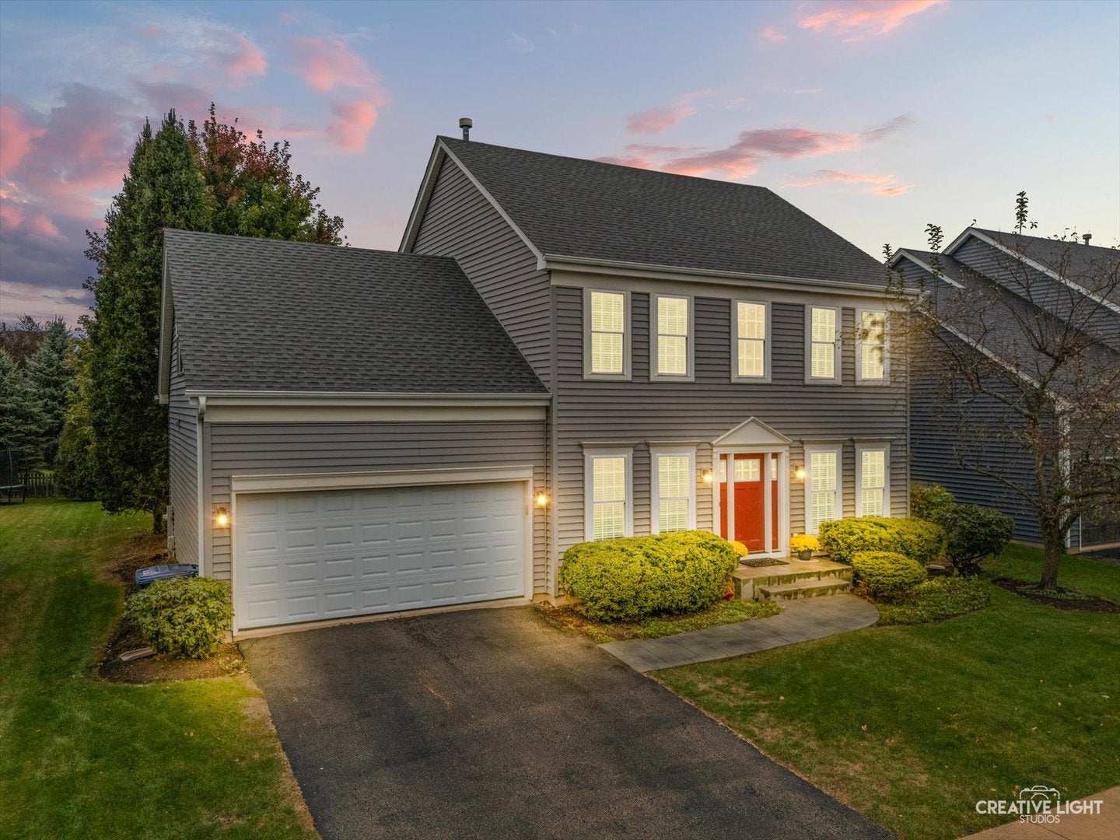
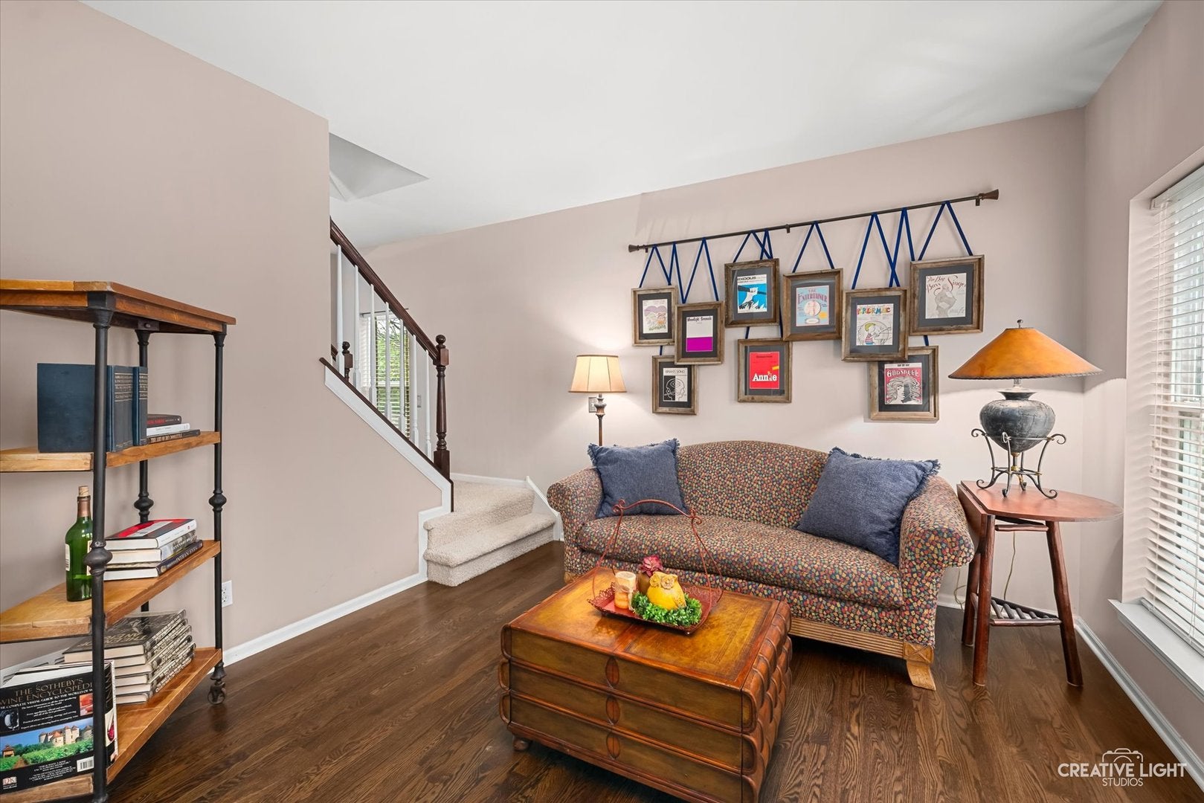
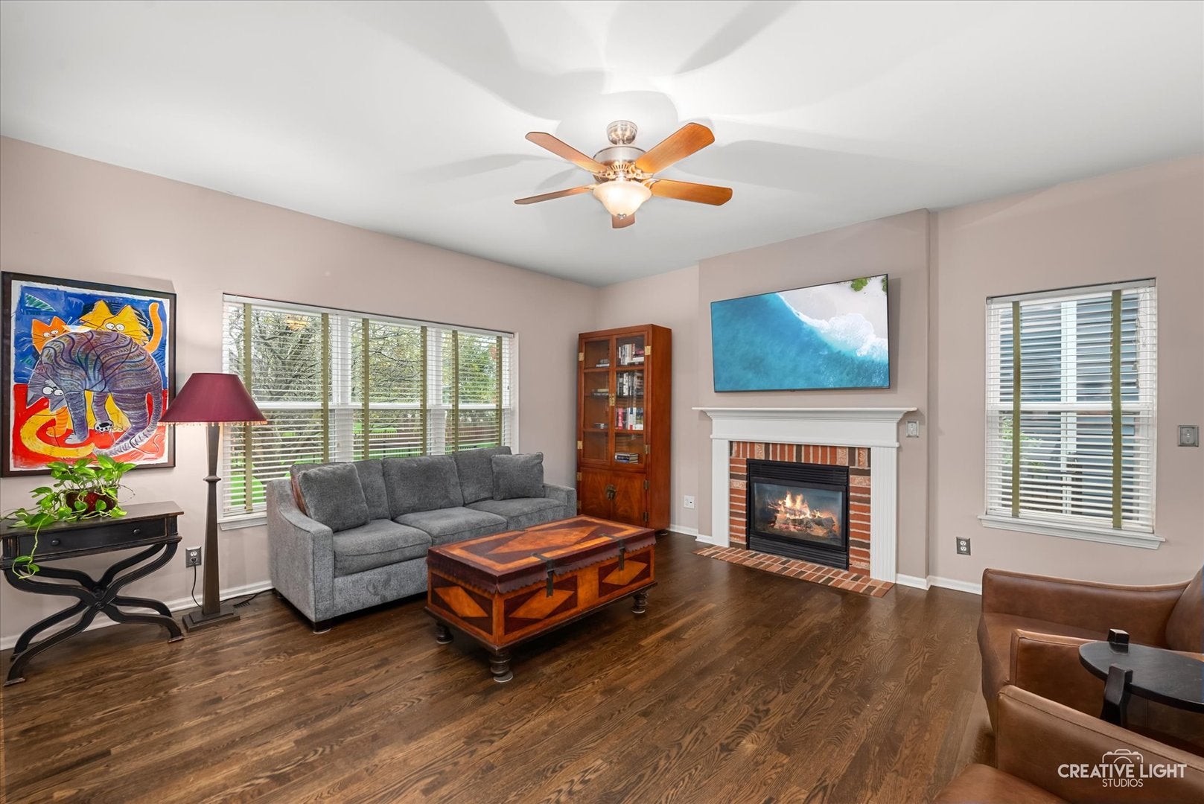
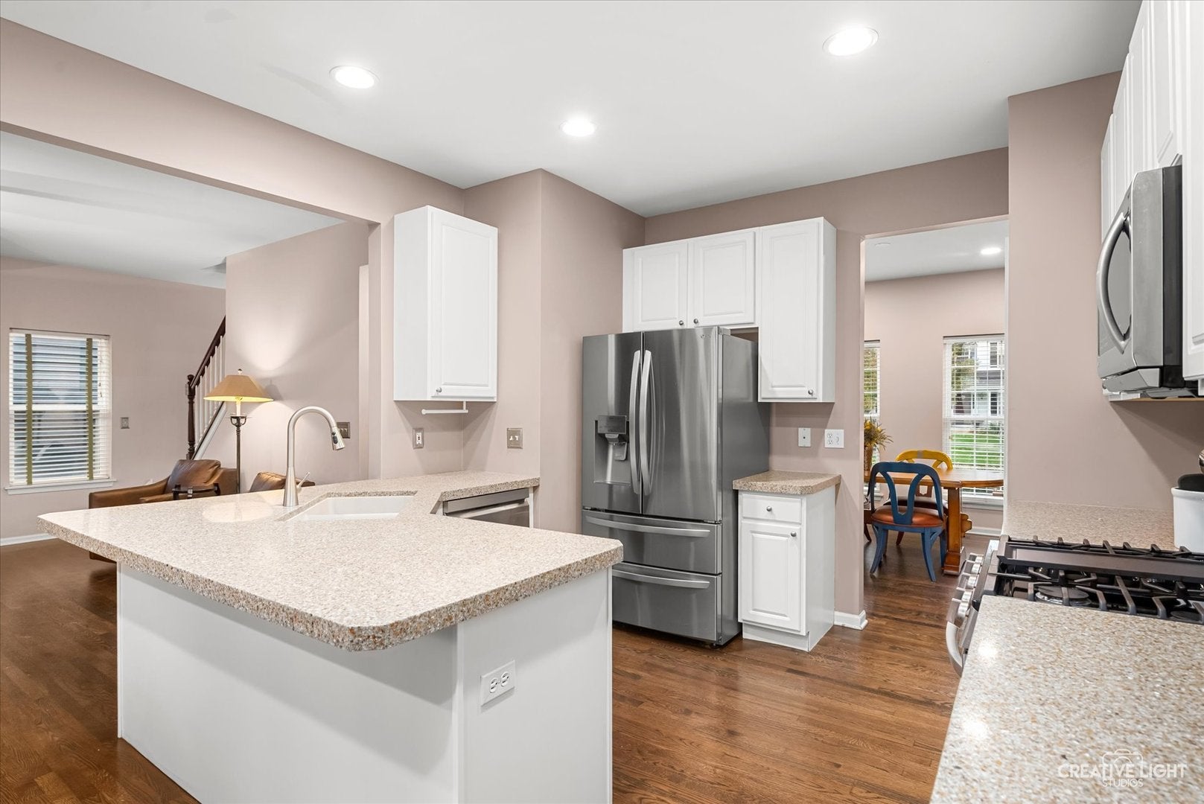
Enter an interest rate to see your estimated monthly payment.Welcome home to this beautifully maintained, original-owner home in the highly sought-after Mill Creek community of Geneva! Offering an inviting floor plan, thoughtful updates and flexible living spaces, this home combines everyday comfort with the neighborhood lifestyle that makes Mill Creek such a desirable place to call home. Step inside through the two-story foyer, where gorgeous hardwood floors flow throughout the main level. The updated kitchen features granite countertops, stainless steel appliances and plenty of space for everyday meals and entertaining. The kitchen opens seamlessly to the family room, where a cozy fireplace creates a warm gathering space for family and friends. Convenient first-floor laundry adds to the home's functionality. Upstairs, the spacious primary suite includes a private bath with double vanity, soaking tub and separate shower. An oversized teen suite/bonus room provides exceptional flexibility and can easily serve as a bedroom, media room, game room, playroom, home office or additional hangout space. The unfinished basement offers even more potential for future living space and is already plumbed for a full bath-giving the next owner the opportunity to create a recreation room, home gym, additional office or entertaining space while maintaining plenty of storage. Outside, enjoy a private backyard with mature landscaping, patio and invisible fence-perfect for relaxing, entertaining or enjoying warm summer evenings. Major improvements include new roof and siding (2020) and washer and dryer (2025). Located in Mill Creek with convenient access to neighborhood parks, walking and biking paths, golf and all that Geneva has to offer. Served by Batavia School District 101, this lovingly maintained home offers the space, flexibility and location today's buyers are looking for.
| 23 hours ago | Listing updated with changes from the MLS | |
| 23 hours ago | Status changed to Active | |
| 4 weeks ago | Listing first seen on site |

Based on information submitted to the MLS GRID as of 2026-10-23 04:08 AM UTC. All data is obtained from various sources and may not have been verified by broker or MLS GRID. Supplied Open House Information is subject to change without notice. All information should be independently reviewed and verified for accuracy. Properties may or may not be listed by the office/agent presenting the information.
Last checked: 2026-10-23 04:08 AM UTC
MRED DMCA Copyright Information Copyright © 2026 Midwest Real Estate Data LLC. All rights reserved.