
Search Homes for Sale in Chicago’s Western Suburbs
8043 S Wood StreetChicago, IL 60620
Mortgage Calculator
Monthly Payment (Est.)
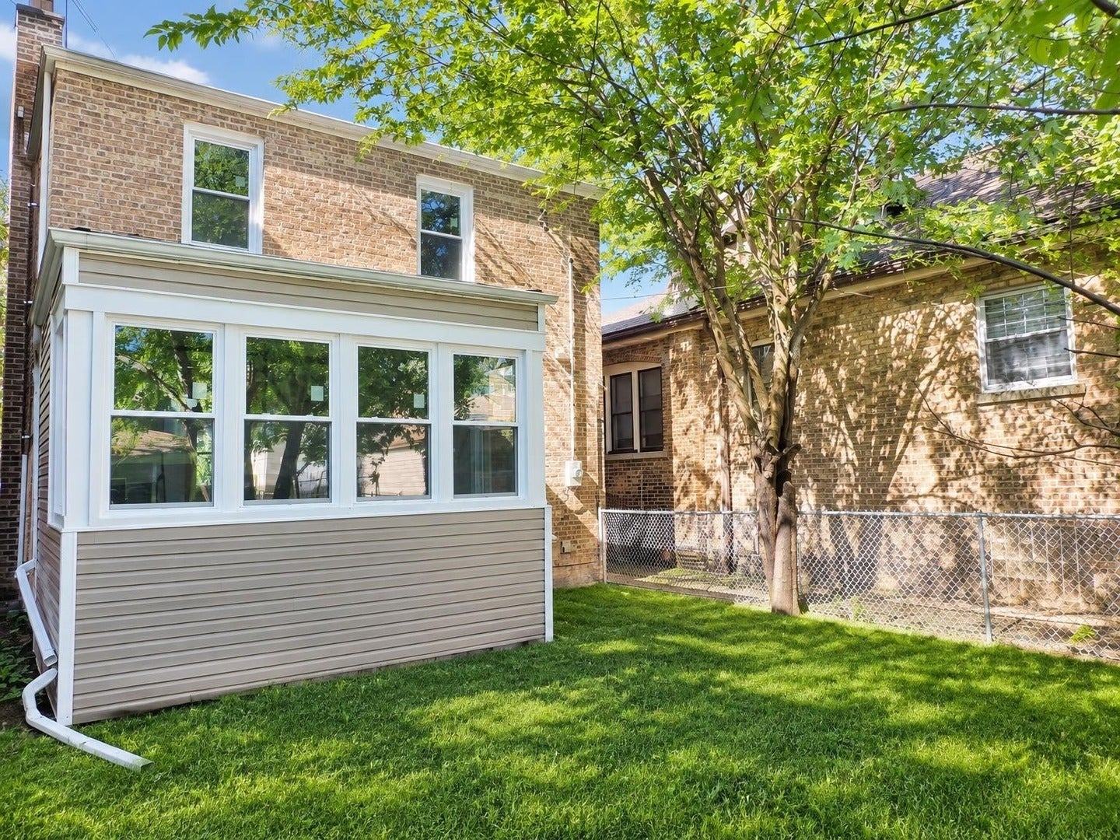
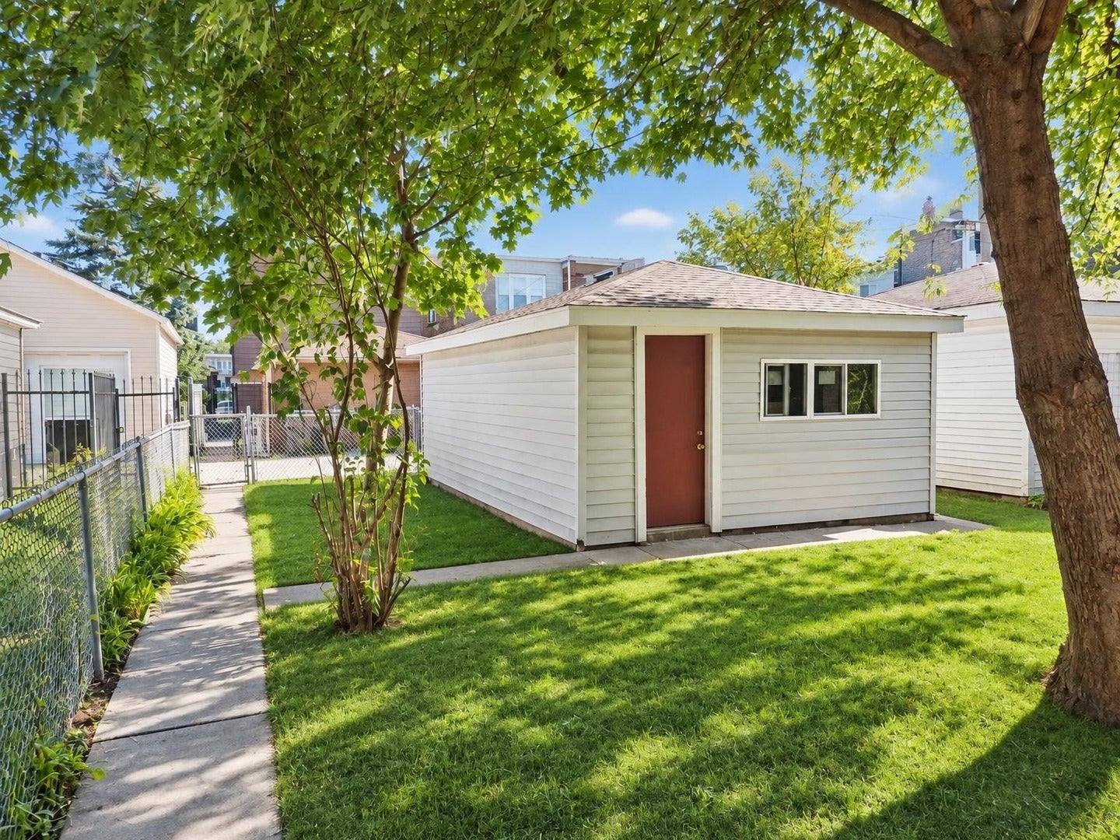
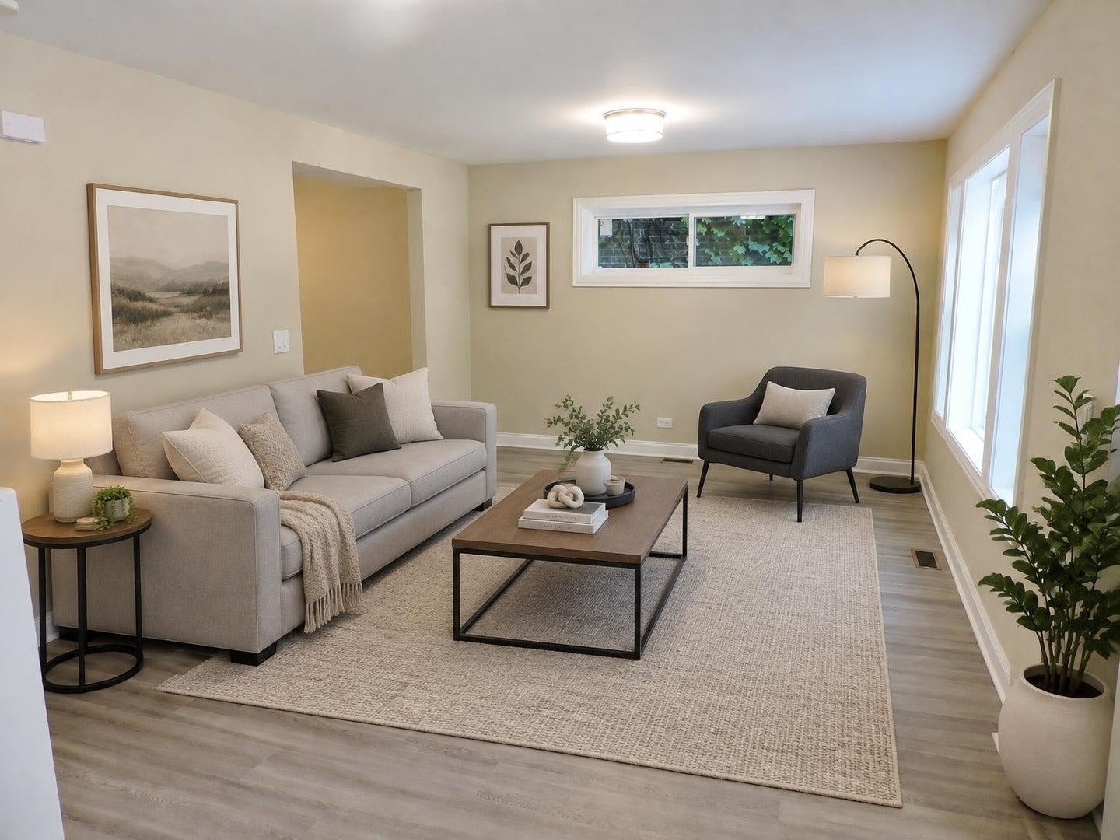
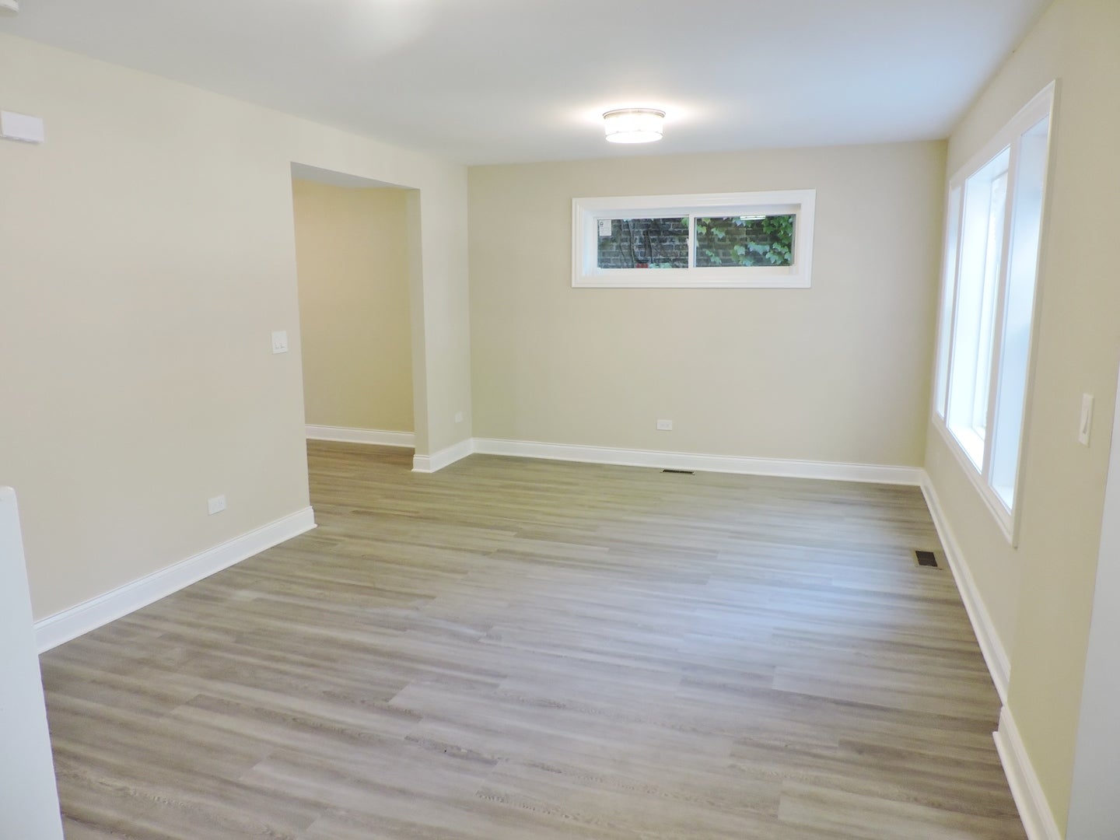
Enter an interest rate to see your estimated monthly payment.Welcome home to this beautifully updated, classic Brick Georgian featuring 4 above-grade bedrooms and 1.5 bathrooms. Perfectly situated on a prime block near local parks, shopping, and public transit, this home seamlessly blends timeless architectural character with sleek modern finishes. Step inside to refinished hardwood floors and luxury vinyl planks, fresh modern lighting, and bright LED fixtures throughout. The main level showcases an open-concept kitchen equipped with new cabinetry, quartz countertops, and stainless-steel appliances that flow effortlessly into the dining room. A sunny living room offers comfortable space to gather, while a flexible main-level bedroom with panoramic windows works perfectly as a primary suite alternative, home office, or playroom. A stylish powder room completes the main floor. Upstairs, you will find three spacious bedrooms and a fully updated modern bath. All three bedrooms have hardwood floors and ceiling fans for added comfort Downstairs, the finished basement provides versatile space for an entertainment room, gym, or hobby area, alongside a dedicated laundry room and utility storage. Major mechanical and structural upgrades bring complete peace of mind, including a high-efficiency furnace, new water heater, central A/C, new roof, and updated electrical and plumbing systems. Outside, a detached garage offers secure parking or extra storage. Turnkey and thoughtfully updated, this gem is ready for its next owner!
| 17 hours ago | Listing updated with changes from the MLS® | |
| 17 hours ago | Status changed to Active | |
| 3 weeks ago | Listing first seen on site |

Based on information submitted to the MLS GRID as of 2026-10-14 10:06 PM UTC. All data is obtained from various sources and may not have been verified by broker or MLS GRID. Supplied Open House Information is subject to change without notice. All information should be independently reviewed and verified for accuracy. Properties may or may not be listed by the office/agent presenting the information.
Last checked: 2026-10-14 10:06 PM UTC
MRED DMCA Copyright Information Copyright © 2026 Midwest Real Estate Data LLC. All rights reserved.
Did you know? You can invite friends and family to your search. They can join your search, rate and discuss listings with you.