
3499 White Oak DriveDeKalb, IL 60115
Mortgage Calculator
Monthly Payment (Est.)
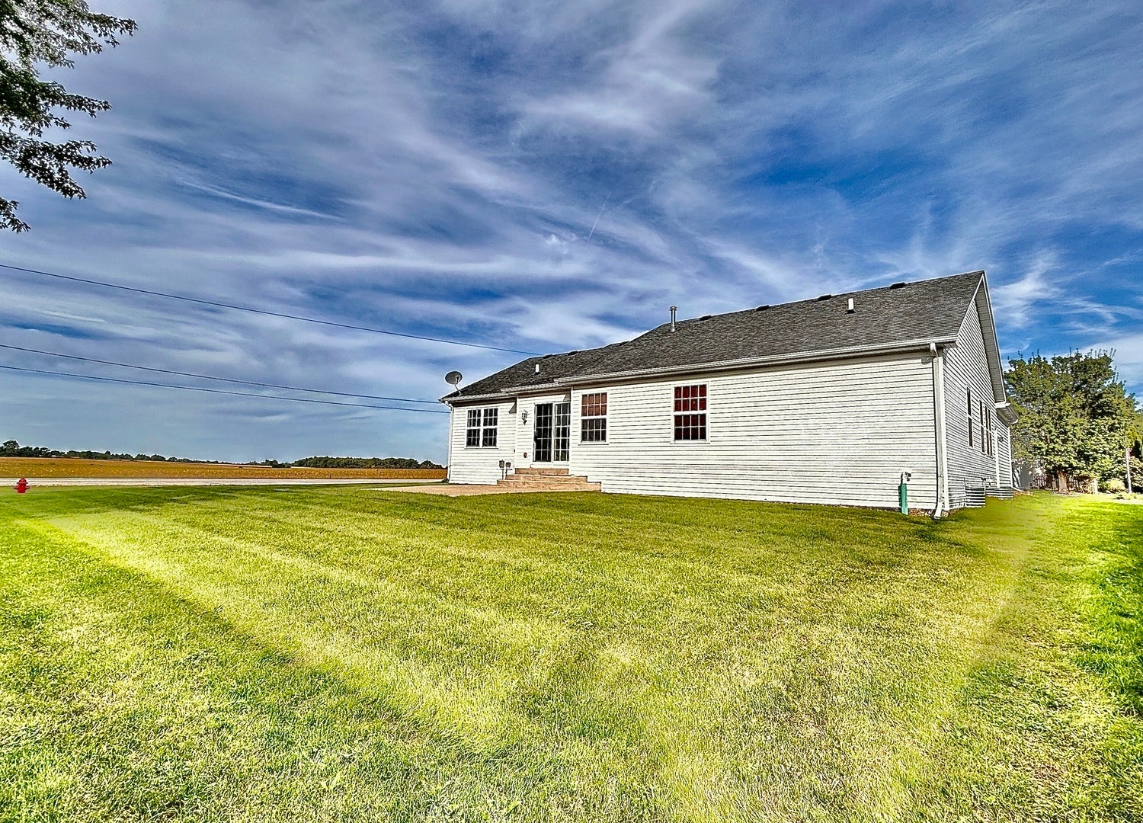
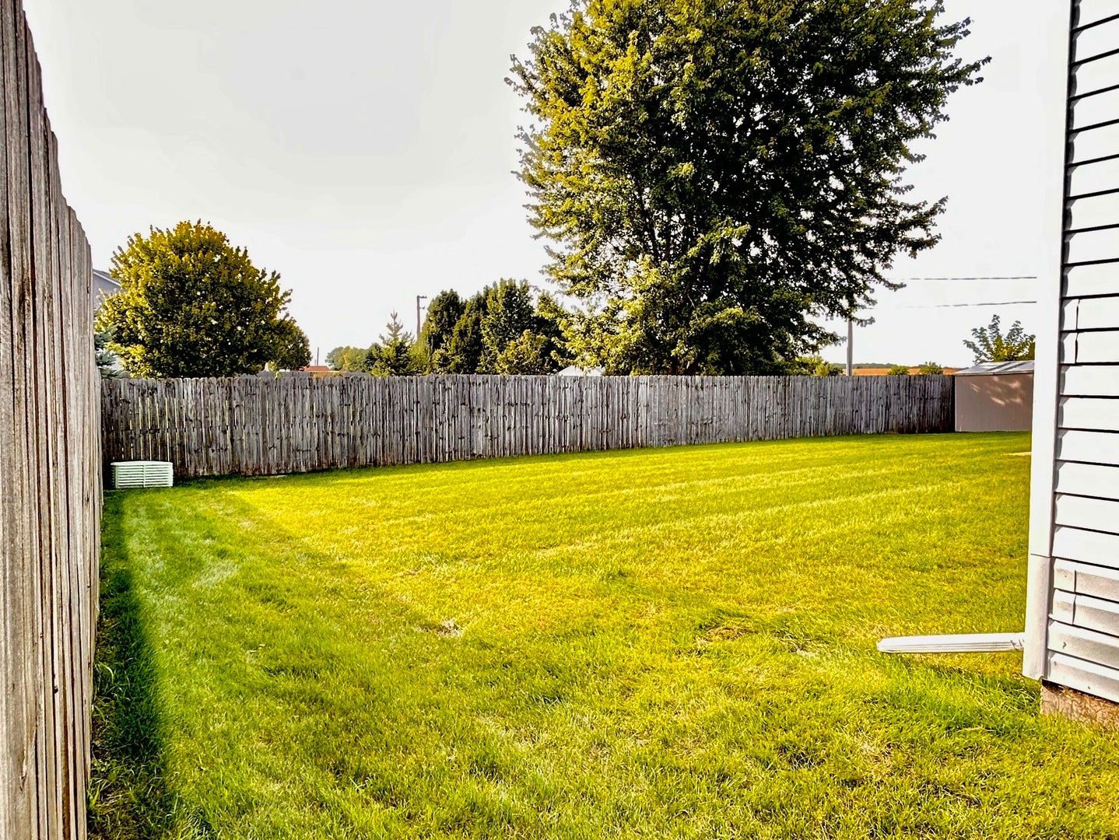
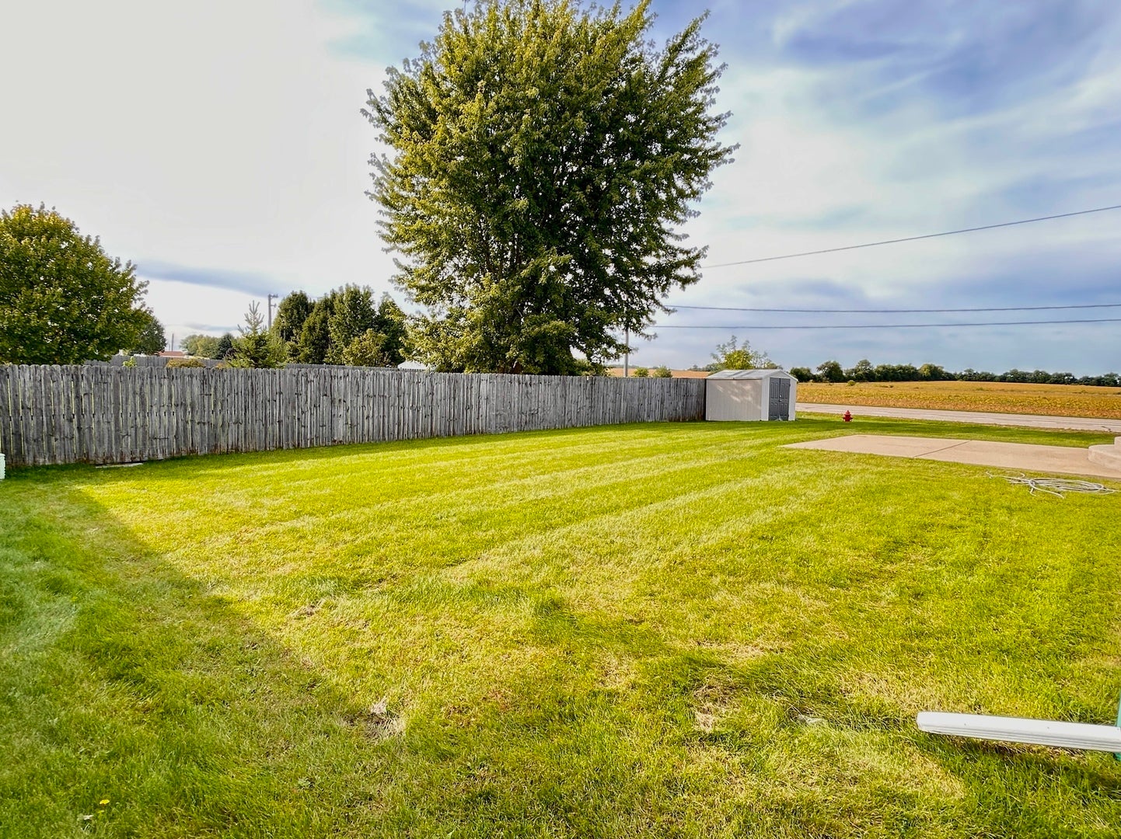
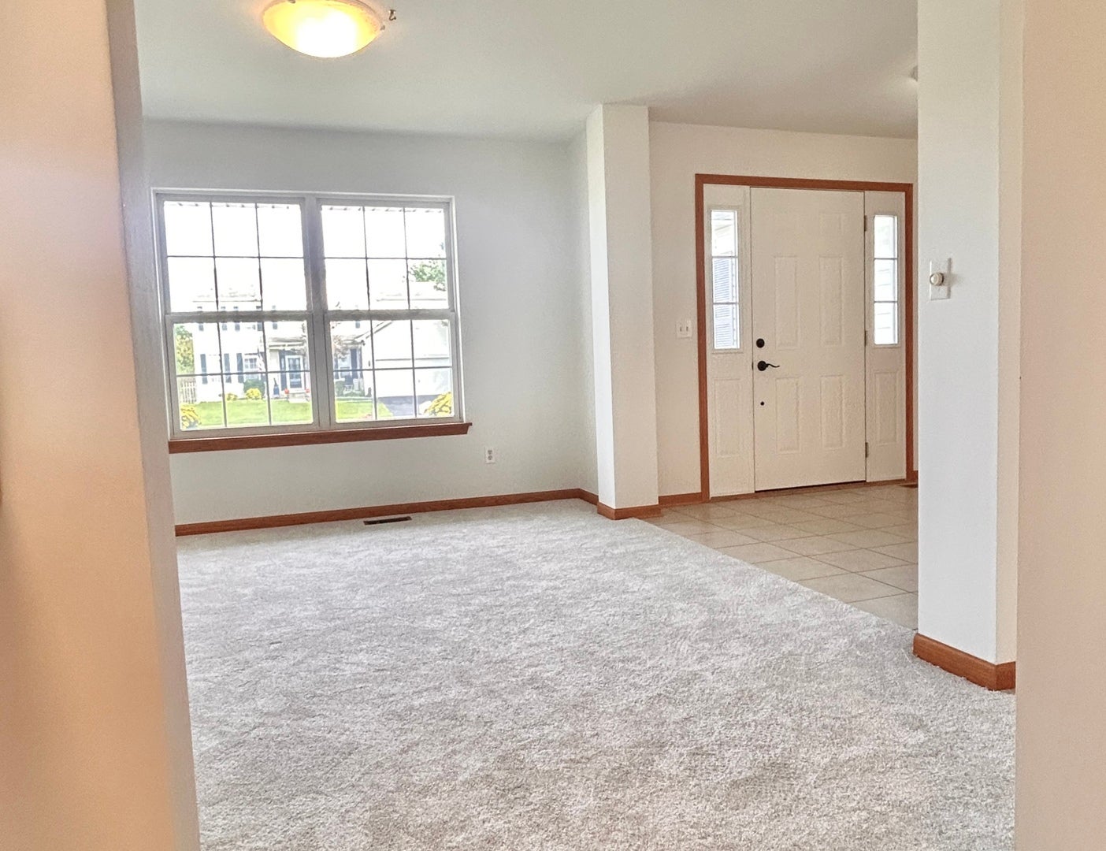
Enter an interest rate to see your estimated monthly payment.Welcome to White Oak Dr, a charming single-family home in the heart of DeKalb, IL, that combines comfort, space, and functionality. This well-maintained property offers a spacious 2 car attached garage, 3 bedrooms and 2 full bathrooms, making it an ideal choice for anyone seeking an inviting place to call their own. As you step inside, you'll be greeted by open floorplan, thoughtfully designed for both functionality and practicality. The entire home has been professionally painted, and features a combination of tile flooring and new carpeting, offering a balance of warmth and easy maintenance throughout. Laundry room is conveniently located on the main floor, with new front-load washer & dryer. The heart of the home is the eat-in kitchen, boasting brand-new stainless-steel appliances, perfect for casual dining and creating lasting memories while preparing your favorite meals. A flex space is located next to kitchen and can be used for formal dining or an additional living room! This home also boasts a large, full basement, waiting to be transformed to suit your lifestyle needs-whether it's a recreation area, extra storage, a workshop, or something else entirely. With versatile spaces and a layout designed for everyday living, this property provides endless possibilities to make it your very own! You may even consider finishing the spacious 52'x33' basement to nearly double the home's living space! The exterior of the home sits on a corner lot in a welcoming community. The back patio space is ideal for relaxation and enjoying the evening sunsets. Take a look before it's gone! **Best/highest offers by Friday, 10/9/26**
| 3 days ago | Listing updated with changes from the MLS® | |
| 4 days ago | Status changed to Active | |
| 2 weeks ago | Listing first seen on site |

Based on information submitted to the MLS GRID as of 2026-10-09 03:54 PM UTC. All data is obtained from various sources and may not have been verified by broker or MLS GRID. Supplied Open House Information is subject to change without notice. All information should be independently reviewed and verified for accuracy. Properties may or may not be listed by the office/agent presenting the information.
Last checked: 2026-10-09 03:54 PM UTC
MRED DMCA Copyright Information Copyright © 2026 Midwest Real Estate Data LLC. All rights reserved.
Did you know? You can invite friends and family to your search. They can join your search, rate and discuss listings with you.