
Search Homes for Sale in Chicago’s Western Suburbs
Save
Ask
Tour
Hide
$164,950
49 Days On Site
21557 W Birch StreetLake Villa, IL 60046
For Sale|Single Family Residence|Active Under Contract
3
Beds
1
Total Bath
1
Full Bath
1,200
SqFt
$137
/SqFt
1926
Built
County:
Lake
Listing Courtesy of MRED as distributed by MLS Grid of 29 Hutch LLC
Save
Ask
Tour
Hide
Mortgage Calculator
Monthly Payment (Est.)
Enter an interest rate to see your estimated monthly payment.Calculator powered by Showcase IDX, a Constellation1 Company. Copyright ©2026 Information is deemed reliable but not guaranteed.
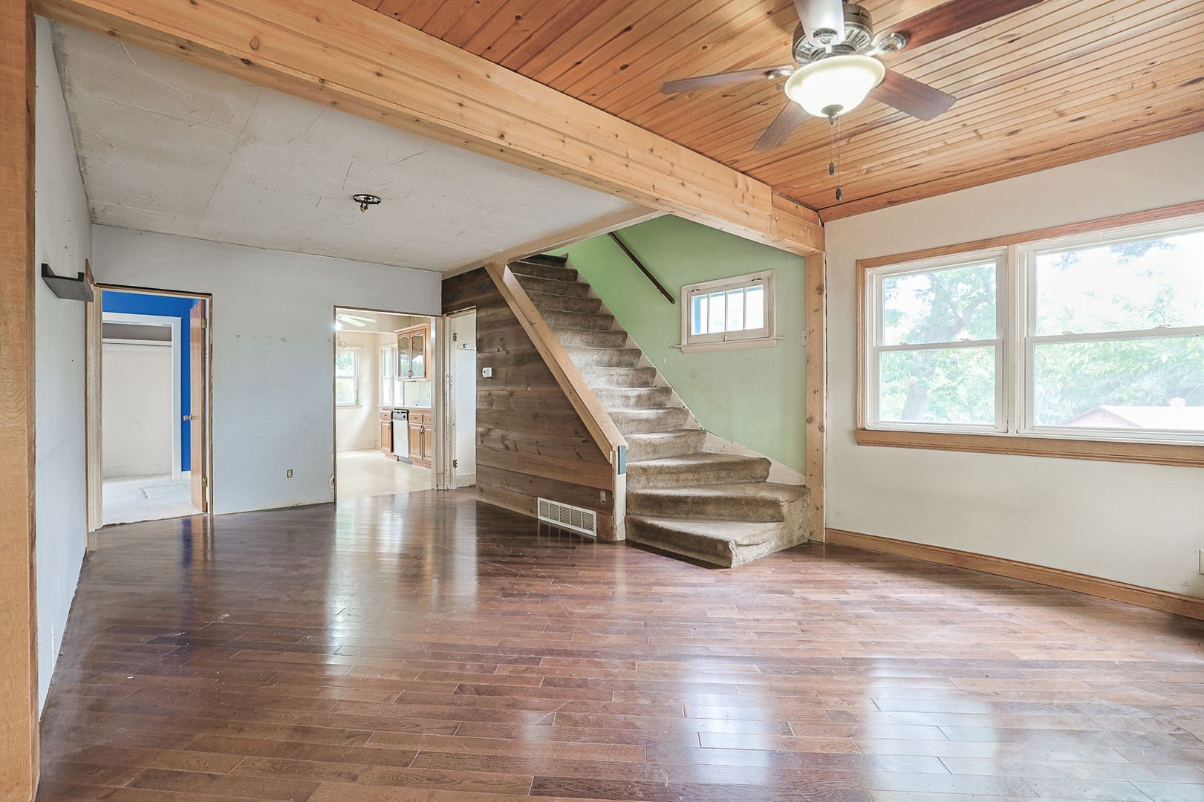
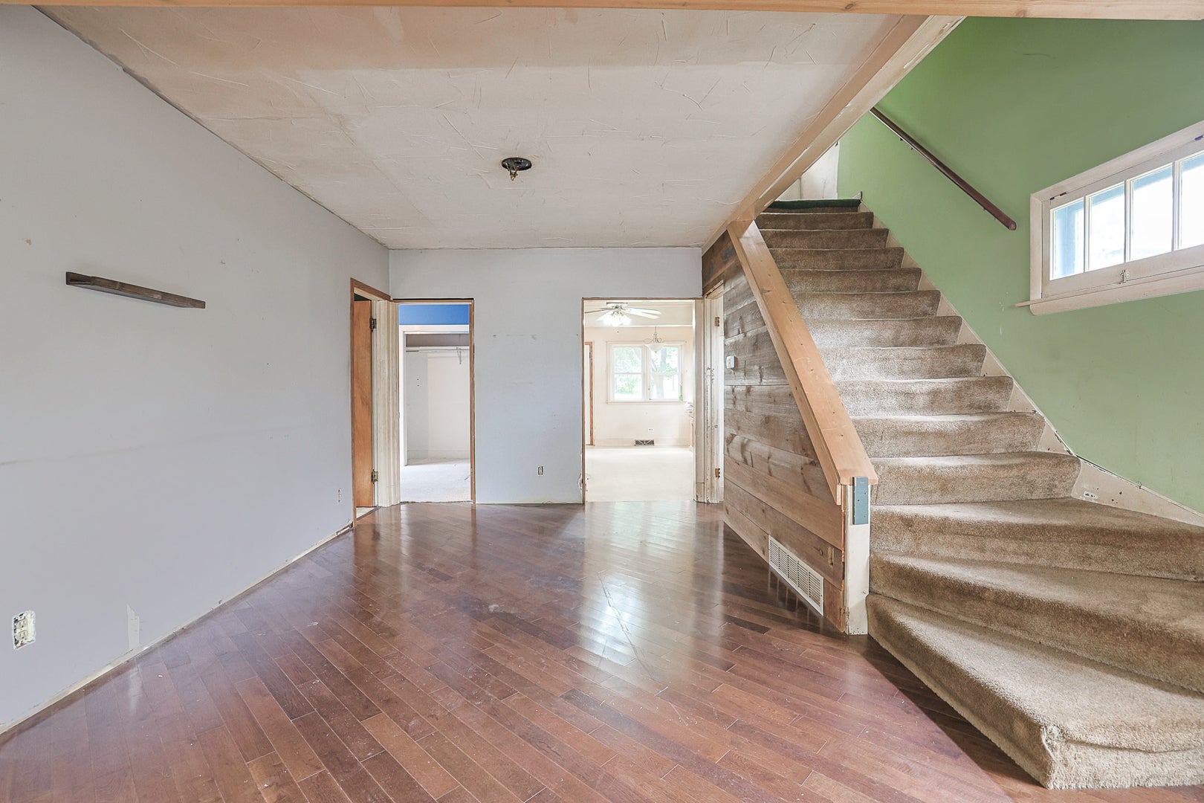
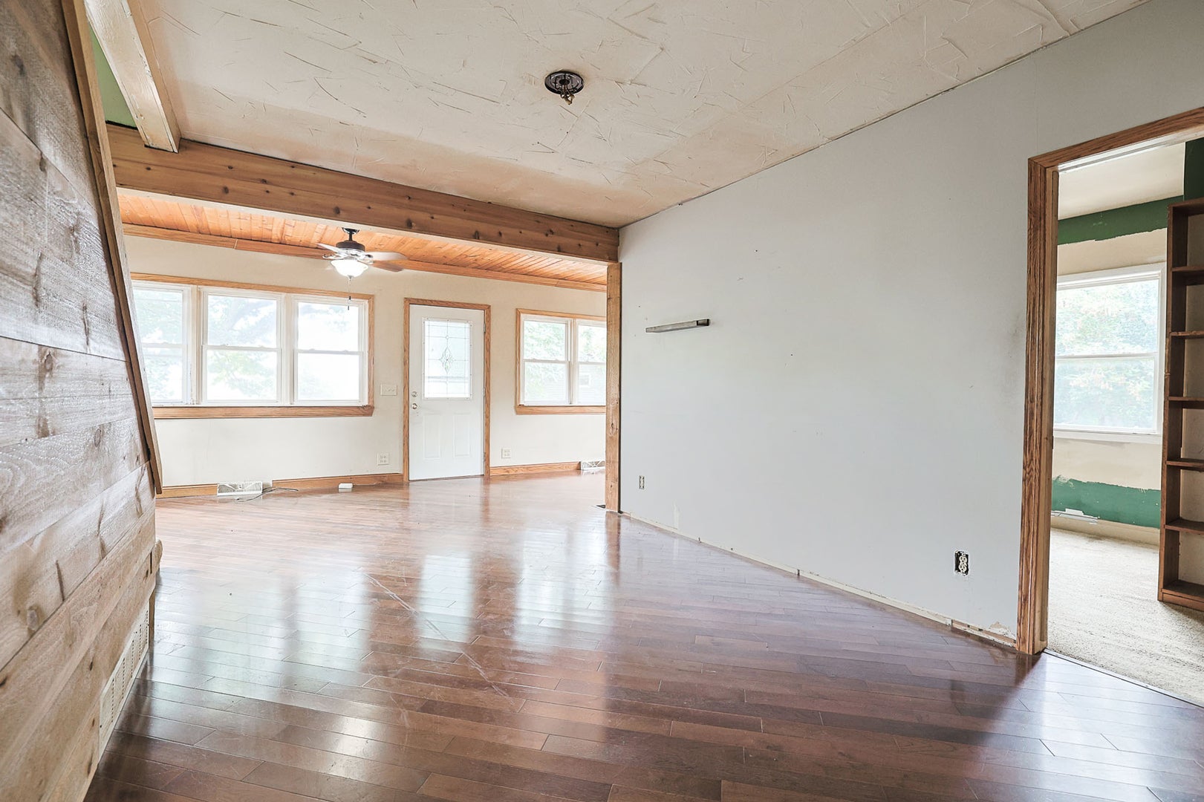
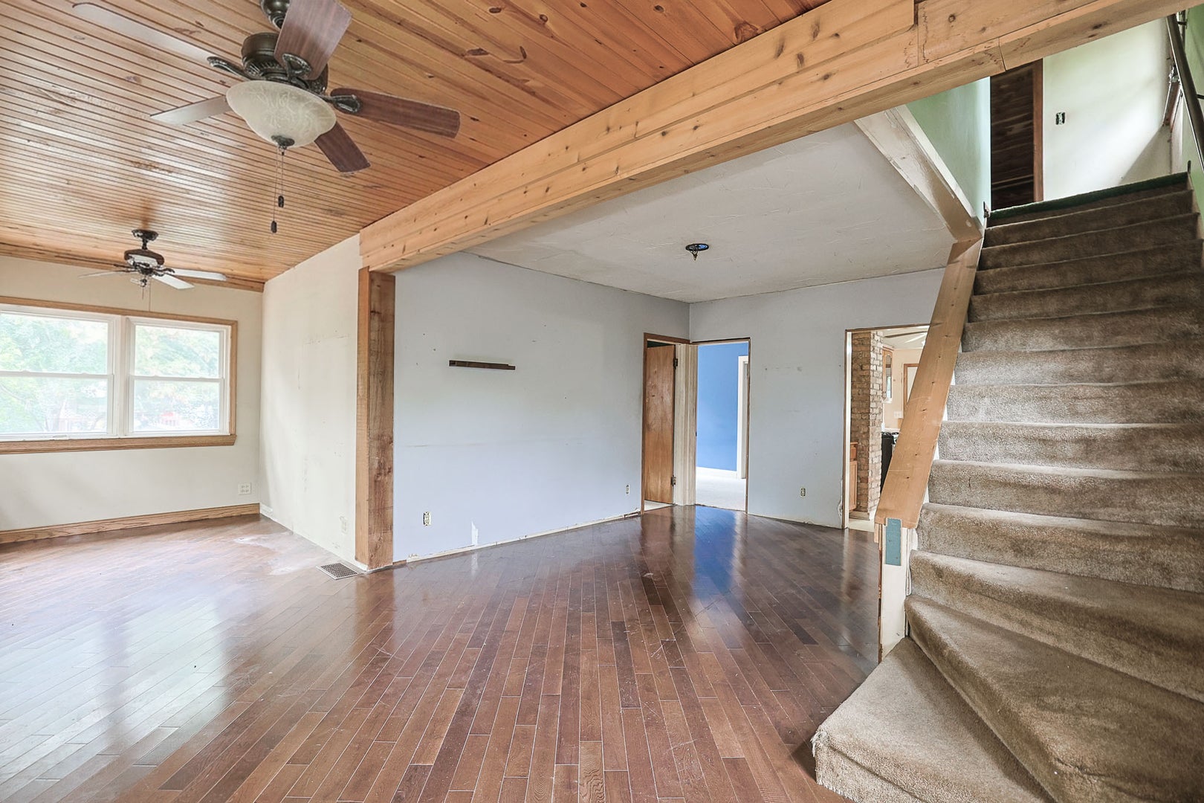
Charming 3-bedroom, 1-bathroom home in Lake Villa with views of Crooked Lake from the backyard. A large rear deck offers the perfect spot to relax and take in the scenery, whether it's morning coffee or evening sunsets. A great opportunity for full-time living or a weekend lake retreat. Sold As-Is, Where-is. Note: To help visualize this home's floorplan and to highlight its potential, virtual furnishings may have been added to photos found in this listing.
Save
Ask
Tour
Hide
Listing Snapshot
Price
$164,950
Days On Site
49 Days
Bedrooms
3
Inside Area (SqFt)
1,200 sqft
Total Baths
1
Full Baths
1
Partial Baths
N/A
Lot Size
N/A
Year Built
1926
MLS Number
12769782
Status
Active Under Contract
Property Tax
$4,439.4
HOA/Condo/Coop Fees
$10.42 monthly
Sq Ft Source
Other
Friends & Family
Recent Activity
| 4 weeks ago | Listing updated with changes from the MLS | |
| 4 weeks ago | Status changed to Active Under Contract | |
| 2 months ago | Listing first seen on site |
General Features
Attached Garage
Yes
Garage
Yes
Garage Spaces
1
Parking
AttachedGarage
Parking Spaces
1
Property Sub Type
Single Family Residence
Sewer
Septic TankOther
Special Circumstances
Real Estate Owned
Water Source
PublicWell
Interior Features
Basement
Partially FinishedFull
Cooling
Central AirWindow Unit(s)
Bedroom 2
Dimensions - 10X9Level - Main
Bedroom 3
Dimensions - 10X9Level - Main
Bedroom 4
Dining Room
Family Room
Kitchen
Dimensions - 11X12Level - Main
Laundry
Living Room
Dimensions - 10X12Level - Main
Master Bedroom
Dimensions - 11X12
Save
Ask
Tour
Hide
Exterior Features
Construction Details
Vinyl Siding
Community Features
Association Fee
$125.0
Association Fee Frequency
Annually
MLS Area
Lake Villa / Lindenhurst
School District
117
Township
Lake Villa
Schools
School District
117
Elementary School
Unknown
Middle School
Unknown
High School
Unknown
Listing Courtesy of MRED as distributed by MLS Grid of 29 Hutch LLC

Based on information submitted to the MLS GRID as of 2026-11-18 10:42 AM UTC. All data is obtained from various sources and may not have been verified by broker or MLS GRID. Supplied Open House Information is subject to change without notice. All information should be independently reviewed and verified for accuracy. Properties may or may not be listed by the office/agent presenting the information.
Last checked: 2026-11-18 10:42 AM UTC
MRED DMCA Copyright Information Copyright © 2026 Midwest Real Estate Data LLC. All rights reserved.
Based on information submitted to the MLS GRID as of 2026-11-18 10:42 AM UTC. All data is obtained from various sources and may not have been verified by broker or MLS GRID. Supplied Open House Information is subject to change without notice. All information should be independently reviewed and verified for accuracy. Properties may or may not be listed by the office/agent presenting the information.
Last checked: 2026-11-18 10:42 AM UTC
MRED DMCA Copyright Information Copyright © 2026 Midwest Real Estate Data LLC. All rights reserved.
Neighborhood & Commute
Source: Walkscore
Disclosure: Community information and market data powered by Constellation Data Labs. Information is deemed reliable but not guaranteed.
Save
Ask
Tour
Hide
Did you know? You can invite friends and family to your search. They can join your search, rate and discuss listings with you.